

Golf Course - Primary on Main
Address
#143 53126 Rge Road 70, Rural Parkland County, AB
Price
$ 369,900
Property Attributes
- ID#E4485320
- TypeSingle Family
- Listing Status Active
- County
- CityRural Parkland County
- AreaParkland
- NeighborhoodTrestle Creek Golf Resort
- ZipT0E 0S0
- StyleBungalow
- Year Built2013
- Price$ 369,900
- Bedrooms1
- Full Bathrooms1
- Half Bathrooms0
- Sqr Footage850
- Lot Size0.1 Acres
Data Source:
REALTORS® Association Of Edmonton - RAE
Property Description
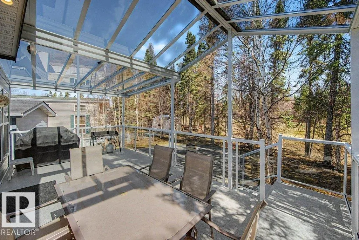
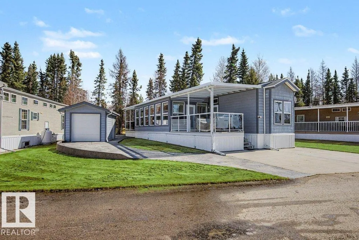
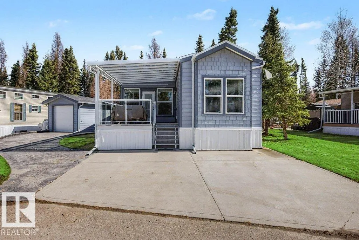
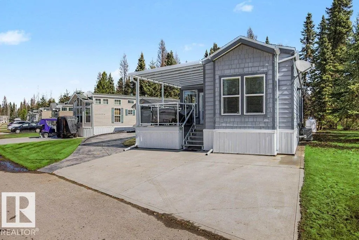
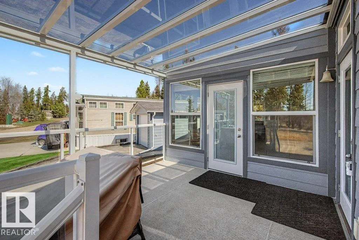
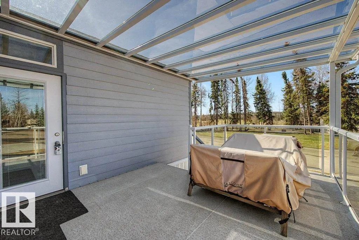
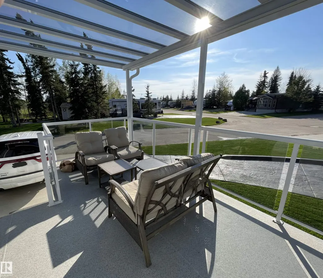
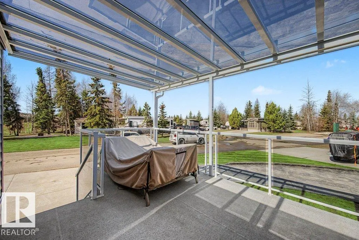
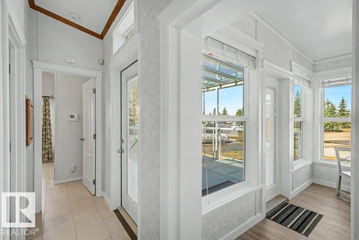
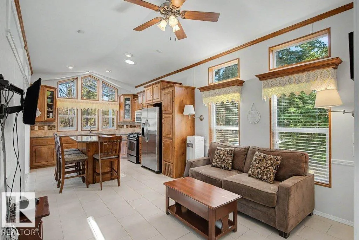
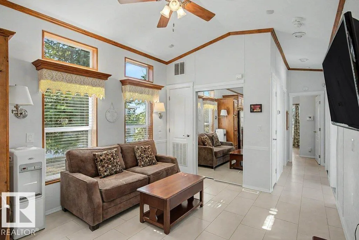
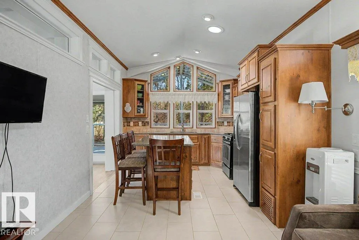
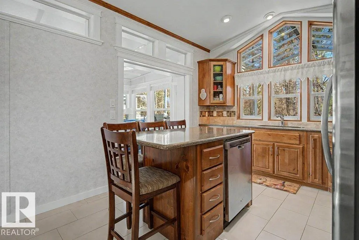
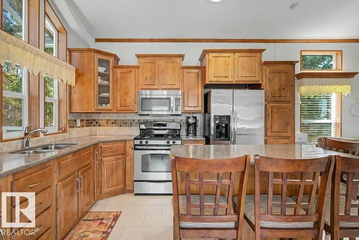
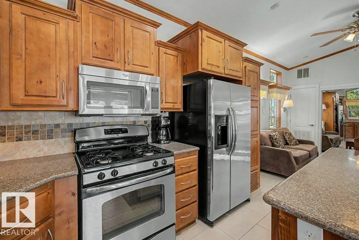
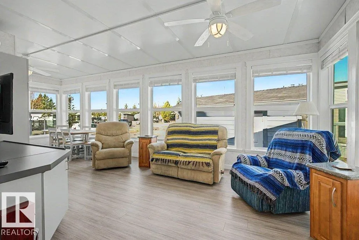
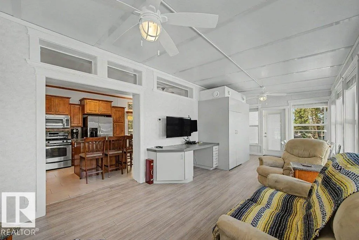
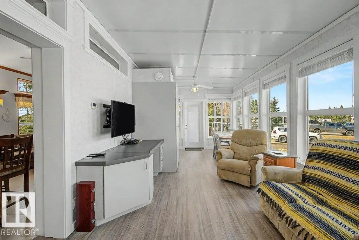
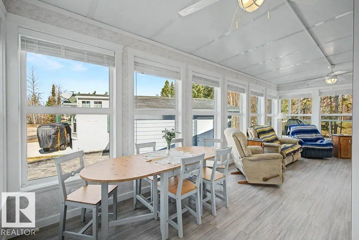
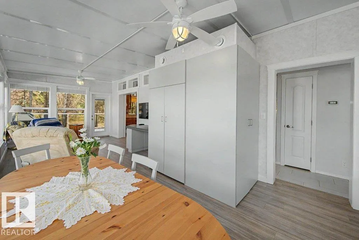
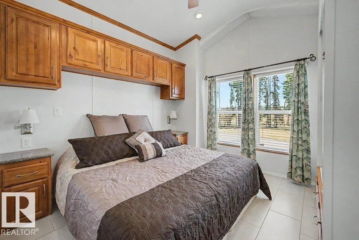
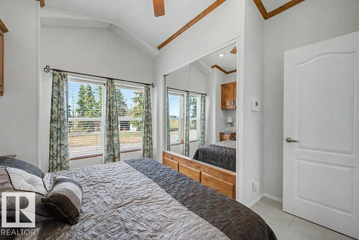
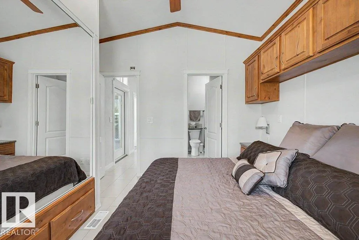
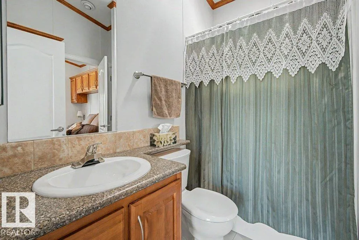
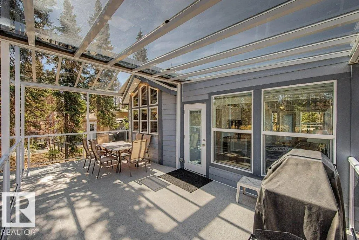
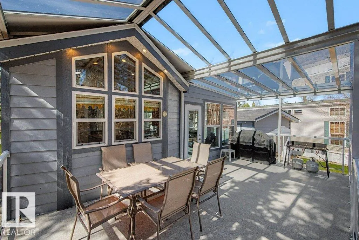
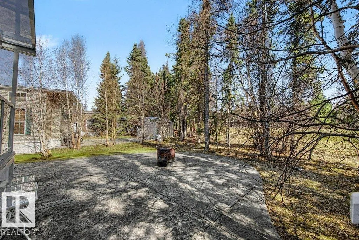
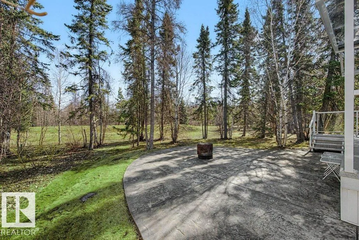
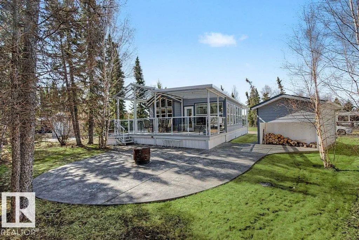
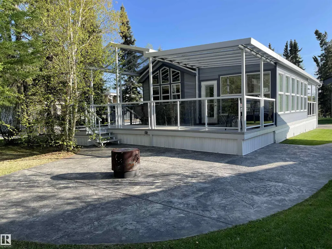
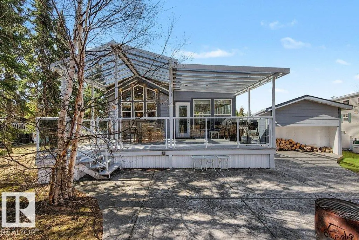
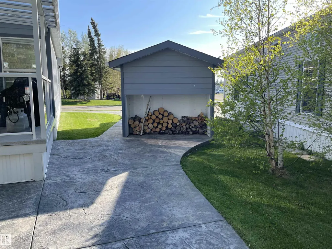
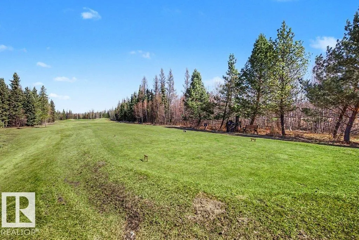
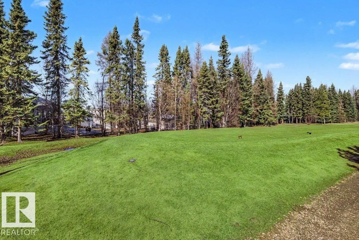
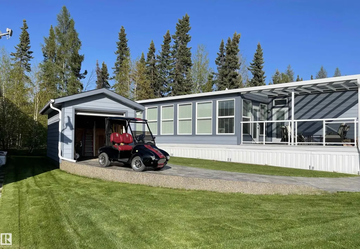
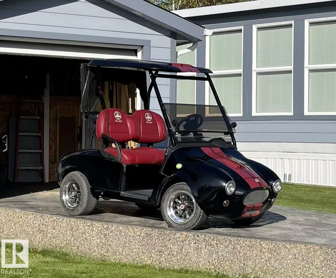
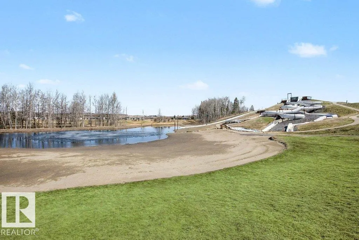
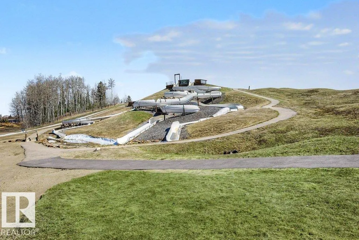
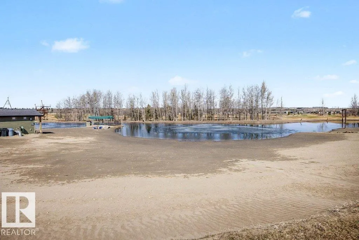
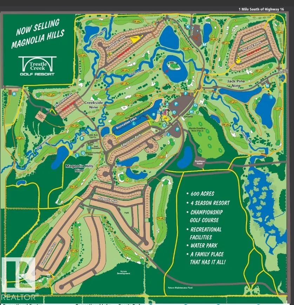
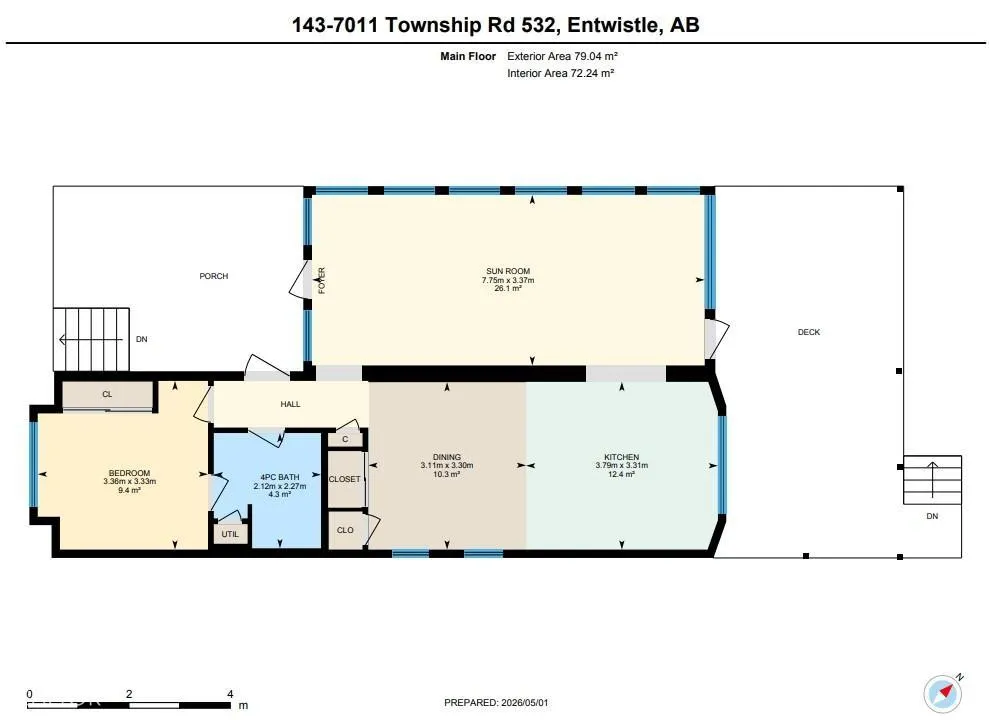
Live in Luxury in this Gated Golf Community. Trestle Creek Golf Resort offers residents a private community lifestyle with many amenities. This home backs up to the Hole 7 Teebox, with towering Spruce Trees, offering privacy and shade in the summer. The yard is beautifully developed w/ a stamped concrete patio, firepit & large woodshed, & 2 large decks. Both decks have glass roofs & aluminum railings. The home sits on a CONCRETE SLAB, w/a CONCRETE parking pad. PLUS a 10 x 14 CART Garage, w/a curved driveway. Inside, you will find 850 sq ft of one-level living, complete with an ARIZONA Room. The interior walls are Commercial-Quality Vinyl Drywall, meant to LAST! Enjoy lots of sun with the bright windows, solar tubes & open plan. The Primary bedroom has lots of storage & connects to the main bath for your convenience. Residents enjoy WATERSLIDES, PICKLEBALL, BALL DIAMOND, SOCCER, REMOTE CAR RACING, and get-togethers. Under the Sunroom is a large, easily accessible storage area as well.
* Sold date and price as reported on the RAE's MLS® System.
General Features
| Living Area | 850.79 |
|---|---|
| Heating | Forced Air-2,Propane |
| Zoning | Zone 90 |
| HOA Fee | 2440 |
| Architectural Style | Bungalow |
| Construction Materials | Modular |
| Year Built | 2013 |
| Levels | 1 |
| Property Subtype | Detached Single Family |
| Ownership | Private |
| Parcel Number | 0034778845 |
| Building Name | No Name |
| Assoc Fee Paid Per | Annually |
| Property Type | Residential |
| Facing Direction | Southwest |
| Garage Y/N | true |
| Full Baths | 1 |
| Status | Active |
| Directions | Hwy 16 to RR 70, go left/ South. Follow to Trestle Creek Golf Resort sign at TWP 532 and continue past that to the entrance a bit furth up on the right. Once inside take a right to Jack Pines section. Gate code in showing time. The blue home, 3rd on Right |
| City | Rural Parkland County |
| MLS Area | Trestle Creek Golf Resort |
| Living Area Units | Square Feet |
| Standard Status | Active |
| Virtual Tour | https://unbranded.youriguide.com/143_7011_township_rd_532_entwistle_ab/ |
| Lot Shape | Pie Shaped |
| RAE_LFD_RESTRICTIONS_26 | Utility Right Of Way |
| Primary Property Type | Country Residential |
| Separate Entrance | false |
| Title to Land | Fee Simple |
Interior Features
| Interior Amenities | ensuite bathroom |
|---|---|
| Basement | None,No Basement |
| Flooring | Ceramic Tile,Vinyl Plank |
| Kitchen Level | Main |
| Heating Y/N | true |
| Fireplace Y/N | false |
| Total Bedrooms | 1 |
| Grade Level Entry Y/N | No |
| Room Type | DiningRoom,Kitchen,MasterBedroom,OtherRoom1 |
| Dining Room Dimensions | 10.2x10.8 |
| Kitchen Dimensions | 12.4x10.9 |
| Dining Room Level | Main |
| RoomMasterBedroomDimensions | 11.0x10.9 |
Exterior Features
| Exterior Amenities | Backs Onto Park/Trees,Flat Site,Gated Community,Golf Nearby,Low Maintenance Landscape,No Back Lane,No Through Road,Private Setting |
|---|---|
| Total Parking | 2 |
| Foundation Details | Slab |
| Lot Size Acres | 0.1 |
Amenities
- Views
- New Construction
- Adult 55+
- Lease To Own
- No HOA Fees
- Furnished
- Primary On Main
- Air Conditioning
- Seller Finance
- Green
- Fixer Upper
- Horse
- Golf
- Fireplace
- Deck
- Garage
- Basement
- Pool
Property vs Single Family Average in T0E 0S0
Statistics provided by Inside Real Estate
Price
Year Built
In The Neighborhood
Golf Course
Rural Parkland County
$ 288,800
- Type
- Single Family
 Listed by Darya M Pfund of Easy List Realty
 Data is supplied by Pillar 9™ MLS® System. Pillar 9™ is the owner of the copyright in its MLS® System. Data is deemed reliable but is not guaranteed accurate by Pillar 9™. The trademarks MLS®, Multiple Listing Service® and the associated logos are owned by The Canadian Real Estate Association (CREA) and identify the quality of services provided by real estate professionals who are members of CREA. Used under license.
 Data is supplied by Pillar 9™ MLS® System. Pillar 9™ is the owner of the copyright in its MLS® System. Data is deemed reliable but is not guaranteed accurate by Pillar 9™. The trademarks MLS®, Multiple Listing Service® and the associated logos are owned by The Canadian Real Estate Association (CREA) and identify the quality of services provided by real estate professionals who are members of CREA. Used under license.
Last Update: September 15, 2026 11:03 AM U
Data is supplied by Pillar 9™ MLS® System. Pillar 9™ is the owner of the copyright in its MLS® System. Data is deemed reliable but is not guaranteed accurate by Pillar 9™. The trademarks MLS®, Multiple Listing Service® and the associated logos are owned by The Canadian Real Estate Association (CREA) and identify the quality of services provided by real estate professionals who are members of CREA. Used under license.
Last Update: September 15, 2026 11:03 AM U
 Data is supplied by Pillar 9™ MLS® System. Pillar 9™ is the owner of the copyright in its MLS® System. Data is deemed reliable but is not guaranteed accurate by Pillar 9™. The trademarks MLS®, Multiple Listing Service® and the associated logos are owned by The Canadian Real Estate Association (CREA) and identify the quality of services provided by real estate professionals who are members of CREA. Used under license.
 All information deemed reliable but not guaranteed. All properties are subject to prior sale, change or withdrawal. Neither listing broker(s) or information provider(s) shall be responsible for any typographical errors, misinformation, misprints and shall be held totally harmless. Listing(s) information is provided for consumer's personal, non-commercial use and may not be used for any purpose other than to identify prospective properties consumers may be interested in purchasing. The data relating
