

Golf Course - Primary on Main
Address
4924 48a Av, Rural Lac Ste. Anne County, AB
Price
$ 724,900
Property Attributes
- ID#E4487374
- TypeSingle Family
- Listing Status Active
- County
- CityRural Lac Ste. Anne County
- AreaLac Ste. Anne
- NeighborhoodSunset Point
- ZipT0E 0A0
- StyleBungalow
- Year Built2000
- Price$ 724,900
- Bedrooms7
- Full Bathrooms7
- Half Bathrooms2
- Sqr Footage2283
- Lot Size0.456 Acres
Data Source:
REALTORS® Association Of Edmonton - RAE
Property Description
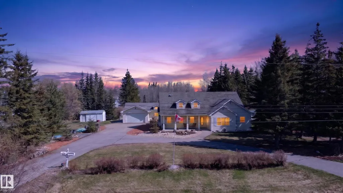
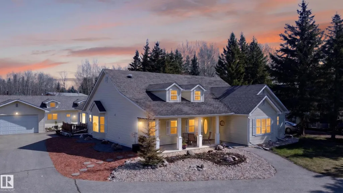
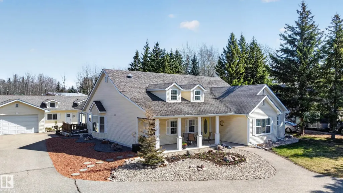
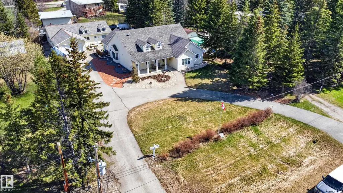
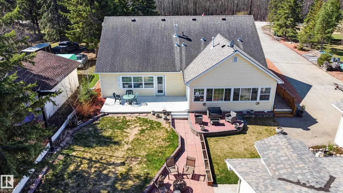
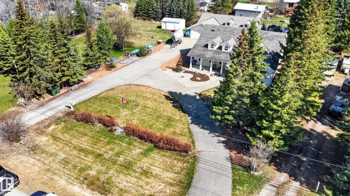
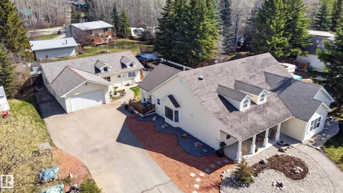
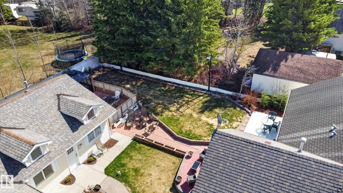
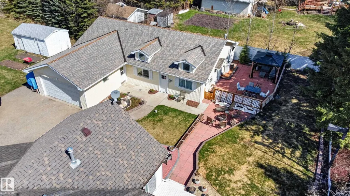
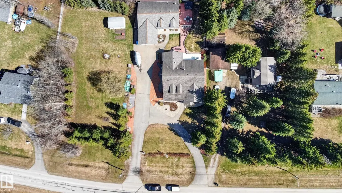
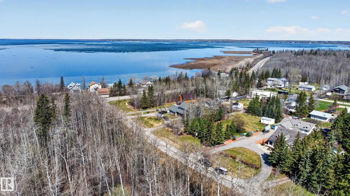
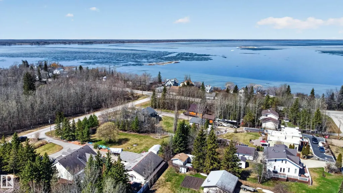
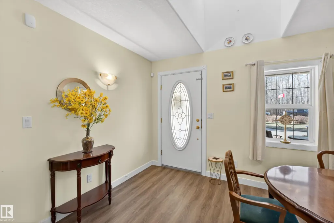
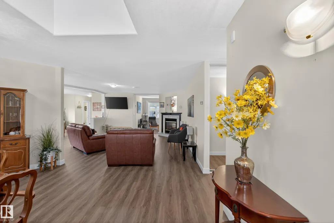
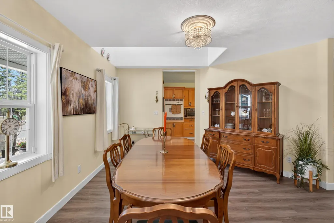
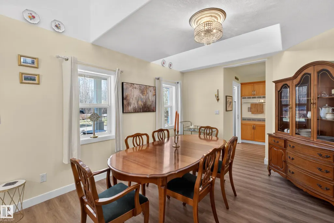
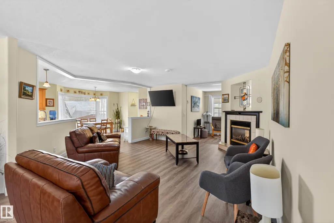
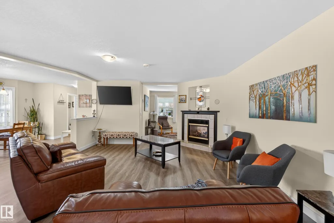
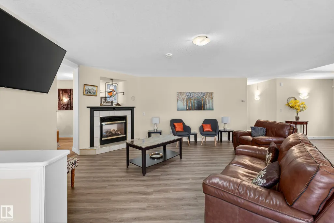
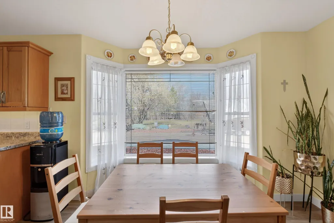
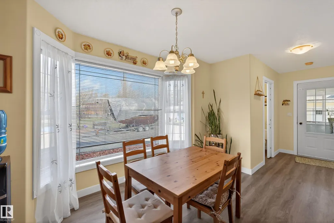
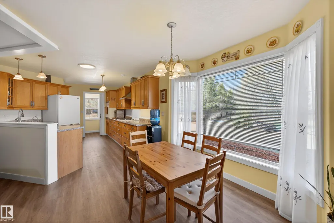
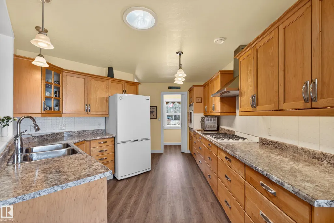
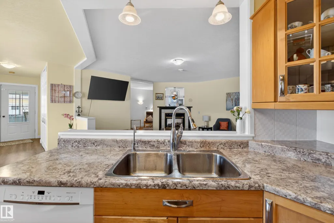
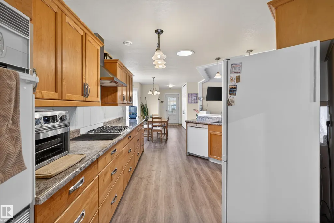
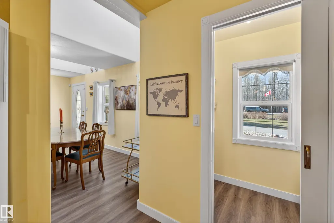
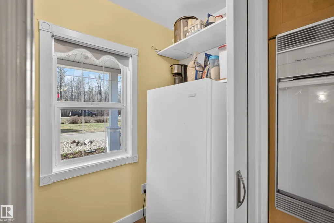
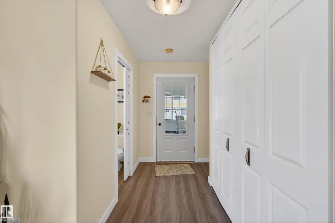
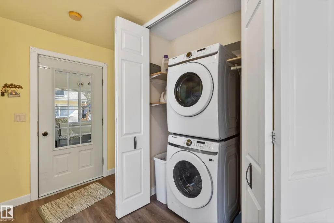
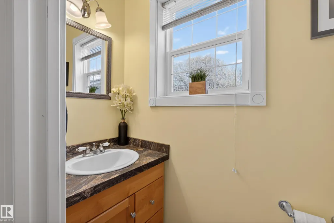
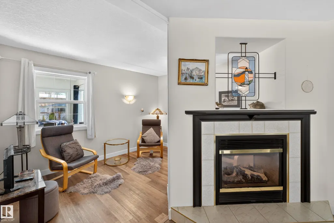
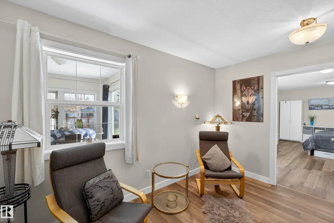
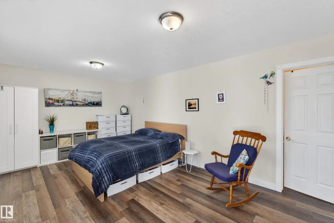
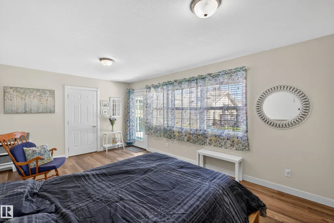
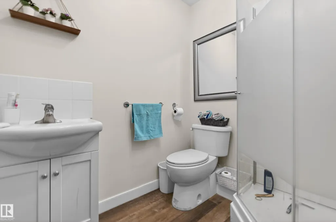
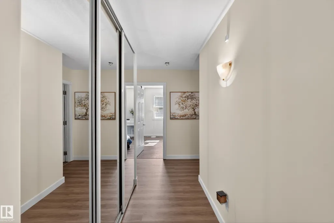
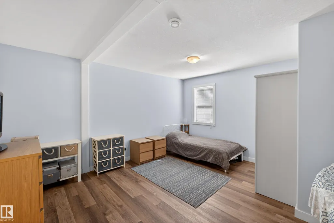
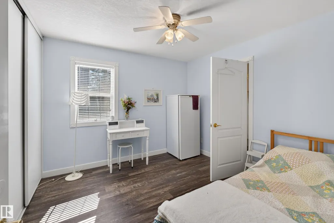
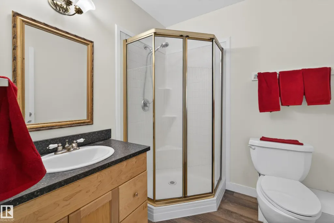
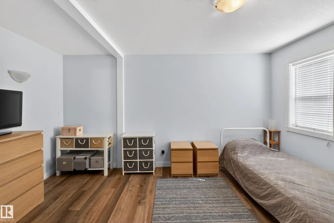
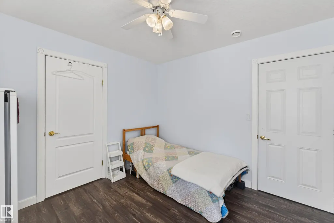
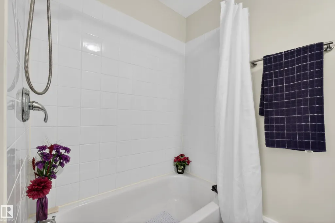
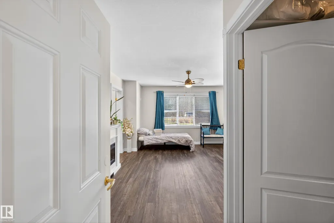
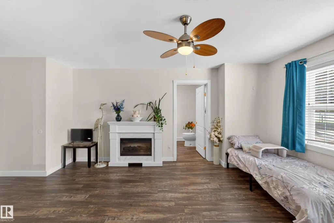
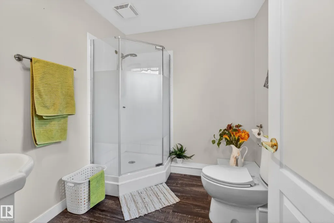
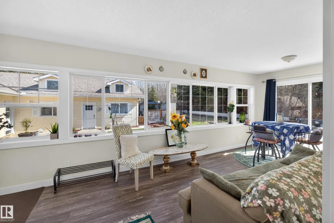
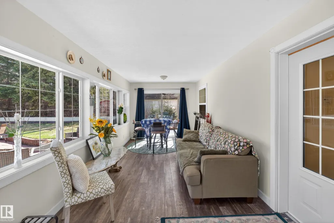
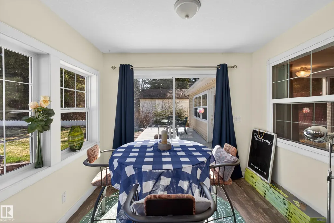
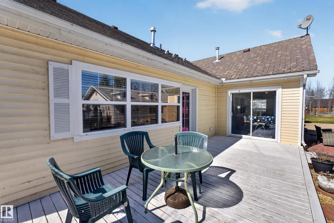
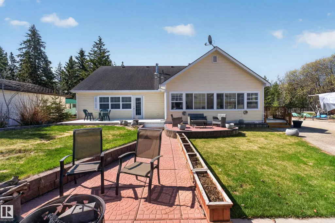
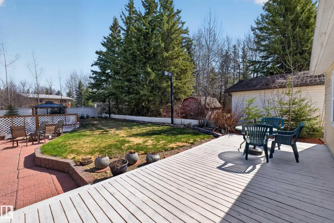
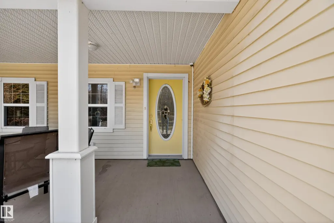
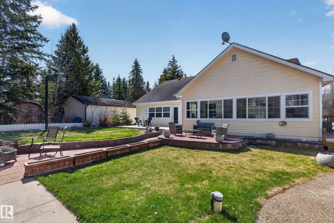
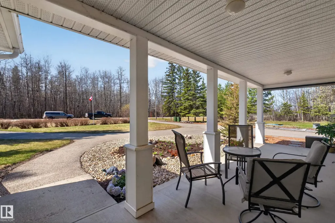
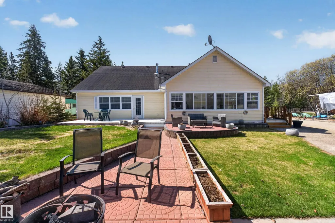
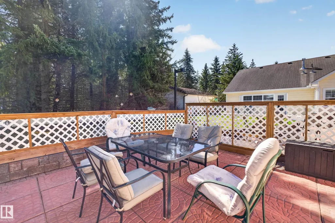
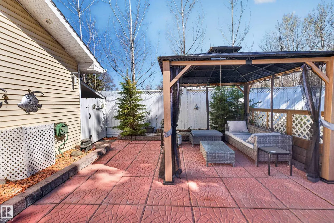
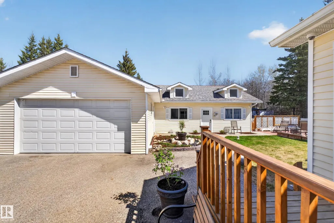
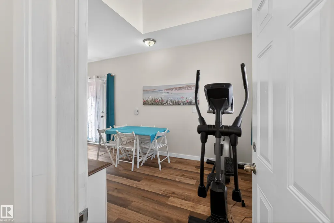
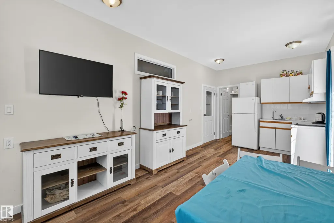
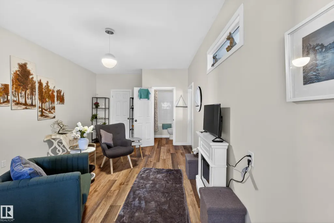
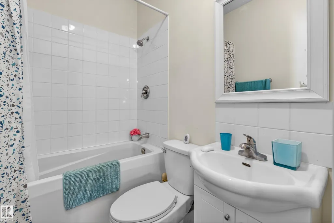
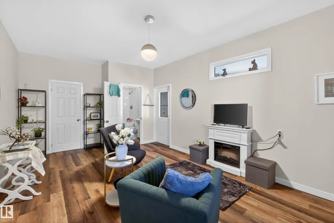
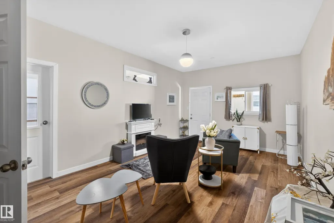
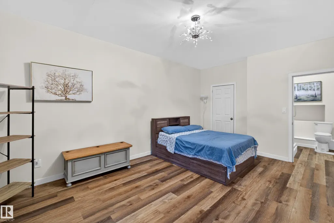
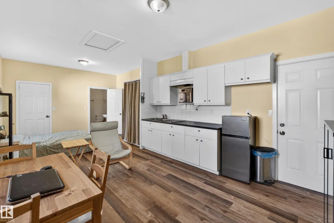
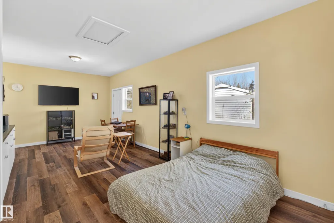
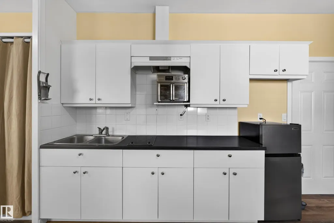
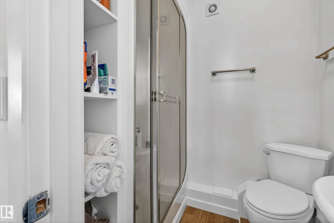
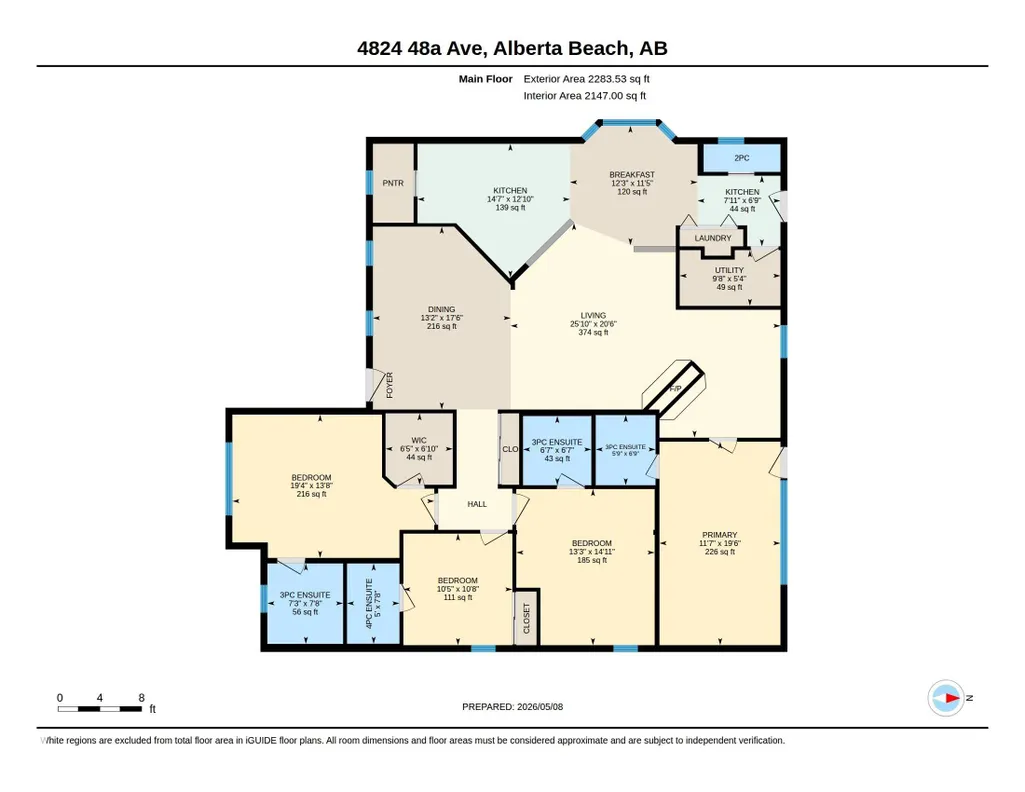
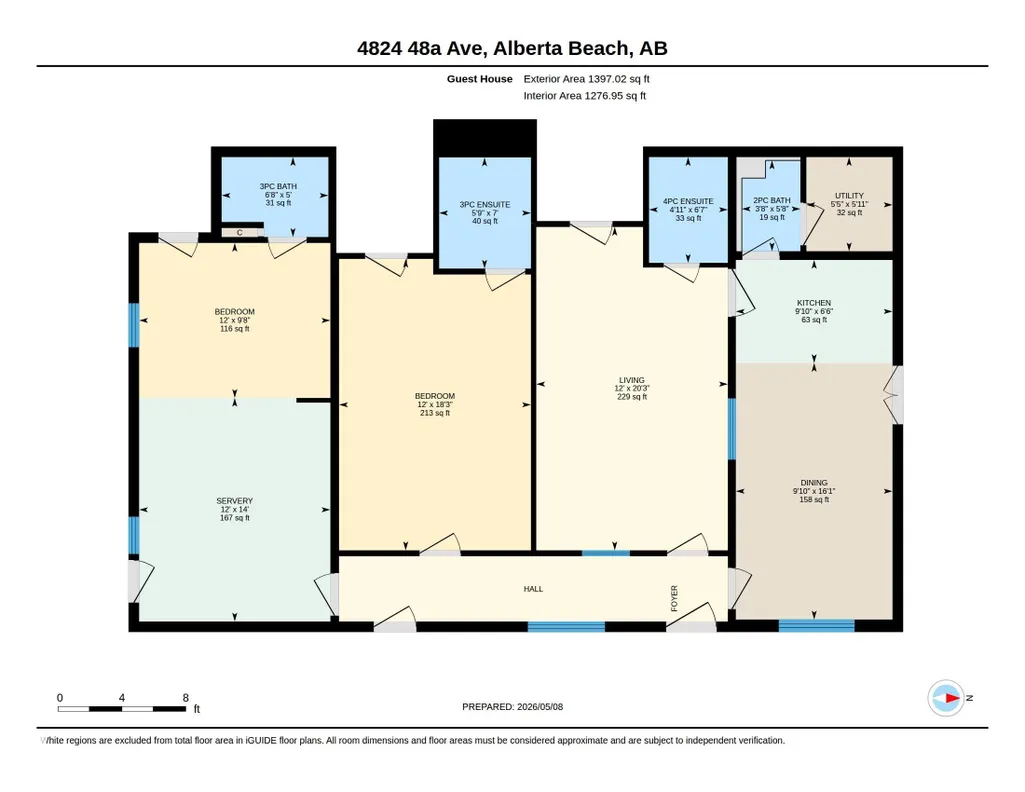
DON'T EVER FIGHT OVER THE BATHROOM AGAIN!!! This large bungalow has 4 bedrooms, each with its own ensuite bath and another 1/2 bath for good measure. Situated on just under a 1/2 acre lot in the beautiful Summer Village of Sunset point, just minutes from the lake, this property has so much to offer to a growing family. An open concept home, great for entertaining or just hanging out. The detached guest house(24 ft x 48 ft) has another 3.5 bathrooms, 3 bedrooms(one with a kitchenette) a full kitchen and a dining area as well as an attached dbl garage. The yard has a front porch, a deck, a patio and plenty of greenspace as well. This is an entertainers dream and only a block to lake. Take in all the summer and winter activities available!!!
* Sold date and price as reported on the RAE's MLS® System.
General Features
| Living Area | 2283.58 |
|---|---|
| Heating | In Floor Heat System,Natural Gas,Water |
| Zoning | Zone 71 |
| Architectural Style | Bungalow |
| Construction Materials | Wood |
| Year Built | 2000 |
| Levels | 1 |
| Property Subtype | Detached Single Family |
| Ownership | Private |
| Parcel Number | 0014014203 |
| Property Type | Residential |
| Facing Direction | South |
| Garage Y/N | true |
| Full Baths | 7 |
| Status | Active |
| City | Rural Lac Ste. Anne County |
| MLS Area | Sunset Point |
| Living Area Units | Square Feet |
| Standard Status | Active |
| Virtual Tour | https://youriguide.com/4824_48a_ave_alberta_beach_ab/ |
| Major Business Type | Yes |
| Lot Shape | Rectangular |
| RAE_LFD_RESTRICTIONS_26 | Utility Right Of Way |
| Primary Property Type | Country Residential |
| Legal Block | 12 |
| Title to Land | Fee Simple |
Interior Features
| Interior Amenities | ensuite bathroom |
|---|---|
| Basement | None,No Basement |
| Flooring | Laminate Flooring,Vinyl Plank |
| Kitchen Level | Main |
| Heating Y/N | true |
| Fireplace Y/N | true |
| Half Baths | 2 |
| Total Bedrooms | 7 |
| Grade Level Entry Y/N | No |
| Living Room Level | Main |
| Room Type | LivingRoom,DiningRoom,Kitchen |
| Dining Room Level | Main |
Exterior Features
| Exterior Amenities | Beach Access,Golf Nearby,Lake Access Property,Landscaped,Schools |
|---|---|
| Total Parking | 10 |
| Foundation Details | Slab |
| Lot Size Acres | 0.456 |
Amenities
- Views
- New Construction
- Adult 55+
- Lease To Own
- No HOA Fees
- Furnished
- Primary On Main
- Air Conditioning
- Seller Finance
- Green
- Fixer Upper
- Horse
- Golf
- Fireplace
- Deck
- Garage
- Basement
- Pool
Property vs Single Family Average in T0E 0A0
Statistics provided by Inside Real Estate
Price
Year Built
In The Neighborhood
Golf Course
Rural Lac Ste. Anne County
$ 689,900
- Type
- Single Family
 Listed by Leann F Knysh of Century 21 Masters
Waterfront
Rural Lac Ste. Anne County
$ 800,000
- Type
- Single Family
Listed by Leann F Knysh of Century 21 Masters
Water Views
Rural Lac Ste. Anne County
$ 330,000
- Type
- Single Family
Listed by Shaylenne Twele of RE/MAX Excellence
 Data is supplied by Pillar 9™ MLS® System. Pillar 9™ is the owner of the copyright in its MLS® System. Data is deemed reliable but is not guaranteed accurate by Pillar 9™. The trademarks MLS®, Multiple Listing Service® and the associated logos are owned by The Canadian Real Estate Association (CREA) and identify the quality of services provided by real estate professionals who are members of CREA. Used under license.
 Data is supplied by Pillar 9™ MLS® System. Pillar 9™ is the owner of the copyright in its MLS® System. Data is deemed reliable but is not guaranteed accurate by Pillar 9™. The trademarks MLS®, Multiple Listing Service® and the associated logos are owned by The Canadian Real Estate Association (CREA) and identify the quality of services provided by real estate professionals who are members of CREA. Used under license.
Last Update: September 16, 2026 10:27 AM U
Data is supplied by Pillar 9™ MLS® System. Pillar 9™ is the owner of the copyright in its MLS® System. Data is deemed reliable but is not guaranteed accurate by Pillar 9™. The trademarks MLS®, Multiple Listing Service® and the associated logos are owned by The Canadian Real Estate Association (CREA) and identify the quality of services provided by real estate professionals who are members of CREA. Used under license.
Last Update: September 16, 2026 10:27 AM U
 Data is supplied by Pillar 9™ MLS® System. Pillar 9™ is the owner of the copyright in its MLS® System. Data is deemed reliable but is not guaranteed accurate by Pillar 9™. The trademarks MLS®, Multiple Listing Service® and the associated logos are owned by The Canadian Real Estate Association (CREA) and identify the quality of services provided by real estate professionals who are members of CREA. Used under license.
 All information deemed reliable but not guaranteed. All properties are subject to prior sale, change or withdrawal. Neither listing broker(s) or information provider(s) shall be responsible for any typographical errors, misinformation, misprints and shall be held totally harmless. Listing(s) information is provided for consumer's personal, non-commercial use and may not be used for any purpose other than to identify prospective properties consumers may be interested in purchasing. The data relating
