
















Address
52355 Rge Road 233, Rural Strathcona County, AB
Price
$ 3,995,000
Property Attributes
- ID#E4493961
- TypeSingle Family
- Listing Status Active
- County
- CityRural Strathcona County
- AreaStrathcona
- NeighborhoodCampbelltown Heights
- ZipT8B 1C6
- Style2 Storey
- Year Built2018
- Price$ 3,995,000
- Bedrooms7
- Full Bathrooms7
- Half Bathrooms2
- Sqr Footage6101
- Lot Size3 Acres
Data Source:
REALTORS® Association Of Edmonton - RAE
Property Description
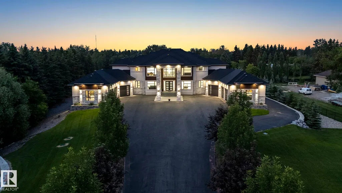
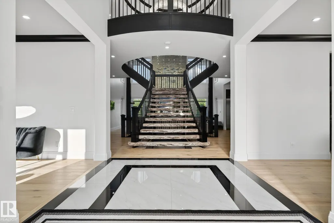
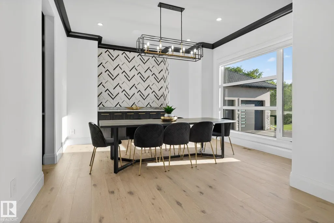
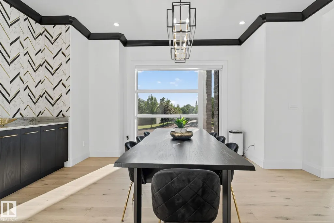
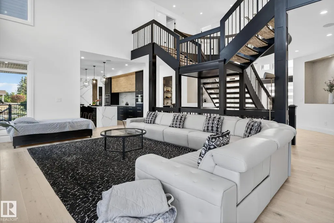
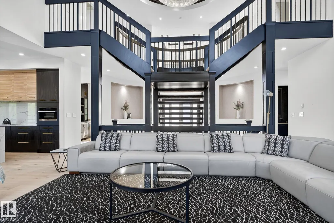
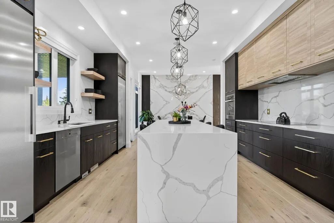
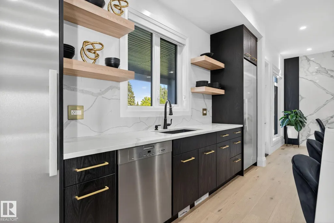
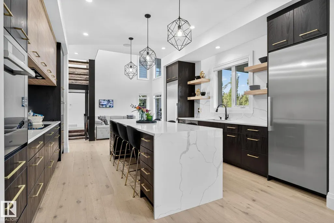
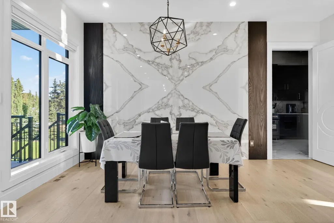
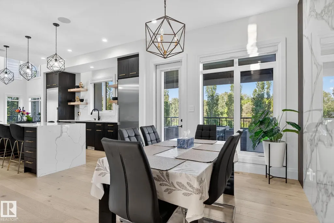
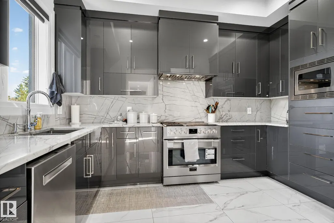
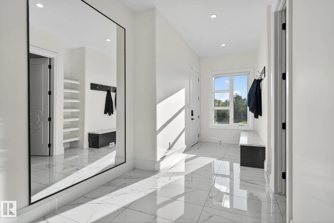
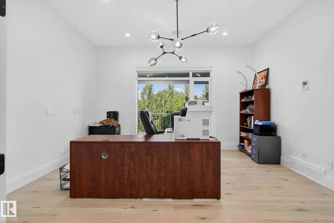
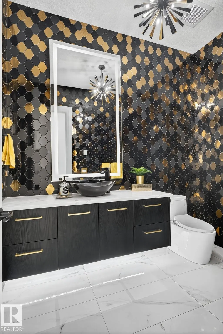
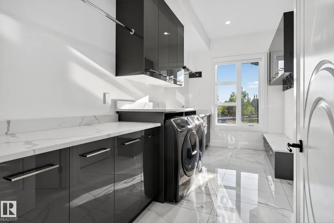
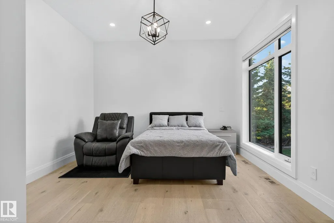
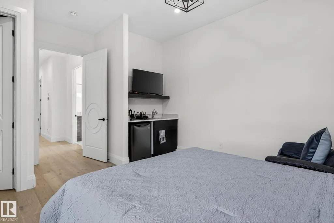
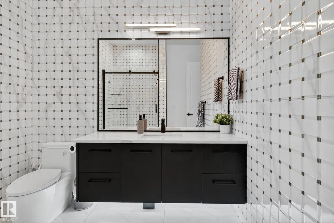
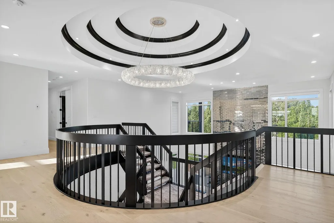
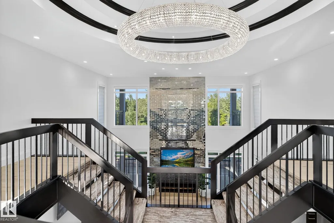
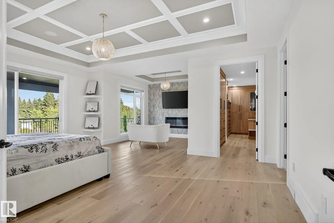
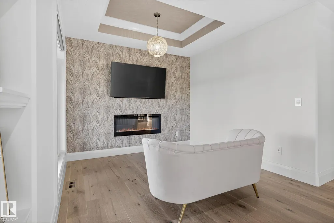
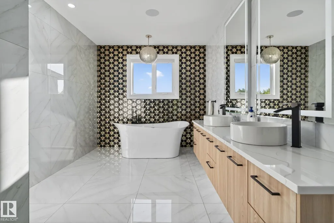
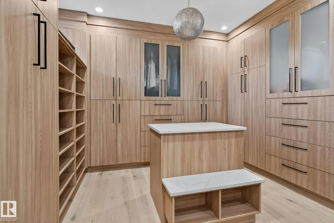
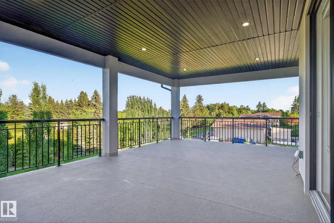
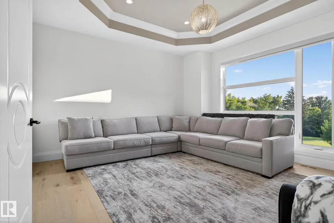
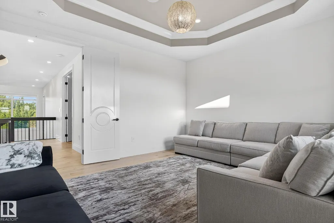
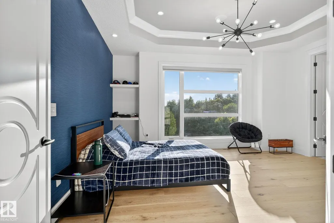
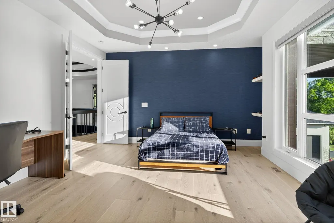
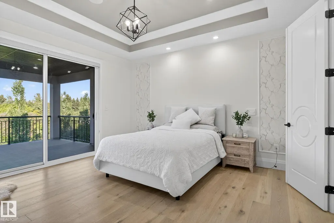
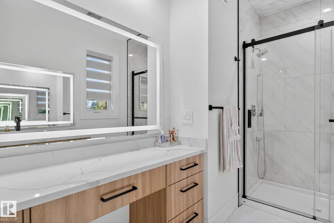
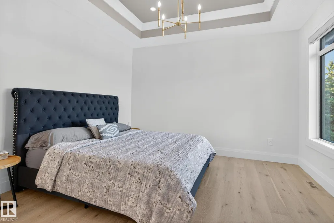
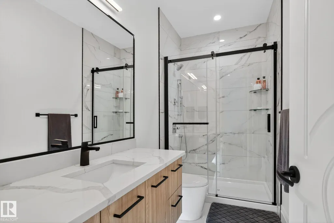
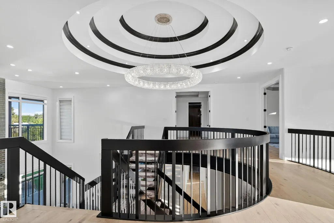
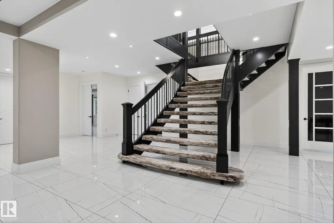
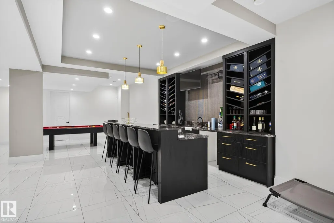
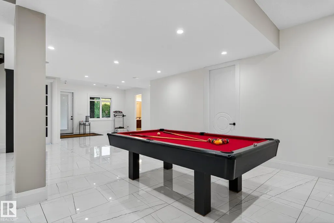
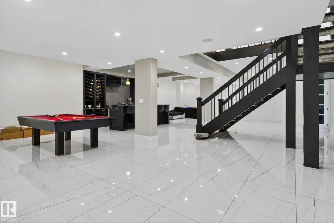
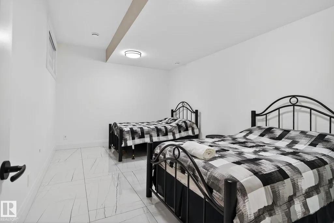
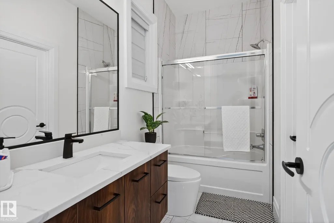
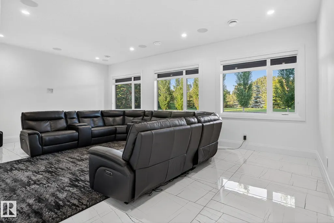
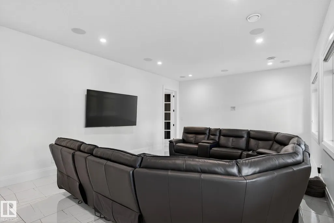
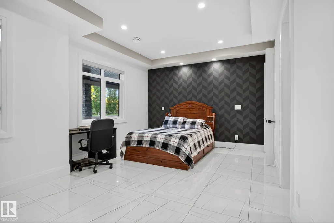
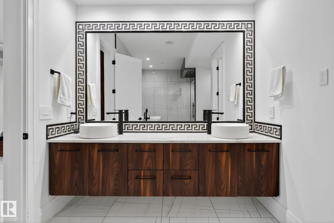
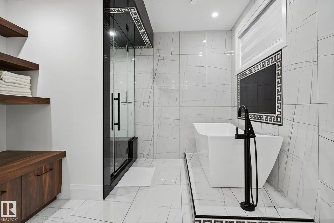
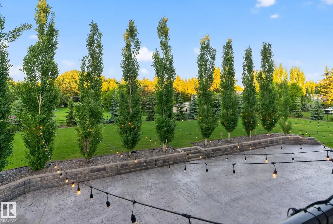
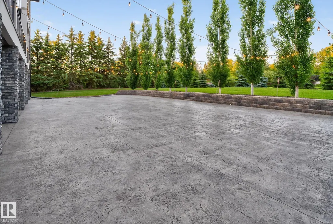
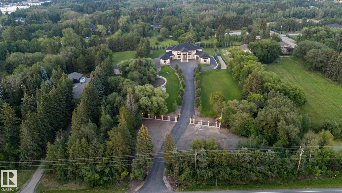
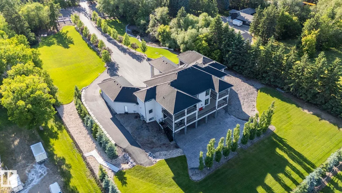
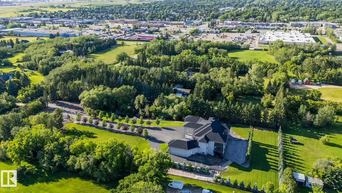
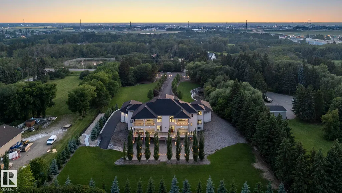
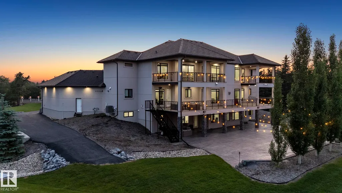
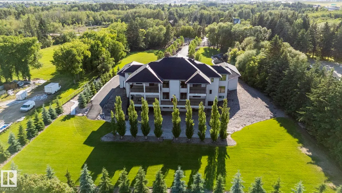
A truly exceptional estate property just mins from the city. Situated on 3 acres with city water & sewer, this 9,000+sqft residence is a masterclass in design and function. Boasting 7 spacious bedrooms, each with its own ensuite and walk-in closets, this home is ideal for large families, multi-generational living, or those who love to entertain on a grand scale. Enter through a dramatic foyer into formal living and dining rooms that exude elegance. The home features 2fully equipped kitchens, as well as a main flr office, making it easy to balance work and life. The fully dvlpd lower level is the ultimate retreat, complete with a custom bar and generous entertainment areas. Luxury extends to the infrastructure: in-floor heating on all three levels, zoned heating and cooling, and two oversized triple-car garages, one with a 3-piece bath and one with a dog wash. Step outside to enjoy three separate patios, a rear stamped concrete pad, and meticulously manicured grounds complete with a full irrigation system.
* Sold date and price as reported on the RAE's MLS® System.
General Features
| Living Area | 6101.68 |
|---|---|
| Heating | Forced Air-1,Natural Gas |
| Zoning | Zone 80 |
| Architectural Style | 2 Storey |
| Construction Materials | Wood |
| Year Built | 2018 |
| Levels | 3 |
| Property Subtype | Detached Single Family |
| Ownership | Private |
| Parcel Number | 0039088406 |
| Property Type | Residential |
| Facing Direction | East |
| Garage Y/N | true |
| Full Baths | 7 |
| Status | Active |
| Directions | This home is located right on the East side of RR233. Google Maps will take you right to the extended driveway. |
| City | Rural Strathcona County |
| MLS Area | Campbelltown Heights |
| Living Area Units | Square Feet |
| Standard Status | Active |
| Lot Shape | Rectangular |
| RAE_LFD_RESTRICTIONS_26 | Utility Right Of Way,Caveat on Title |
| Primary Property Type | Country Residential |
| Separate Entrance | true |
| Title to Land | Fee Simple |
Interior Features
| Interior Amenities | ensuite bathroom |
|---|---|
| Basement | Full,Finished |
| Flooring | Carpet,Ceramic Tile,Engineered Wood |
| Kitchen Level | Main |
| Heating Y/N | true |
| Fireplace Y/N | true |
| Half Baths | 2 |
| Total Bedrooms | 7 |
| Grade Level Entry Y/N | Yes |
| Living Room Level | Main |
| Room Type | LivingRoom,DiningRoom,Kitchen,FamilyRoom |
| Family Room Level | Main |
| Dining Room Level | Main |
Exterior Features
| Exterior Amenities | See Remarks |
|---|---|
| Foundation Details | Concrete Perimeter |
| Lot Size Acres | 3 |
Amenities
- Views
- New Construction
- Adult 55+
- Lease To Own
- No HOA Fees
- Furnished
- Primary On Main
- Air Conditioning
- Seller Finance
- Green
- Fixer Upper
- Horse
- Golf
- Fireplace
- Deck
- Garage
- Basement
- Pool
Property vs Single Family Average in T8B 1C6
Statistics provided by Inside Real Estate
Price
Year Built
 Copyright 2026 by the REALTORS® Association of Edmonton. All rights reserved.
Data is deemed reliable but is not guaranteed accurate by the REALTORS® Association of Edmonton.
The trademarks REALTOR®, REALTORS® and the REALTOR® logo are controlled by The Canadian Real Estate Association (CREA) and identify real estate professionals who are members of CREA. The trademarks MLS®, Multiple Listing Service® and the associated logos are owned by CREA and identify the quality of services provided by real estate professionals who are members of CREA. Used under license.
Information last updated on September 13, 2026 11:08 AM UTC
Copyright 2026 by the REALTORS® Association of Edmonton. All rights reserved.
Data is deemed reliable but is not guaranteed accurate by the REALTORS® Association of Edmonton.
The trademarks REALTOR®, REALTORS® and the REALTOR® logo are controlled by The Canadian Real Estate Association (CREA) and identify real estate professionals who are members of CREA. The trademarks MLS®, Multiple Listing Service® and the associated logos are owned by CREA and identify the quality of services provided by real estate professionals who are members of CREA. Used under license.
Information last updated on September 13, 2026 11:08 AM UTC
 Data is supplied by Pillar 9™ MLS® System. Pillar 9™ is the owner of the copyright in its MLS® System. Data is deemed reliable but is not guaranteed accurate by Pillar 9™. The trademarks MLS®, Multiple Listing Service® and the associated logos are owned by The Canadian Real Estate Association (CREA) and identify the quality of services provided by real estate professionals who are members of CREA. Used under license.
 Data is supplied by Pillar 9™ MLS® System. Pillar 9™ is the owner of the copyright in its MLS® System. Data is deemed reliable but is not guaranteed accurate by Pillar 9™. The trademarks MLS®, Multiple Listing Service® and the associated logos are owned by The Canadian Real Estate Association (CREA) and identify the quality of services provided by real estate professionals who are members of CREA. Used under license.
Last Update: September 13, 2026 11:01 AM U
Data is supplied by Pillar 9™ MLS® System. Pillar 9™ is the owner of the copyright in its MLS® System. Data is deemed reliable but is not guaranteed accurate by Pillar 9™. The trademarks MLS®, Multiple Listing Service® and the associated logos are owned by The Canadian Real Estate Association (CREA) and identify the quality of services provided by real estate professionals who are members of CREA. Used under license.
Last Update: September 13, 2026 11:01 AM U
 Data is supplied by Pillar 9™ MLS® System. Pillar 9™ is the owner of the copyright in its MLS® System. Data is deemed reliable but is not guaranteed accurate by Pillar 9™. The trademarks MLS®, Multiple Listing Service® and the associated logos are owned by The Canadian Real Estate Association (CREA) and identify the quality of services provided by real estate professionals who are members of CREA. Used under license.
 All information deemed reliable but not guaranteed. All properties are subject to prior sale, change or withdrawal. Neither listing broker(s) or information provider(s) shall be responsible for any typographical errors, misinformation, misprints and shall be held totally harmless. Listing(s) information is provided for consumer's personal, non-commercial use and may not be used for any purpose other than to identify prospective properties consumers may be interested in purchasing. The data relating
