

Waterfront - Primary on Main
Address
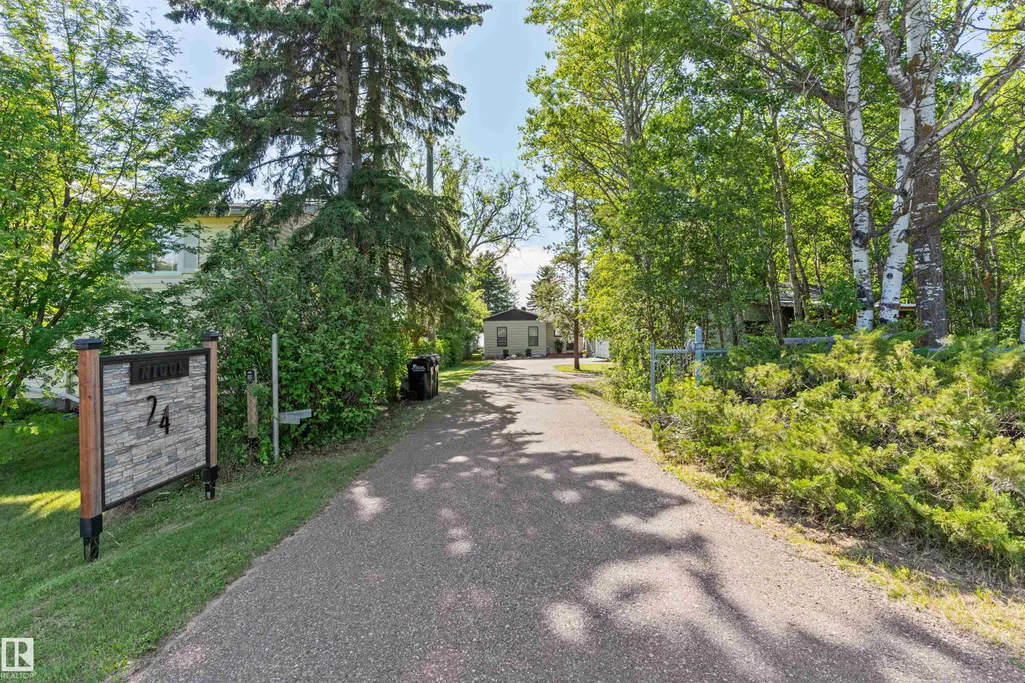
#24 52343 Rge Road 211, Rural Strathcona County, AB
Price
$ 429,900
Property Attributes
- ID#E4496064
- TypeSingle Family
- Listing Status Active
- County
- CityRural Strathcona County
- AreaStrathcona
- NeighborhoodAntler Lake
- ZipT8G 1A6
- StyleBungalow
- Year Built1988
- Price$ 429,900
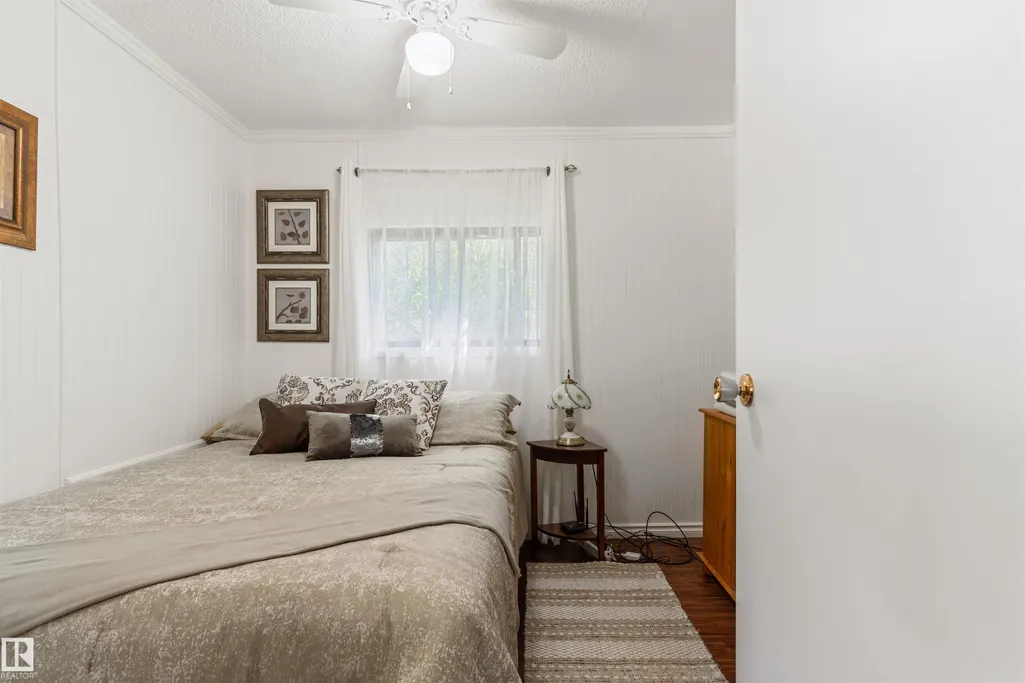
- Bedrooms2
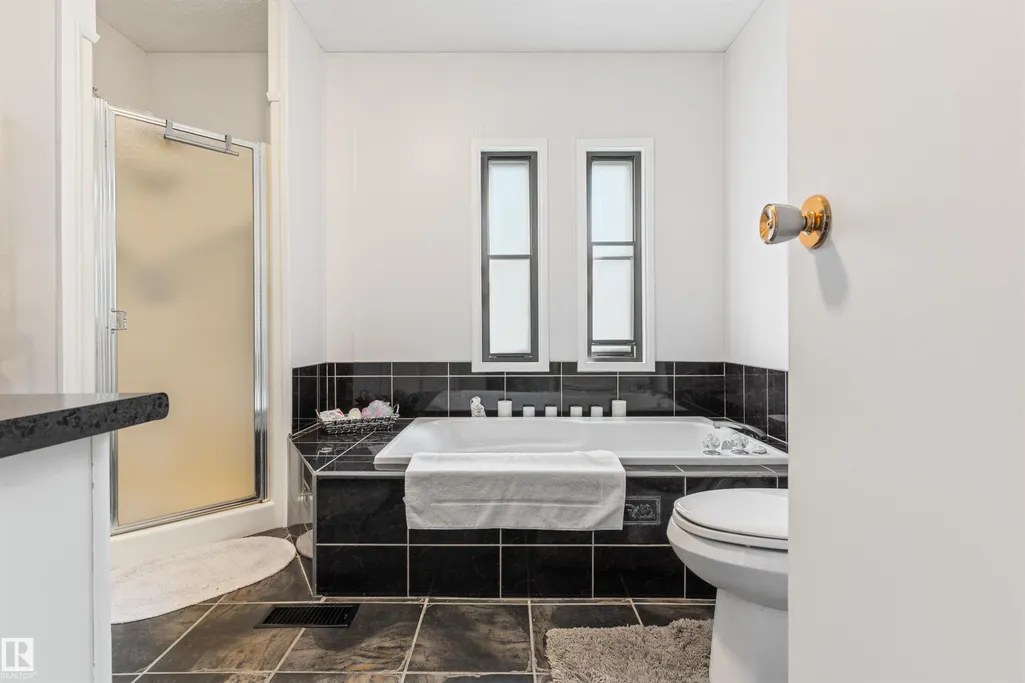
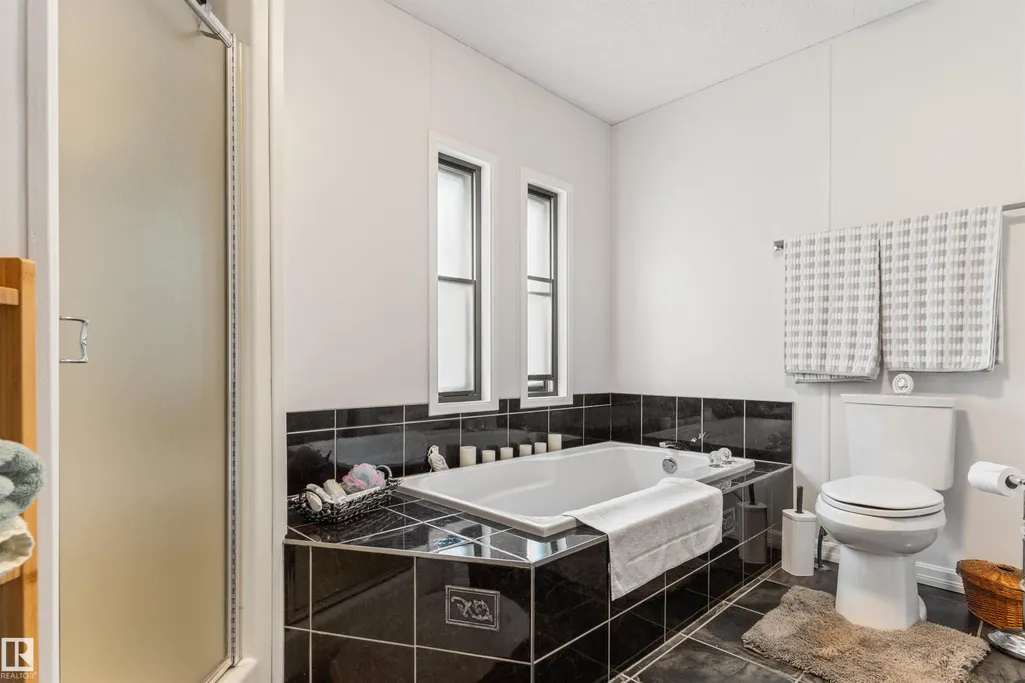
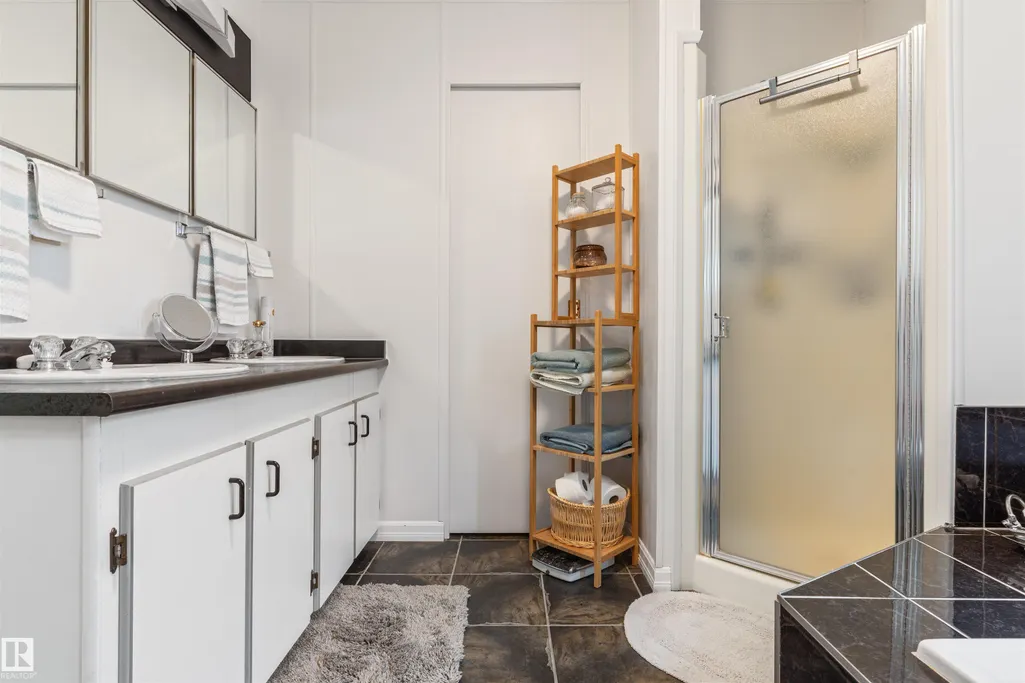
- Full Bathrooms1
- Half Bathrooms0
- Sqr Footage1384
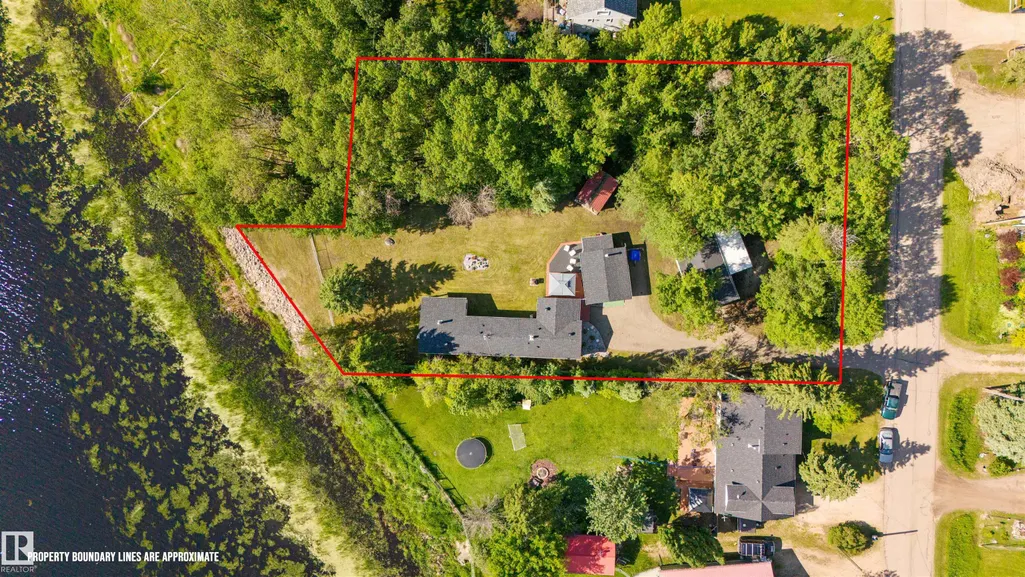
- Lot Size0.74 Acres
Data Source:
REALTORS® Association Of Edmonton - RAE
Property Description
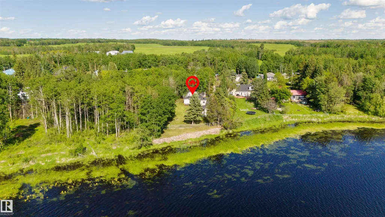
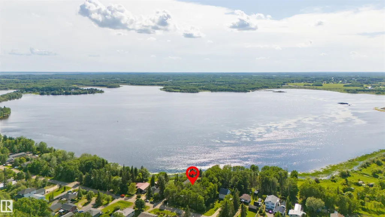
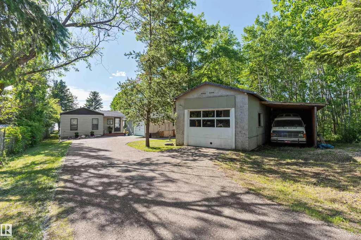
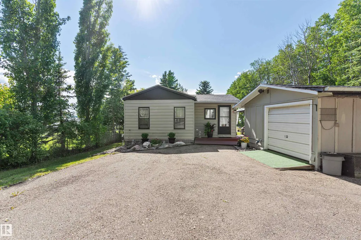
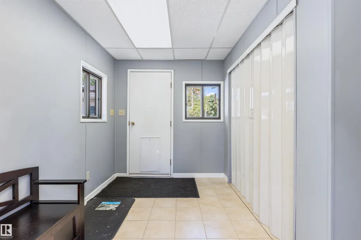
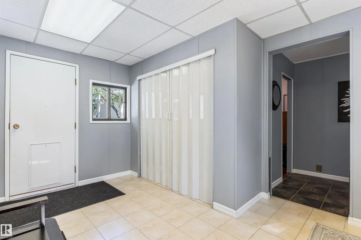
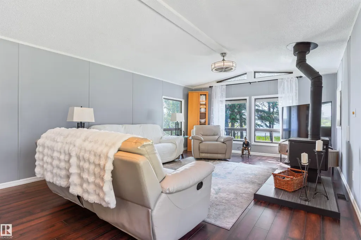
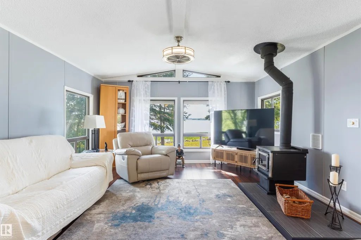
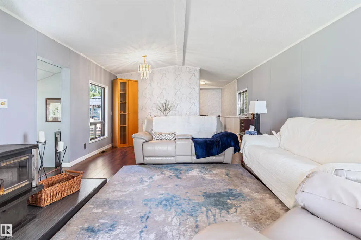
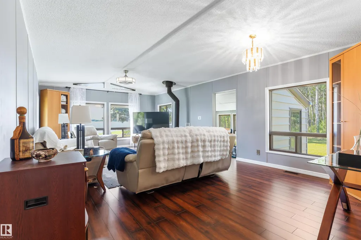
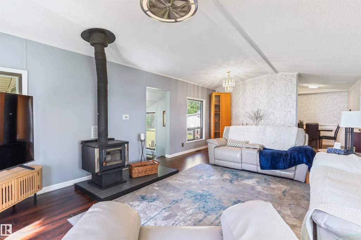
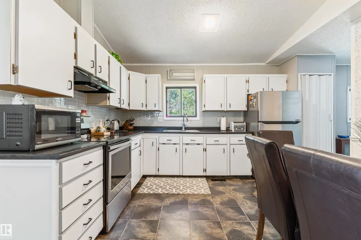
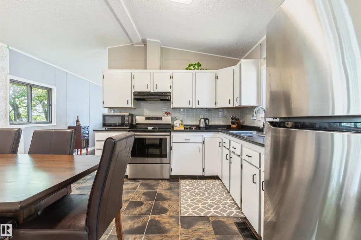
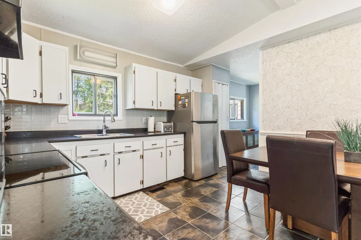
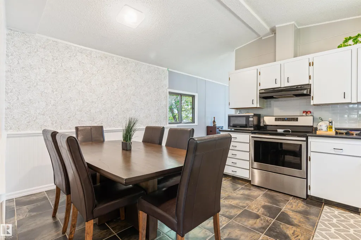
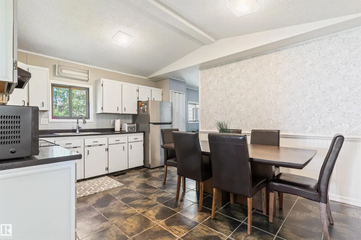
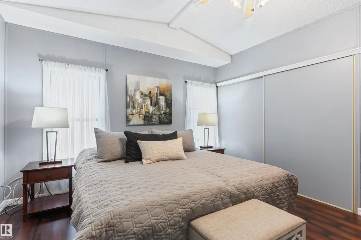
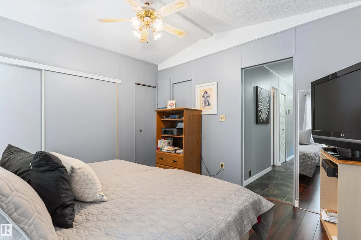
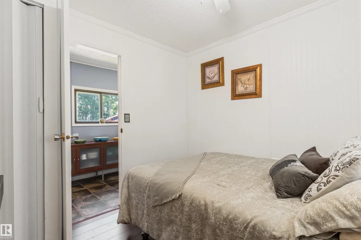
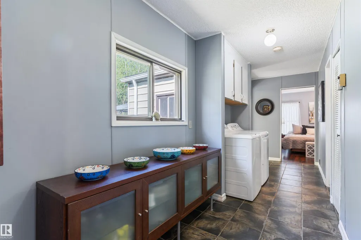
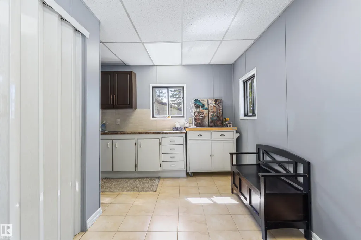
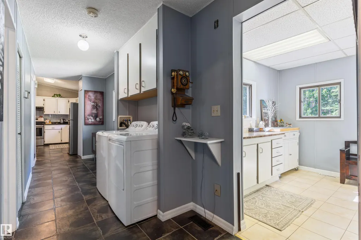
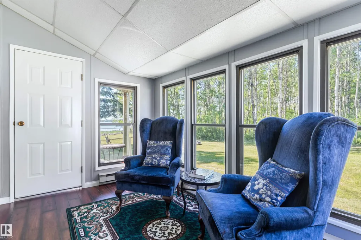
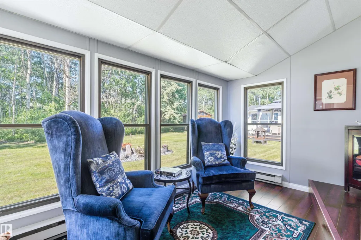
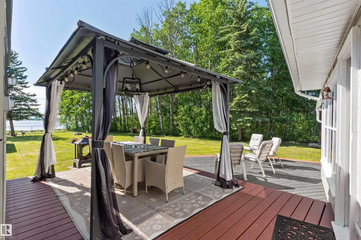
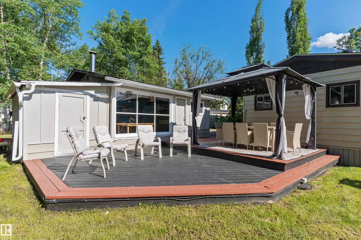
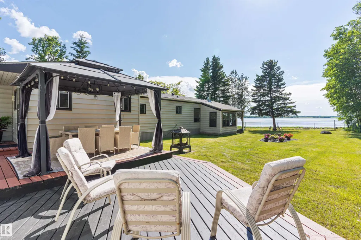
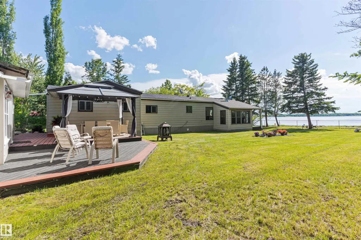
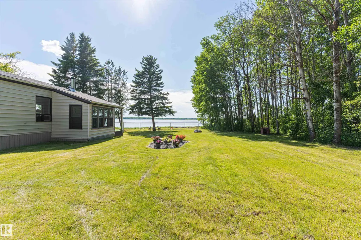
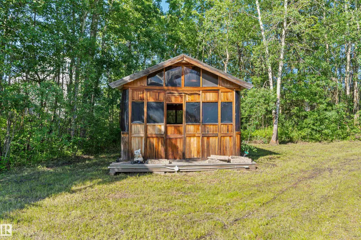
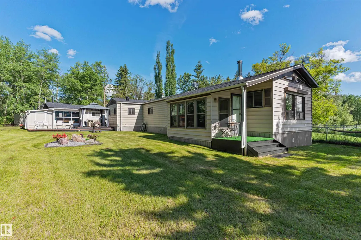
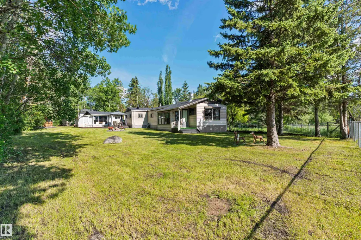
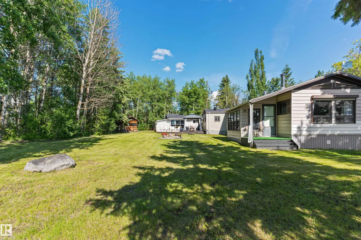
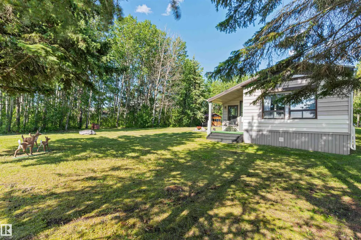
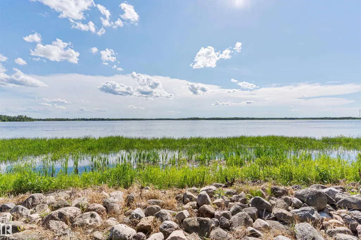
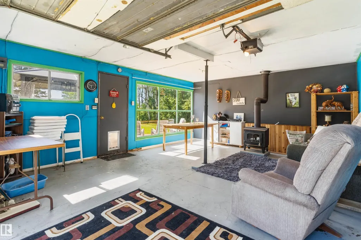
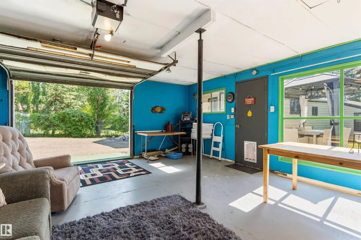
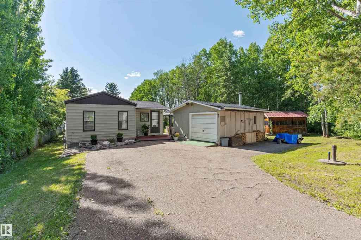
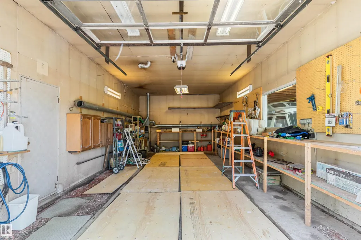
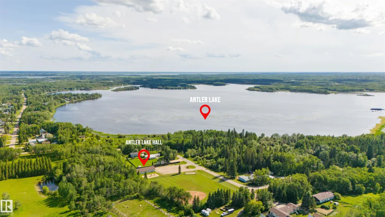
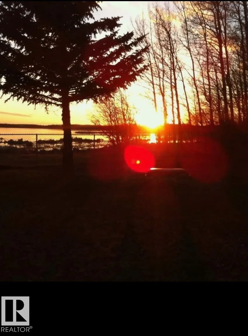
Welcome to this beautifully maintained, LAKEFRONT, second-owner modular home, perfectly situated on 2 spacious parcels of land being sold together, right off Antler Lake. This RARE property offers the perfect blend of PRIVACY, space & peaceful country living, all within an easy commute to Sherwood Park. Pride of ownership is evident throughout this immaculate 2-bedroom, 1-bath home, featuring two thoughtfully designed additions that provide extra living space and comfort. The home has been meticulously cared for and UPDATED over the years, including a new water line (2023), hot water tank (2025), and furnace (approx. 2019), offering peace of mind for years to come. Outside, you'll appreciate the oversized lot with endless possibilities, a detached garage, workshop, and plenty of room for all your vehicles, toys, hobbies, or future plans. Whether you're looking for a year-round residence or a tranquil retreat near the lake, opportunities like this are few & far between. A rare find in a desirable setting!
* Sold date and price as reported on the RAE's MLS® System.
General Features
| Living Area | 1384.04 |
|---|---|
| Heating | Forced Air-1,Natural Gas |
| Zoning | Zone 84 |
| Architectural Style | Bungalow |
| Construction Materials | Modular |
| Year Built | 1988 |
| Levels | 1 |
| Property Subtype | Detached Single Family |
| Ownership | Private |
| Parcel Number | 0025207101 |
| Property Type | Residential |
| Garage Y/N | true |
| Full Baths | 1 |
| Status | Active |
| City | Rural Strathcona County |
| MLS Area | Antler Lake |
| Living Area Units | Square Feet |
| Standard Status | Active |
| Lot Shape | Irregular |
| RAE_LFD_RESTRICTIONS_26 | None Known |
| Primary Property Type | Country Residential |
| Legal Block | 1 |
| Title to Land | Fee Simple |
Interior Features
| Basement | None,No Basement |
|---|---|
| Flooring | Ceramic Tile,Laminate Flooring |
| Kitchen Level | Main |
| Heating Y/N | true |
| Total Bedrooms | 2 |
| Grade Level Entry Y/N | No |
| Living Room Level | Main |
| Room Type | LivingRoom,Kitchen,MasterBedroom,Bedroom2,OtherRoom1,OtherRoom2 |
| Kitchen Dimensions | 11.8x14.7 |
| Living Room Dimensions | 14.7x25.0 |
| Bedroom 2 Dimensions | 8.8x9.4 |
| RoomMasterBedroomDimensions | 12.2x11.5 |
Exterior Features
| Exterior Amenities | Fruit Trees/Shrubs,Lake Access Property,Lake View,Landscaped,Private Setting,Treed Lot,Waterfront Property |
|---|---|
| Foundation Details | Pylon |
| Lot Size Acres | 0.74 |
Amenities
- Views
- New Construction
- Adult 55+
- Lease To Own
- No HOA Fees
- Furnished
- Primary On Main
- Air Conditioning
- Seller Finance
- Green
- Fixer Upper
- Horse
- Golf
- Fireplace
- Deck
- Garage
- Basement
- Pool
Property vs Single Family Average in T8G 1A6
Statistics provided by Inside Real Estate
Price
Year Built
In The Neighborhood
Water Views
Rural Strathcona County
$ 299,900
- Type
- Single Family
 Listed by Justin W Holubitsky of RE/MAX Elite
 Data is supplied by Pillar 9™ MLS® System. Pillar 9™ is the owner of the copyright in its MLS® System. Data is deemed reliable but is not guaranteed accurate by Pillar 9™. The trademarks MLS®, Multiple Listing Service® and the associated logos are owned by The Canadian Real Estate Association (CREA) and identify the quality of services provided by real estate professionals who are members of CREA. Used under license.
 Data is supplied by Pillar 9™ MLS® System. Pillar 9™ is the owner of the copyright in its MLS® System. Data is deemed reliable but is not guaranteed accurate by Pillar 9™. The trademarks MLS®, Multiple Listing Service® and the associated logos are owned by The Canadian Real Estate Association (CREA) and identify the quality of services provided by real estate professionals who are members of CREA. Used under license.
Last Update: September 12, 2026 11:05 AM U
Data is supplied by Pillar 9™ MLS® System. Pillar 9™ is the owner of the copyright in its MLS® System. Data is deemed reliable but is not guaranteed accurate by Pillar 9™. The trademarks MLS®, Multiple Listing Service® and the associated logos are owned by The Canadian Real Estate Association (CREA) and identify the quality of services provided by real estate professionals who are members of CREA. Used under license.
Last Update: September 12, 2026 11:05 AM U
 Data is supplied by Pillar 9™ MLS® System. Pillar 9™ is the owner of the copyright in its MLS® System. Data is deemed reliable but is not guaranteed accurate by Pillar 9™. The trademarks MLS®, Multiple Listing Service® and the associated logos are owned by The Canadian Real Estate Association (CREA) and identify the quality of services provided by real estate professionals who are members of CREA. Used under license.
 All information deemed reliable but not guaranteed. All properties are subject to prior sale, change or withdrawal. Neither listing broker(s) or information provider(s) shall be responsible for any typographical errors, misinformation, misprints and shall be held totally harmless. Listing(s) information is provided for consumer's personal, non-commercial use and may not be used for any purpose other than to identify prospective properties consumers may be interested in purchasing. The data relating
