

Golf Course - Primary on Main
Address
5012 46 St, Smoky Lake Town, AB
Price
$ 295,000
Property Attributes
- ID#E4496870
- TypeSingle Family
- Listing Status Active
- County
- CitySmoky Lake Town
- AreaSmoky Lake
- NeighborhoodSmoky Lake Town
- ZipT0A 3C0
- StyleRaised Bungalow
- Year Built1953
- Price$ 295,000
- Bedrooms3
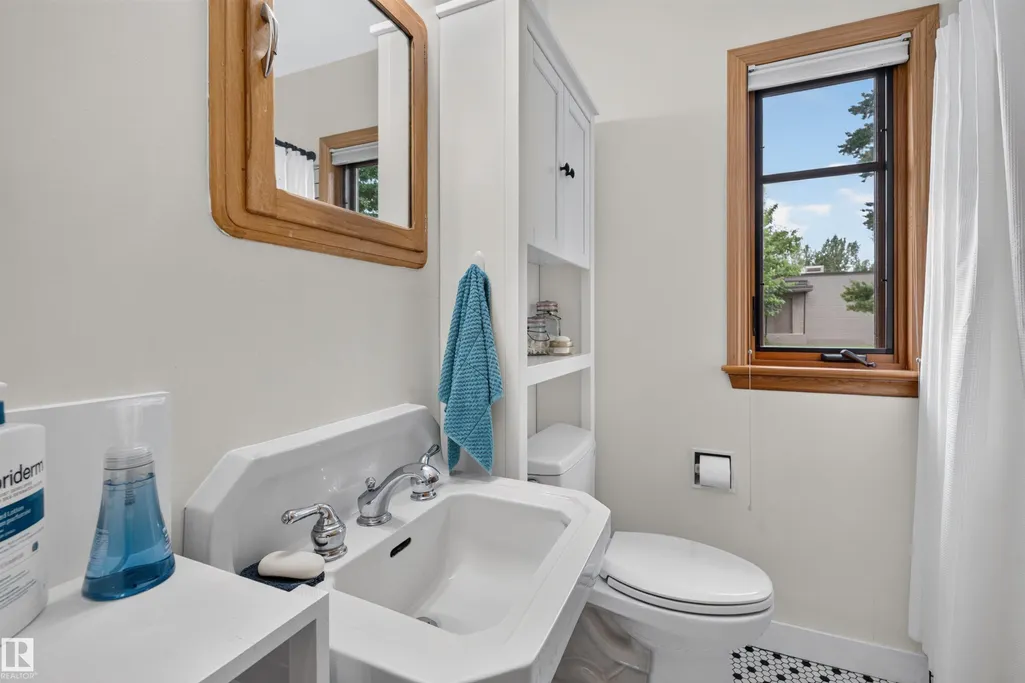
- Full Bathrooms1
- Half Bathrooms1
- Sqr Footage1049
Data Source:
REALTORS® Association Of Edmonton - RAE
Property Description
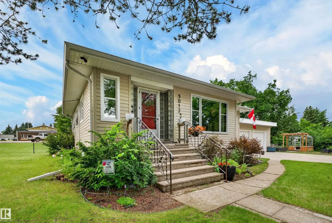
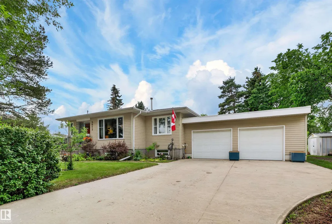
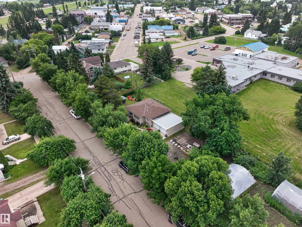
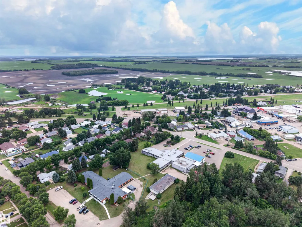
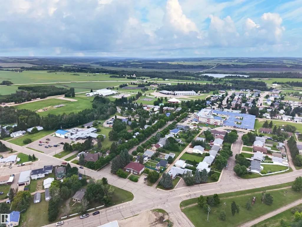
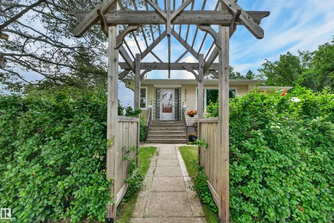
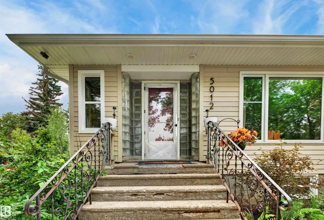
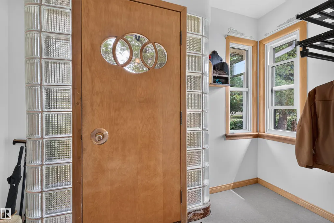
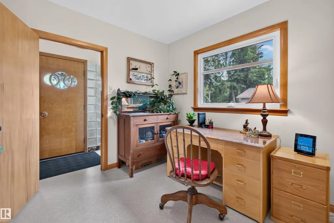
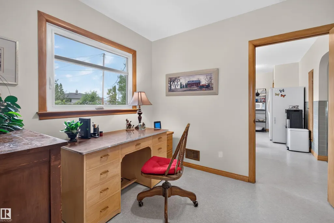
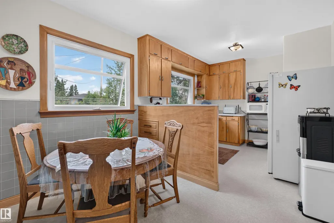
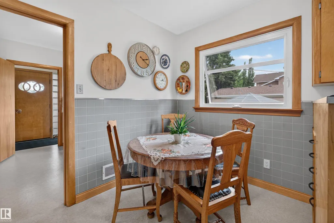
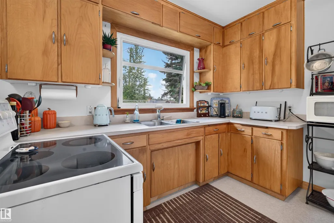
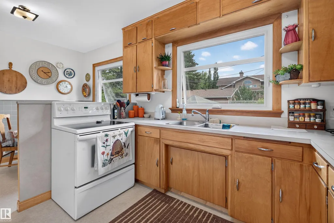
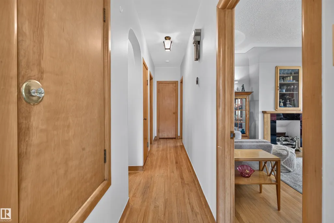
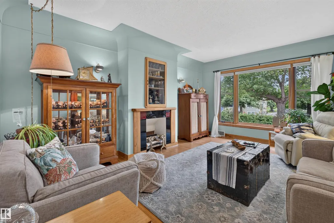
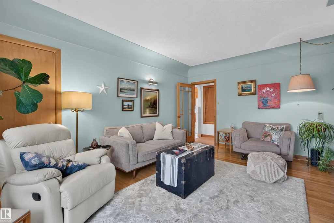
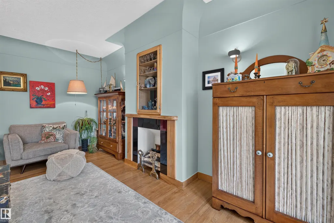
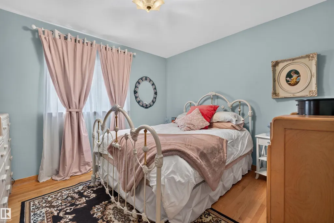
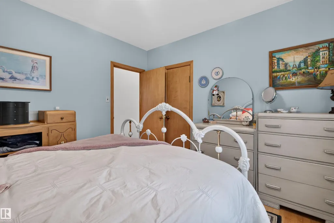
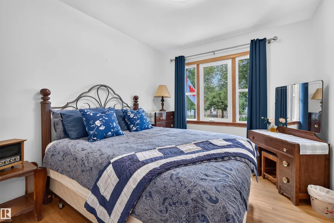
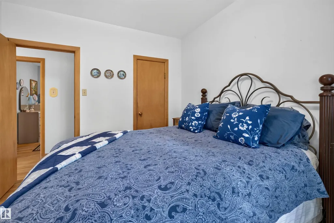
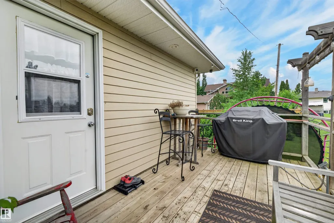
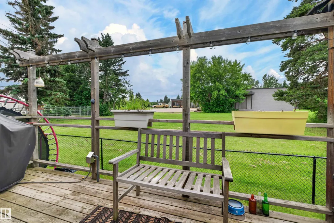
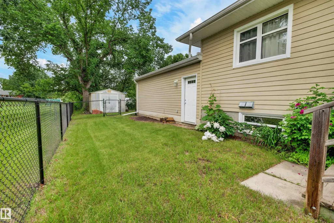
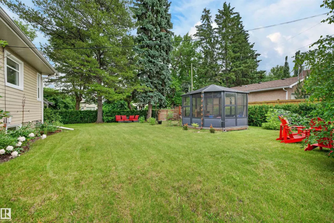
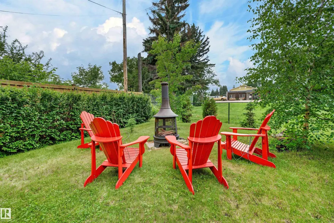
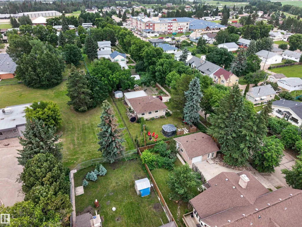
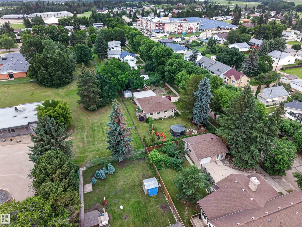
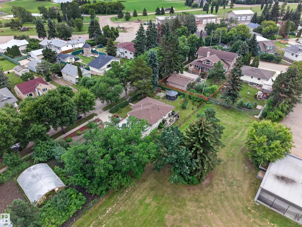
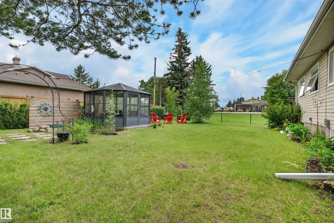
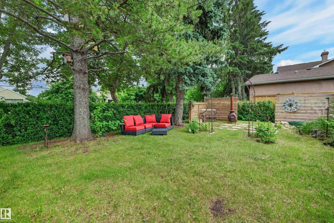
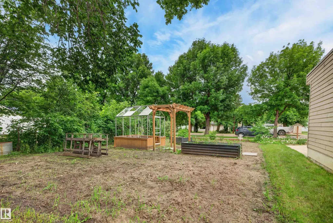
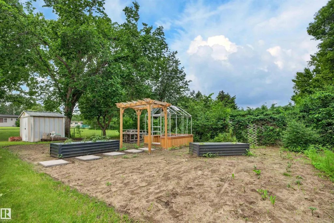
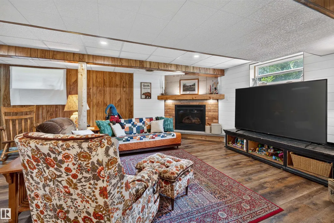
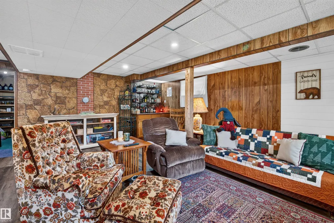
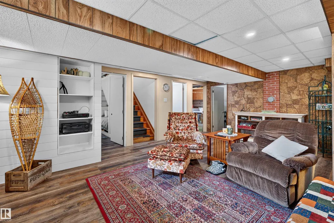
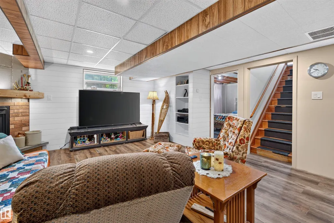
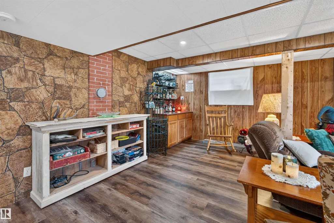
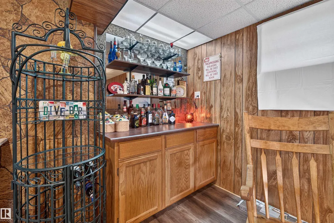
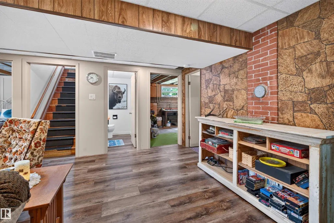
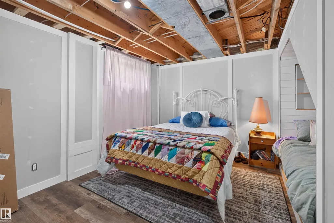
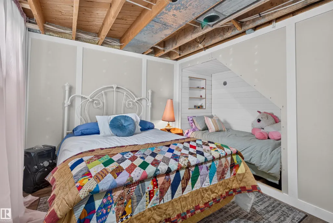
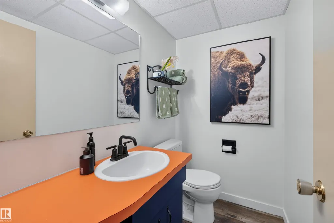
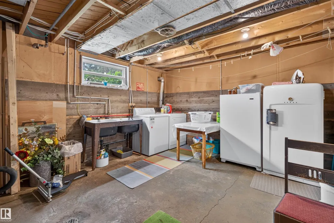
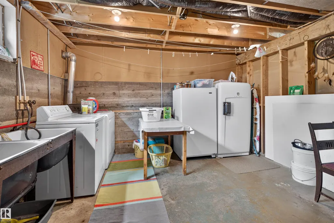
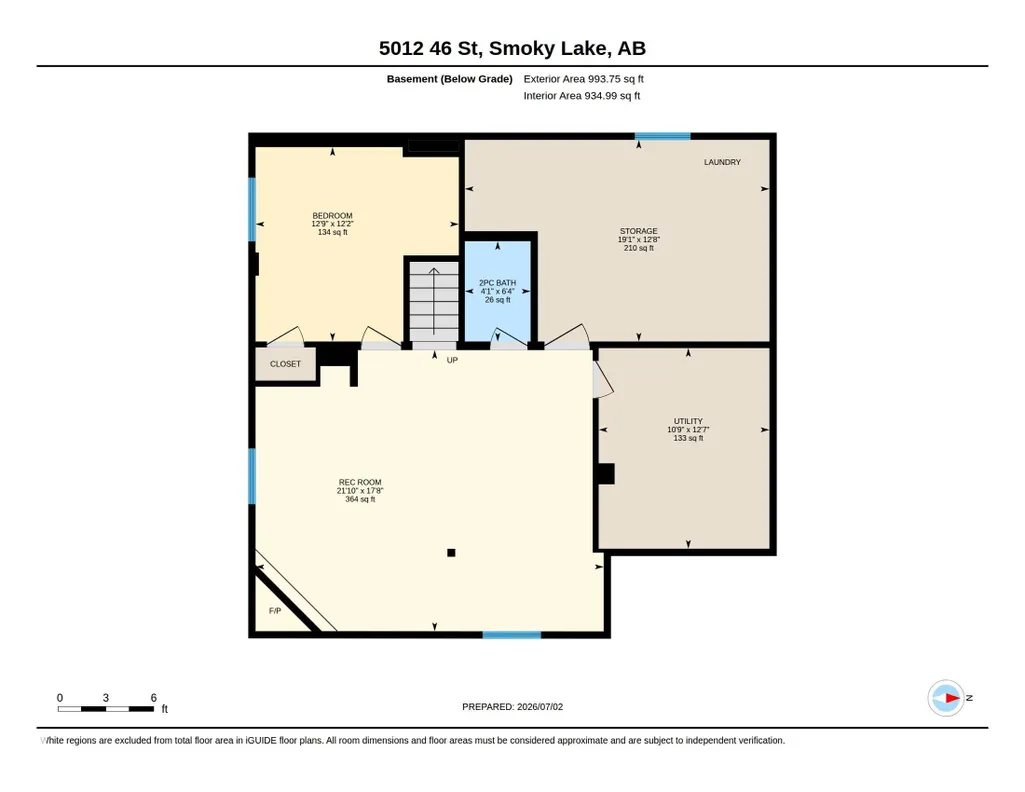
Discover timeless charm in the heart of Smoky Lake! This stately mid-century character home makes an unforgettable first impression! The warm & inviting interior is filled w/ classic architectural details, generous living spaces & enduring craftsmanship. Main floor has 2 bedrooms & full bathroom & the fully finished basement features a unique bedroom retreat, bar, additional living space & a brand-new fireplace perfect for cozy evenings. Extensively updated, this exceptional home boasts all-new windows, improved building envelope, durable cement board siding, newer roof & an attached double garage w/ new overhead doors. Outside is an incredibly wide, beautifully landscaped yard w/ thriving gardens, mature greenery, inviting fire pit areas & a stunning energized gazebo built on concrete pilings—an ideal setting for entertaining & relaxing. Located on a quiet, tree-lined street in the small town known for its Pumpkin Fair, close to lakes & only 1 hour to Alberta's Industrial Heartland and Fort Saskatchewan!
* Sold date and price as reported on the RAE's MLS® System.
General Features
| Living Area | 1049.49 |
|---|---|
| Heating | Forced Air-1,Natural Gas |
| Roof | Asphalt Shingles |
| Appliances | Dishwasher-Built-In,Dryer,Furniture Included,Garage Opener,Oven-Microwave,Stove-Electric,Washer,Window Coverings,See Remarks,Refrigerators-Two |
| Zoning | Zone 60 |
| Architectural Style | Raised Bungalow |
| Construction Materials | Wood,Fiber Cement |
| Year Built | 1953 |
| Levels | 2 |
| Property Subtype | Detached Single Family |
| Ownership | Private |
| Parcel Number | 0020143856 |
| Community Features | On Street Parking,Deck,Fire Pit,Gazebo,Hot Water Tankless,Insulation-Upgraded,No Animal Home,No Smoking Home,Parking-Extra,Vinyl Windows,Natural Gas BBQ Hookup |
| Property Type | Residential |
| Facing Direction | East |
| Garage Y/N | true |
| Full Baths | 1 |
| Status | Active |
| City | Smoky Lake Town |
| MLS Area | Smoky Lake Town |
| Living Area Units | Square Feet |
| Standard Status | Active |
| Virtual Tour | https://unbranded.youriguide.com/5012_46_st_smoky_lake_ab/ |
| Lot Shape | Rectangular |
| Restrictions | None Known |
| Primary Property Type | Single Family |
| Separate Entrance | false |
| Legal Block | 59 |
| Title to Land | Fee Simple |
Interior Features
| Basement | Full,Finished |
|---|---|
| Flooring | Hardwood,Linoleum |
| Fireplace Features | Brick Facing |
| Kitchen Level | Main |
| Heating Y/N | true |
| Fireplace Y/N | true |
| Above Grade Finished Area | 1049.49 |
| Half Baths | 1 |
| Total Bedrooms | 3 |
| Below Grade Finished Area | 92.32 |
| Grade Level Entry Y/N | No |
| Living Room Level | Main |
| Room Type | LivingRoom,DiningRoom,Kitchen,FamilyRoom,MasterBedroom,Bedroom2,Bedroom3,OtherRoom1,OtherRoom2 |
| Below Grade Finished Area Unit Type | Square Meters |
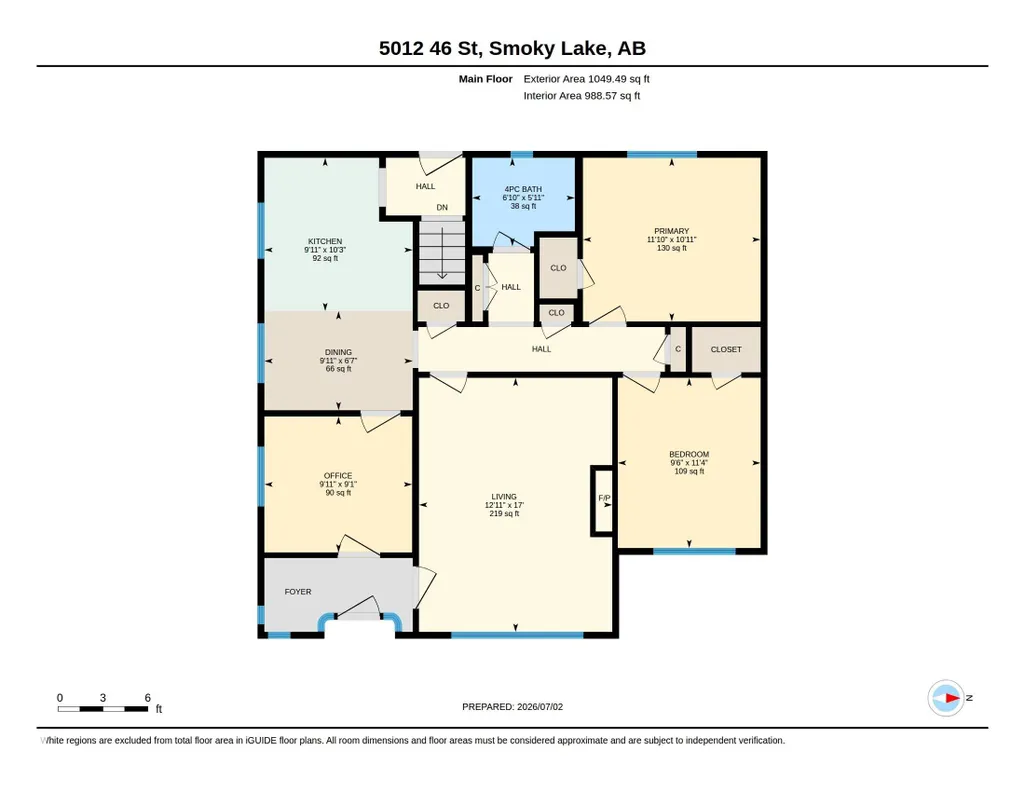
| Dining Room Dimensions | 29.5x19.7 |
| Kitchen Dimensions | 29.5x32.8 |
| Living Room Dimensions | 39.4x55.8 |
| Above Grade Finished Area Unit Type | Square Feet |
| Bedroom 3 Dimensions | 39.4x39.4 |
| Bedroom 2 Dimensions | 29.5x36.1 |
| Family Room Level | Lower |
| Dining Room Level | Main |
| RoomFamilyRoomDimensions | 68.9x55.8 |
| RoomMasterBedroomDimensions | 36.1x32.8 |
Exterior Features
| Exterior Amenities | Backs Onto Park/Trees,Fenced,Golf Nearby,No Back Lane,Picnic Area,Playground Nearby,Recreation Use,Schools,Shopping Nearby,Vegetable Garden |
|---|---|
| Parking Features | Double Garage Attached |
| Total Parking | 4 |
| Lot Size Area | 1028.25 |
| Foundation Details | Concrete Perimeter |
Amenities
- Views
- New Construction
- Adult 55+
- Lease To Own
- No HOA Fees
- Furnished
- Primary On Main
- Air Conditioning
- Seller Finance
- Green
- Fixer Upper
- Horse
- Golf
- Fireplace
- Deck
- Garage
- Basement
- Pool
Property vs Single Family Average in T0A 3C0
Statistics provided by Inside Real Estate
Price
Year Built
In The Neighborhood
Golf Course
Smoky Lake Town
$ 139,000
- Type
- Single Family
 Listed by Helen G Axford of MaxWell Challenge Realty
Primary On Main
Smoky Lake Town
$ 349,900
- Type
- Single Family
Listed by Mike R Ouellet of RE/MAX Elite
Primary On Main
Smoky Lake Town
$ 269,900
- Type
- Single Family
Listed by Mike R Ouellet of RE/MAX Elite
Primary On Main
Smoky Lake Town
$ 445,000
- Type
- Single Family
Listed by Brent W Melville of RE/MAX Real Estate
Primary On Main
Smoky Lake Town
$ 469,900
- Type
- Single Family
Listed by Trenton S Almeida of B.L.M. REALTY
Primary On Main
Smoky Lake Town
$ 108,000
- Type
- Single Family
Listed by Marci A Smith of Century 21 Poirier Real Estate
Primary On Main
Smoky Lake Town
$ 224,900
- Type
- Single Family
Listed by Sidney Smyl of Royal Lepage Hometown Real Estate
 Data is supplied by Pillar 9™ MLS® System. Pillar 9™ is the owner of the copyright in its MLS® System. Data is deemed reliable but is not guaranteed accurate by Pillar 9™. The trademarks MLS®, Multiple Listing Service® and the associated logos are owned by The Canadian Real Estate Association (CREA) and identify the quality of services provided by real estate professionals who are members of CREA. Used under license.
 Data is supplied by Pillar 9™ MLS® System. Pillar 9™ is the owner of the copyright in its MLS® System. Data is deemed reliable but is not guaranteed accurate by Pillar 9™. The trademarks MLS®, Multiple Listing Service® and the associated logos are owned by The Canadian Real Estate Association (CREA) and identify the quality of services provided by real estate professionals who are members of CREA. Used under license.
Last Update: September 13, 2026 11:01 AM U
Data is supplied by Pillar 9™ MLS® System. Pillar 9™ is the owner of the copyright in its MLS® System. Data is deemed reliable but is not guaranteed accurate by Pillar 9™. The trademarks MLS®, Multiple Listing Service® and the associated logos are owned by The Canadian Real Estate Association (CREA) and identify the quality of services provided by real estate professionals who are members of CREA. Used under license.
Last Update: September 13, 2026 11:01 AM U
 Data is supplied by Pillar 9™ MLS® System. Pillar 9™ is the owner of the copyright in its MLS® System. Data is deemed reliable but is not guaranteed accurate by Pillar 9™. The trademarks MLS®, Multiple Listing Service® and the associated logos are owned by The Canadian Real Estate Association (CREA) and identify the quality of services provided by real estate professionals who are members of CREA. Used under license.
 All information deemed reliable but not guaranteed. All properties are subject to prior sale, change or withdrawal. Neither listing broker(s) or information provider(s) shall be responsible for any typographical errors, misinformation, misprints and shall be held totally harmless. Listing(s) information is provided for consumer's personal, non-commercial use and may not be used for any purpose other than to identify prospective properties consumers may be interested in purchasing. The data relating
