

Primary on Main
Address
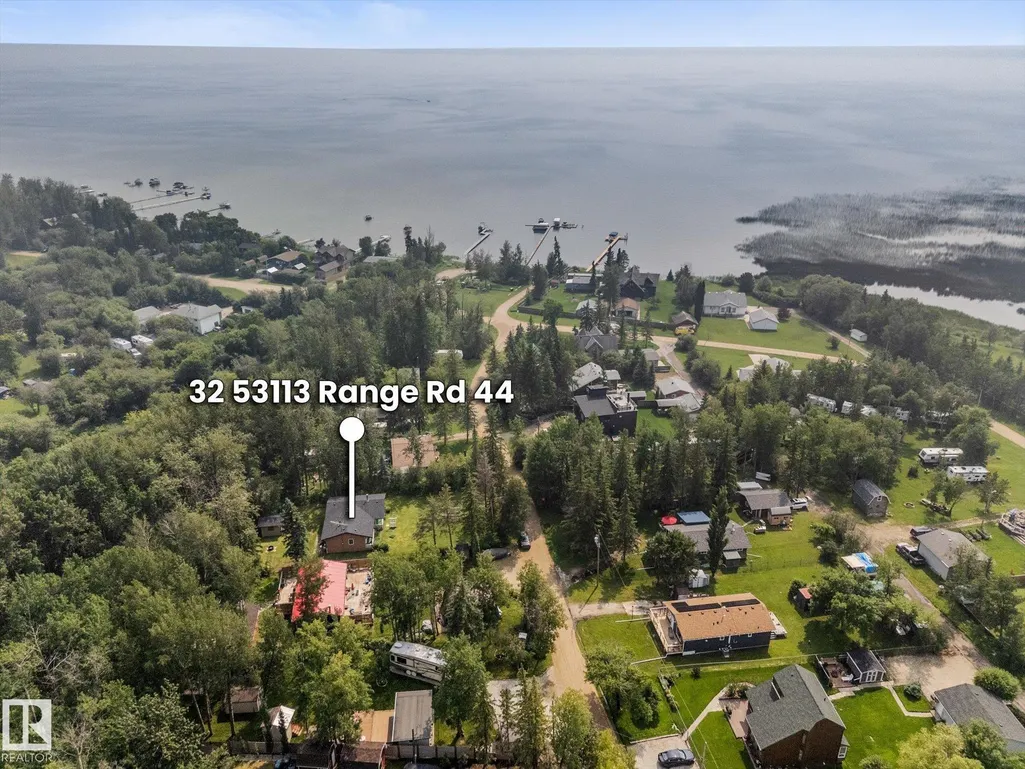
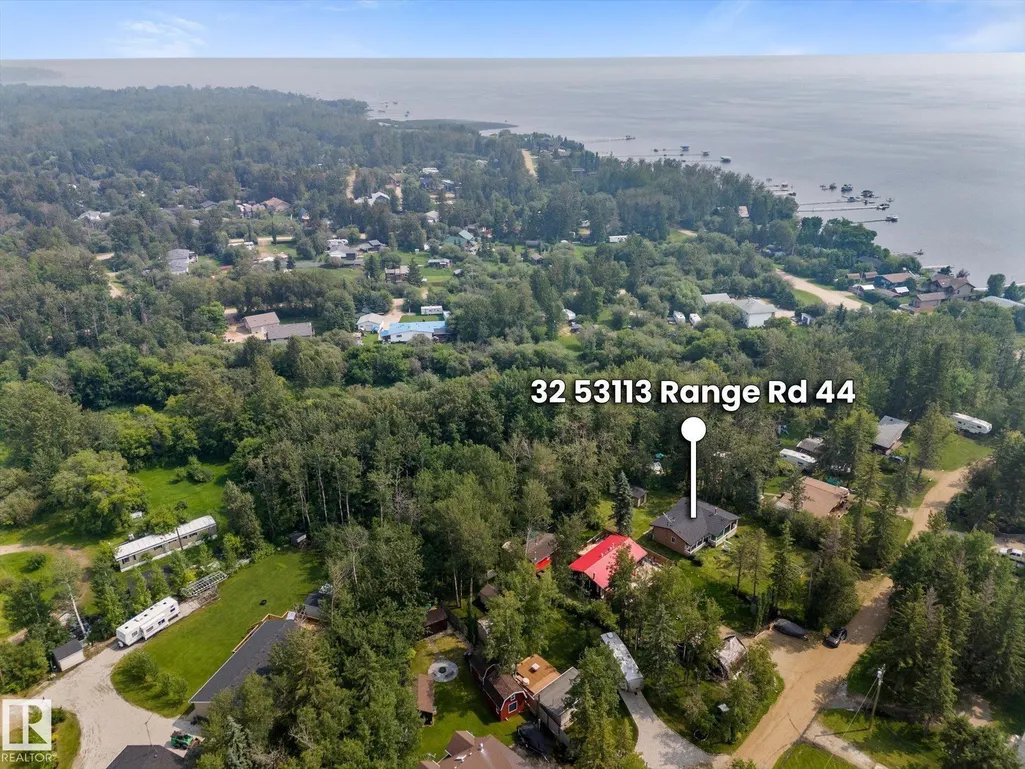
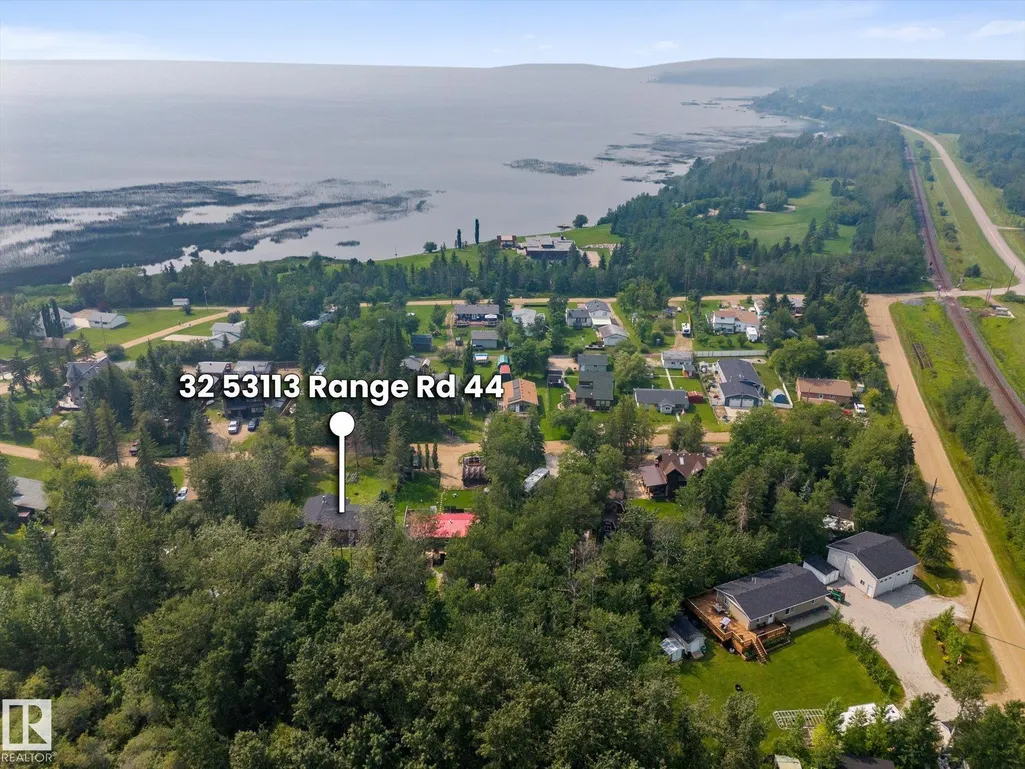
#32 53113 Rge Road 44, Rural Parkland County, AB
Price
$ 285,000
Property Attributes
- ID#E4500285
- TypeSingle Family
- Listing Status Active
- County
- CityRural Parkland County
- AreaParkland
- NeighborhoodAscot Beach
- ZipT0E 2K0
- StyleBungalow
- Year Built1950
- Price$ 285,000
- Bedrooms2
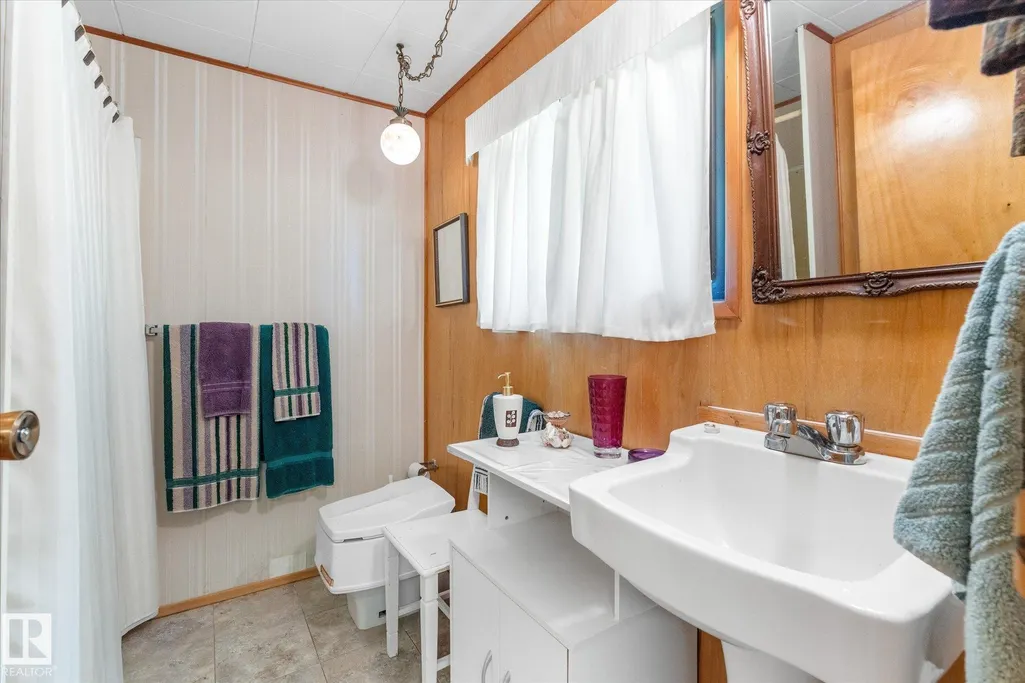
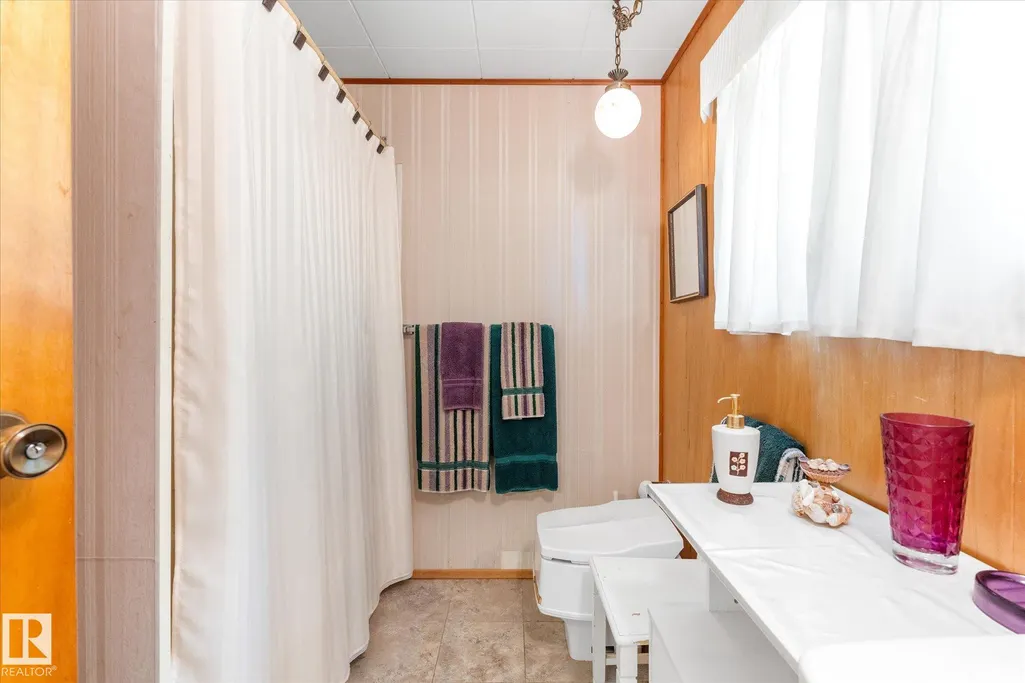
- Full Bathrooms1
- Half Bathrooms0
- Sqr Footage1050
- Lot Size0.241 Acres
Data Source:
REALTORS® Association Of Edmonton - RAE
Property Description
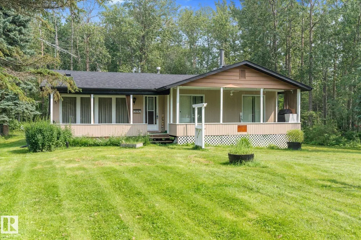
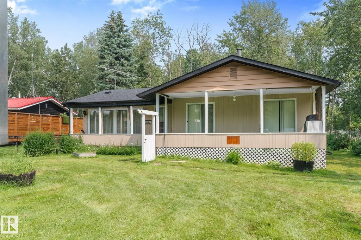
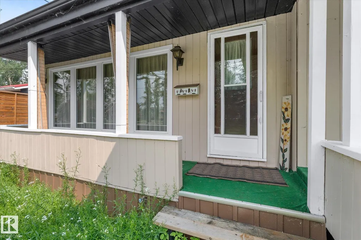
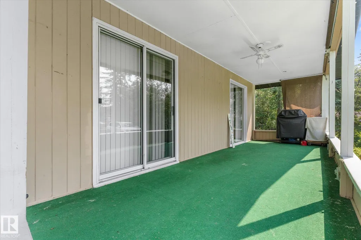
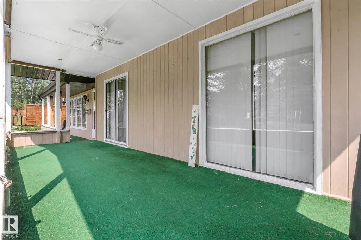
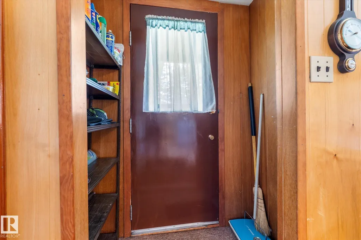
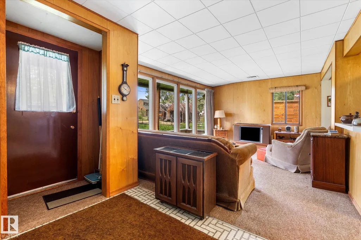
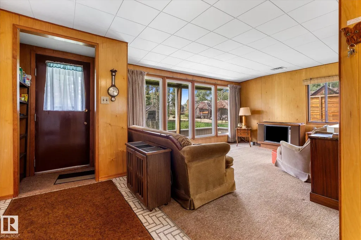
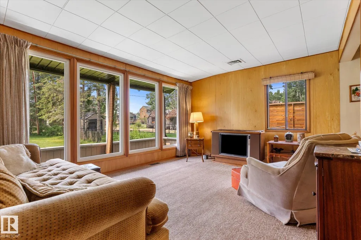
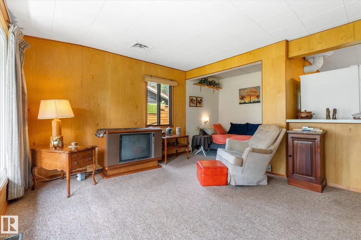
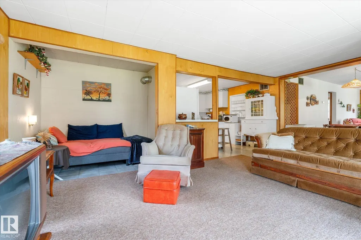
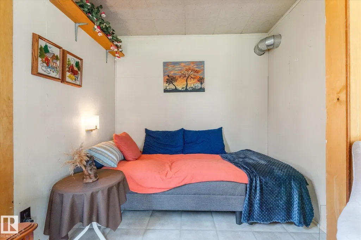
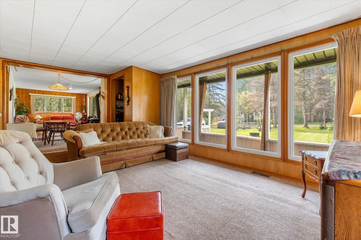
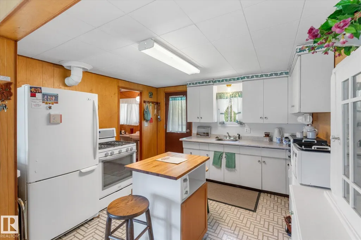
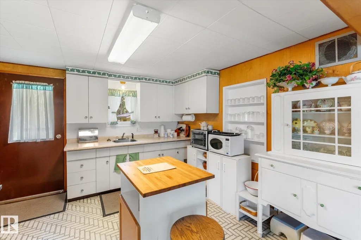
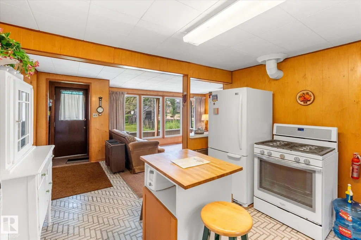
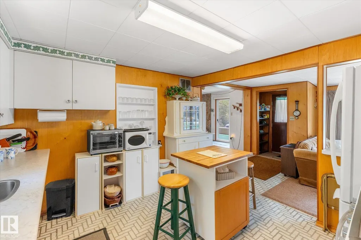
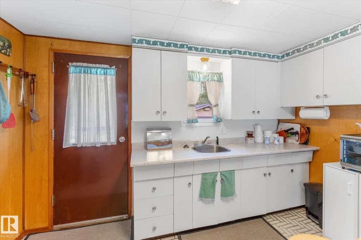
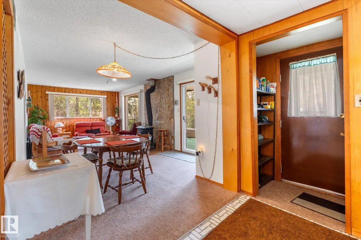
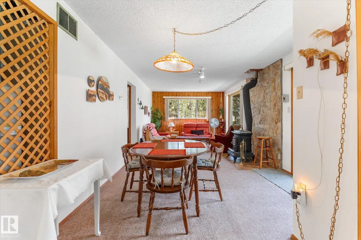
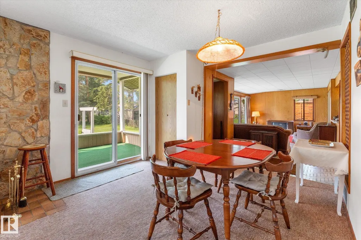
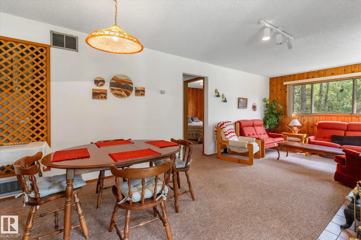
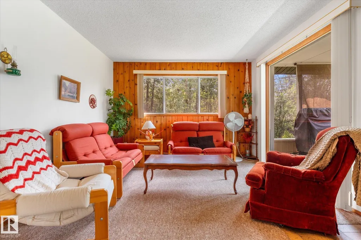
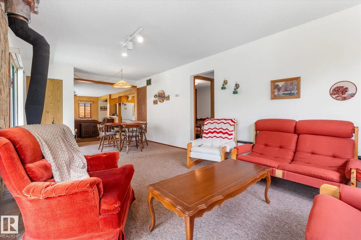
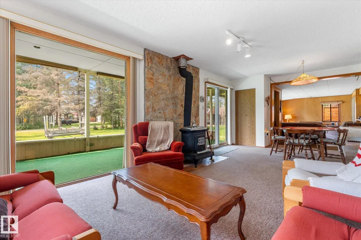
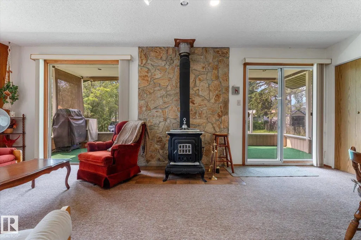
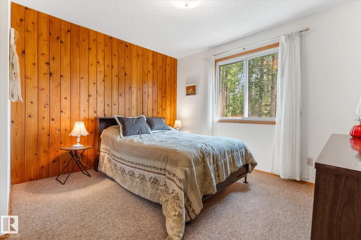
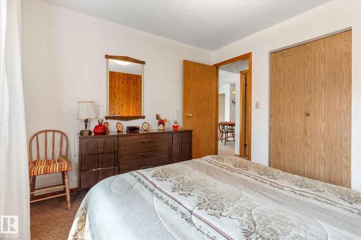
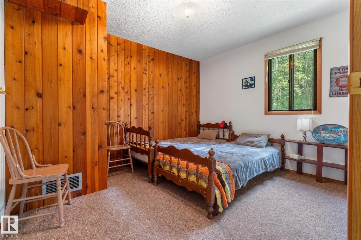
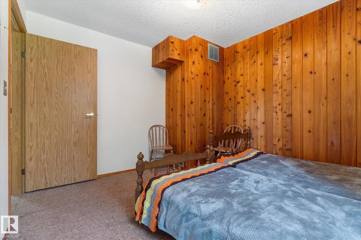
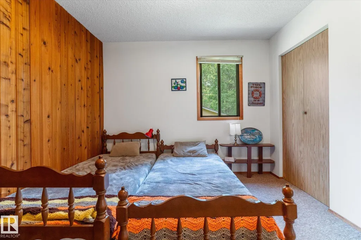
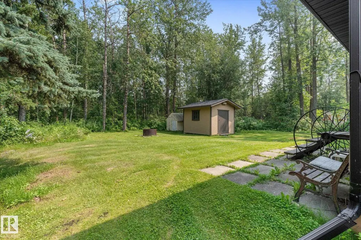
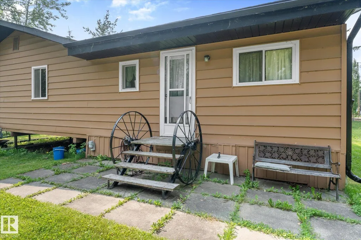
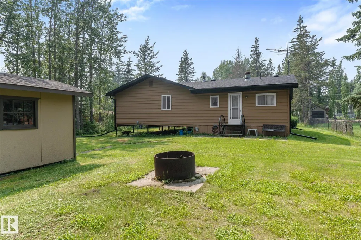
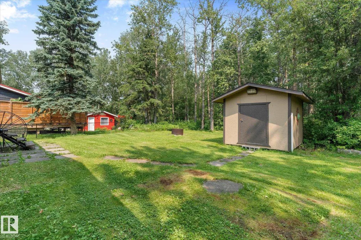
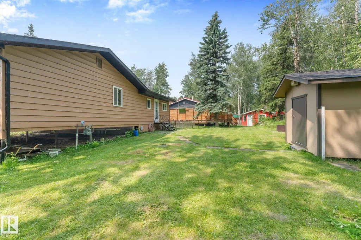
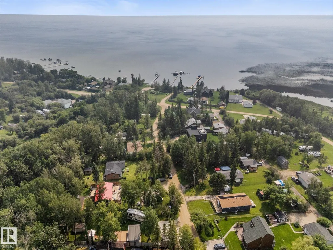
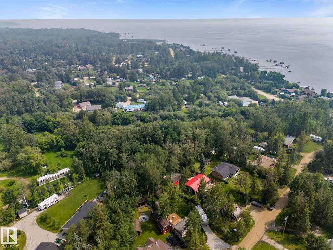
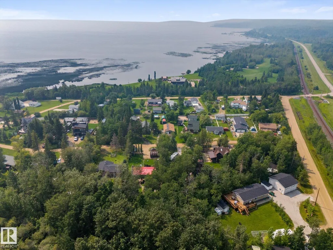
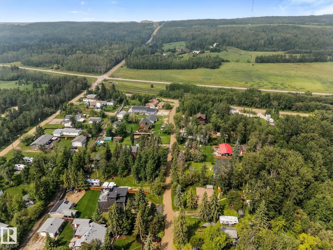
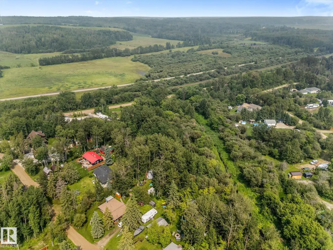
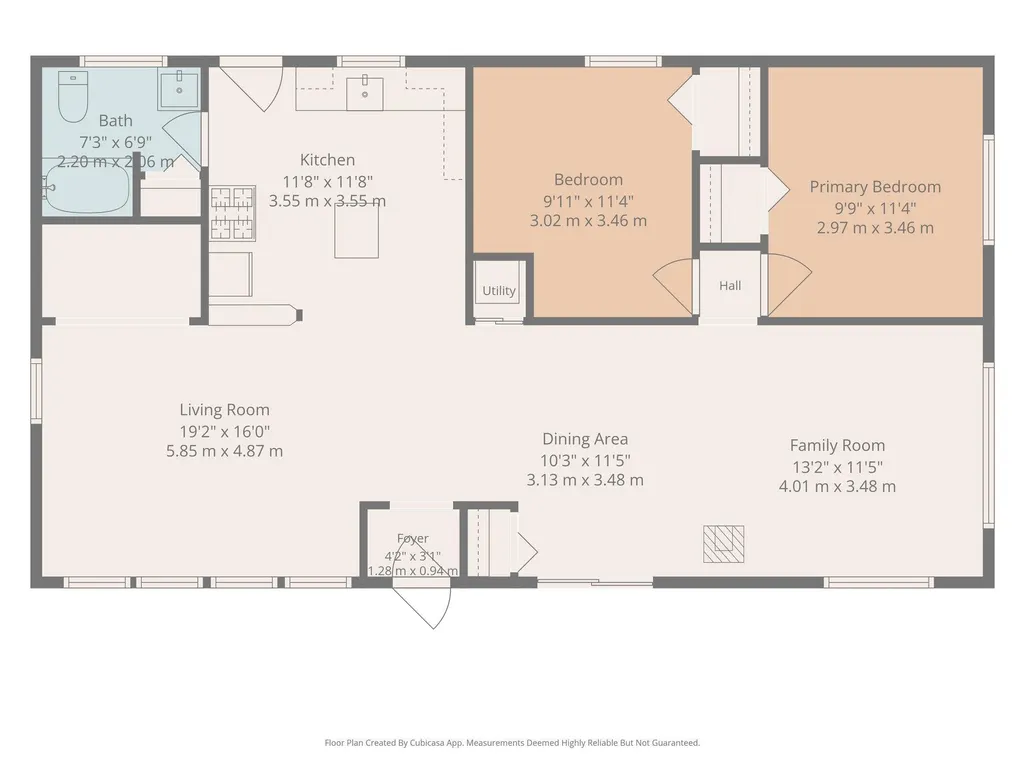
Step back to a simpler time where summers meant fishing until sunset, campfires under the stars, and mornings on the deck with nothing but the birds and coffee. This charming 4-season bungalow in Ascot Beach, with access to beautiful Lake Wabamun, feels like opening the door to cherished family memories. Sold fully furnished with its original vintage décor, it's like taking a step back in time to the classic lake cabins so many of us grew up visiting. The 1,000 sq. ft. home offers 2 bedrooms, 1 bathroom, and the cozy warmth of a wood-burning stove for cool evenings and winter escapes. Backing onto peaceful green space with plenty of room for campers, trailers, and weekend gatherings, there's space for everyone. Whether it's long summer days on the lake, evenings around the fire, snowy weekends by the wood stove, or watching the kids and grandkids create memories of their own, this is more than a cottage it's where family traditions begin. Just bring your clothes, stock the fridge, and let the fun begin!
* Sold date and price as reported on the RAE's MLS® System.
General Features
| Living Area | 1050.35 |
|---|---|
| Heating | Forced Air-1,Wood Stove,Natural Gas |
| Zoning | Zone 93 |
| Architectural Style | Bungalow |
| Construction Materials | Wood |
| Year Built | 1950 |
| Levels | 1 |
| Property Subtype | Detached Single Family |
| Ownership | Private |
| Parcel Number | 0016977605 |
| Property Type | Residential |
| Garage Y/N | false |
| Full Baths | 1 |
| Status | Active |
| City | Rural Parkland County |
| MLS Area | Ascot Beach |
| Living Area Units | Square Feet |
| Standard Status | Active |
| RAE_LFD_RESTRICTIONS_26 | Utility Right Of Way |
| Primary Property Type | Country Residential |
| Legal Block | 11 |
| Title to Land | Fee Simple |
Interior Features
| Basement | None,No Basement |
|---|---|
| Flooring | Carpet,Linoleum |
| Kitchen Level | Main |
| Heating Y/N | true |
| Fireplace Y/N | true |
| Total Bedrooms | 2 |
| Grade Level Entry Y/N | No |
| Living Room Level | Main |
| Room Type | LivingRoom,DiningRoom,Kitchen,FamilyRoom,MasterBedroom,Bedroom2 |
| Dining Room Dimensions | 10.3x11.4 |
| Kitchen Dimensions | 11.6x11.6 |
| Living Room Dimensions | 19.2x12.7 |
| Bedroom 2 Dimensions | 9.9x11.3 |
| Family Room Level | Main |
| Dining Room Level | Main |
| RoomFamilyRoomDimensions | 13.2x11.4 |
| RoomMasterBedroomDimensions | 9.7x11.3 |
Exterior Features
| Exterior Amenities | Flat Site,Lake Access Property |
|---|---|
| Foundation Details | Piling |
| Lot Size Acres | 0.241 |
Amenities
- Views
- New Construction
- Adult 55+
- Lease To Own
- No HOA Fees
- Furnished
- Primary On Main
- Air Conditioning
- Seller Finance
- Green
- Fixer Upper
- Horse
- Golf
- Fireplace
- Deck
- Garage
- Basement
- Pool
Property vs Single Family Average in T0E 2K0
Statistics provided by Inside Real Estate
Price
Year Built
In The Neighborhood
Golf Course
Rural Parkland County
$ 989,900
- Type
- Single Family
 Listed by Charlene E Anderson of RE/MAX Real Estate
Water Views
Rural Parkland County
$ 695,000
- Type
- Single Family
Listed by Charlene E Anderson of RE/MAX Real Estate
 Data is supplied by Pillar 9™ MLS® System. Pillar 9™ is the owner of the copyright in its MLS® System. Data is deemed reliable but is not guaranteed accurate by Pillar 9™. The trademarks MLS®, Multiple Listing Service® and the associated logos are owned by The Canadian Real Estate Association (CREA) and identify the quality of services provided by real estate professionals who are members of CREA. Used under license.
 Data is supplied by Pillar 9™ MLS® System. Pillar 9™ is the owner of the copyright in its MLS® System. Data is deemed reliable but is not guaranteed accurate by Pillar 9™. The trademarks MLS®, Multiple Listing Service® and the associated logos are owned by The Canadian Real Estate Association (CREA) and identify the quality of services provided by real estate professionals who are members of CREA. Used under license.
Last Update: September 15, 2026 11:03 AM U
Data is supplied by Pillar 9™ MLS® System. Pillar 9™ is the owner of the copyright in its MLS® System. Data is deemed reliable but is not guaranteed accurate by Pillar 9™. The trademarks MLS®, Multiple Listing Service® and the associated logos are owned by The Canadian Real Estate Association (CREA) and identify the quality of services provided by real estate professionals who are members of CREA. Used under license.
Last Update: September 15, 2026 11:03 AM U
 Data is supplied by Pillar 9™ MLS® System. Pillar 9™ is the owner of the copyright in its MLS® System. Data is deemed reliable but is not guaranteed accurate by Pillar 9™. The trademarks MLS®, Multiple Listing Service® and the associated logos are owned by The Canadian Real Estate Association (CREA) and identify the quality of services provided by real estate professionals who are members of CREA. Used under license.
 All information deemed reliable but not guaranteed. All properties are subject to prior sale, change or withdrawal. Neither listing broker(s) or information provider(s) shall be responsible for any typographical errors, misinformation, misprints and shall be held totally harmless. Listing(s) information is provided for consumer's personal, non-commercial use and may not be used for any purpose other than to identify prospective properties consumers may be interested in purchasing. The data relating
