

Primary on Main
Address
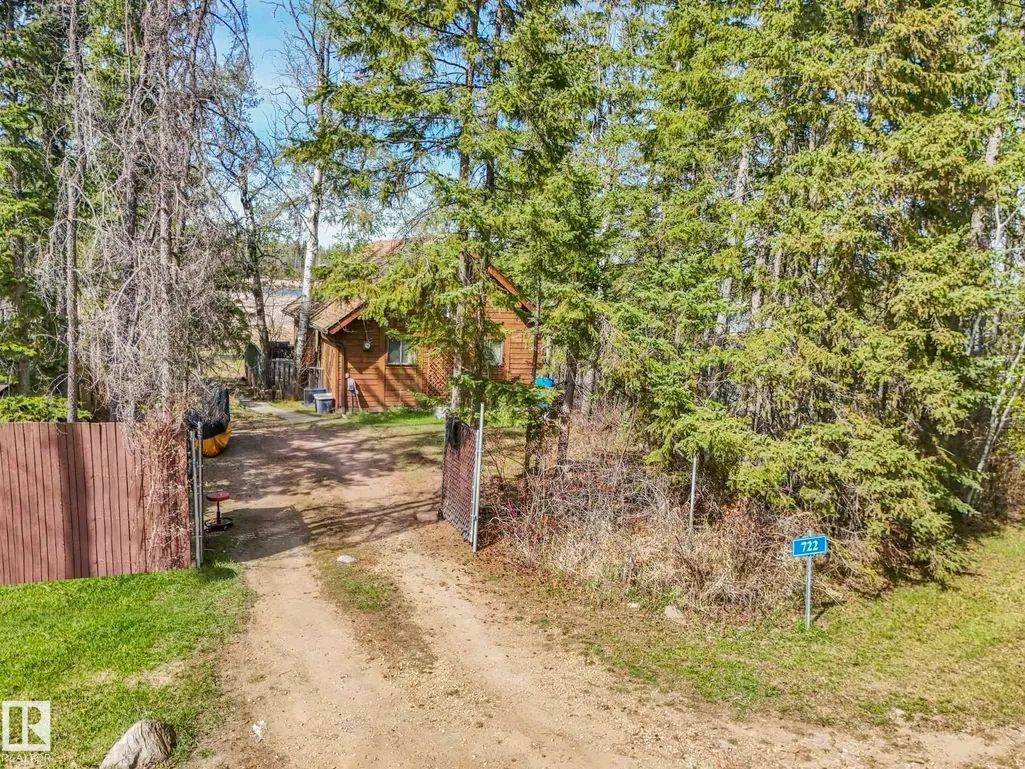
722 Blue Heron Dr, Rural Lac Ste. Anne County, AB
Price
$ 199,900
Property Attributes
- ID#E4502794
- TypeSingle Family
- Listing Status Active
- County
- CityRural Lac Ste. Anne County
- AreaLac Ste. Anne
- NeighborhoodSandy Beach
- ZipT0E 1V0
- Style1 and Half Storey
- Year Built1979
- Price$ 199,900
- Bedrooms2
- Full Bathrooms1
- Half Bathrooms0
- Sqr Footage933
- Lot Size0.187 Acres
Data Source:
REALTORS® Association Of Edmonton - RAE
Property Description
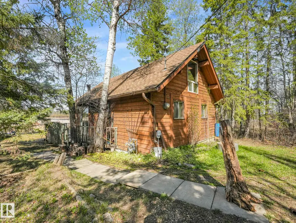
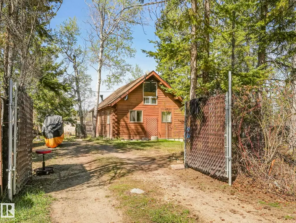
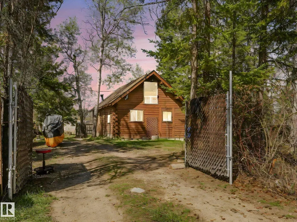
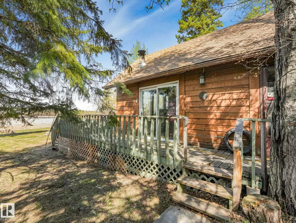
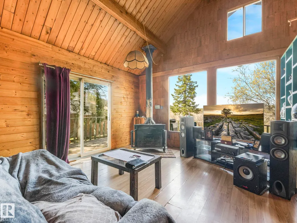
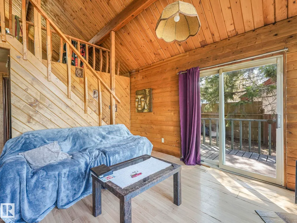
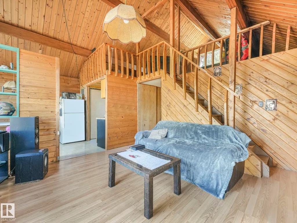
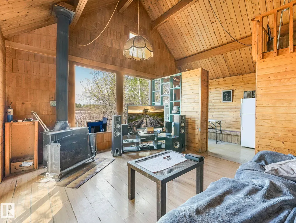
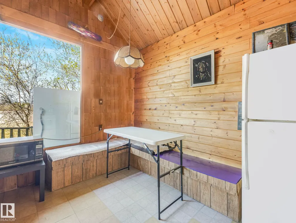
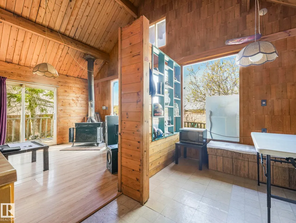
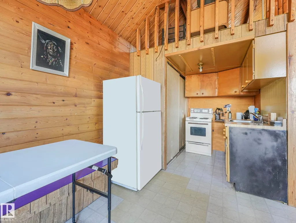
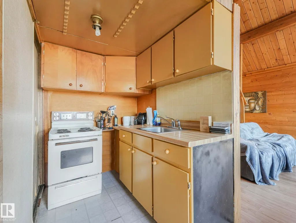
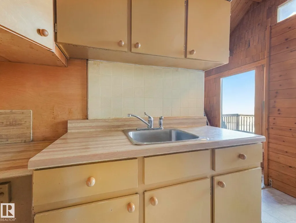
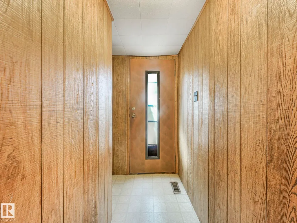
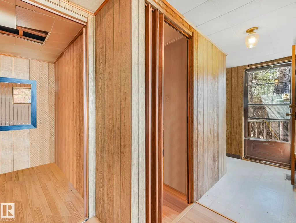
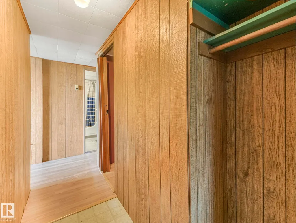
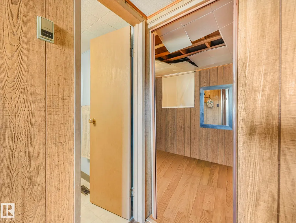
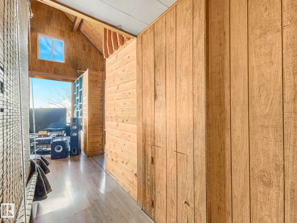
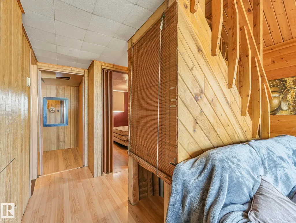
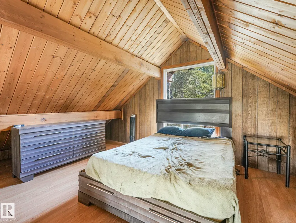
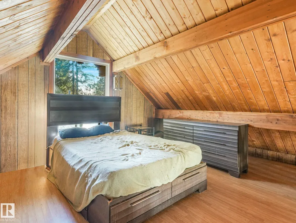
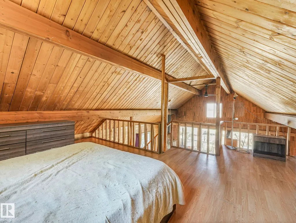
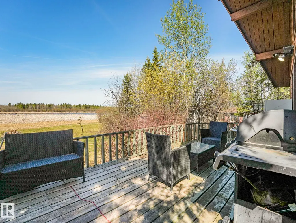
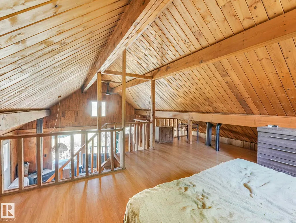
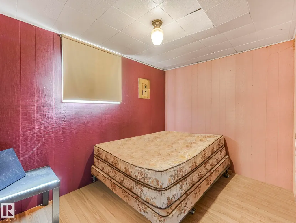
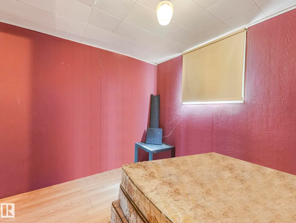
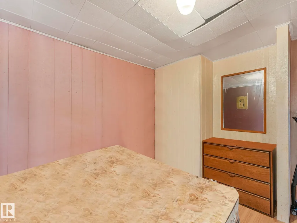
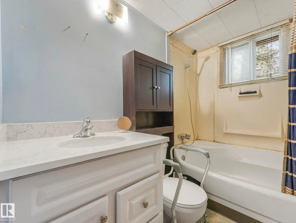
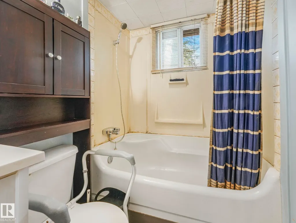
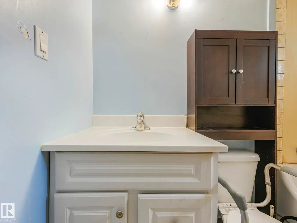
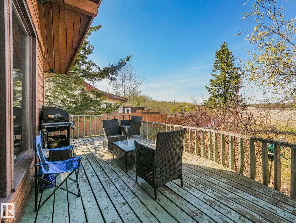
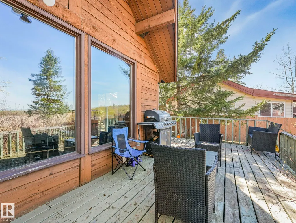
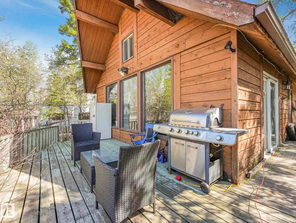
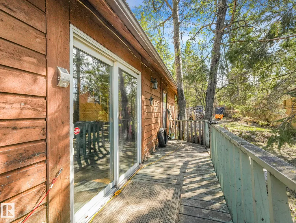
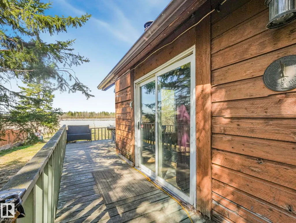
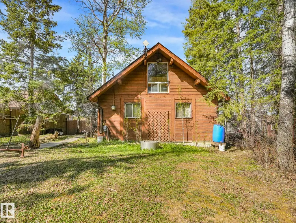
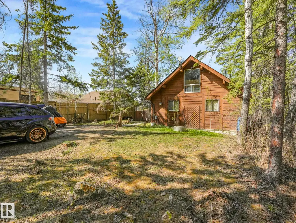
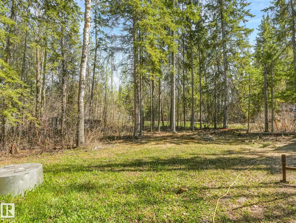
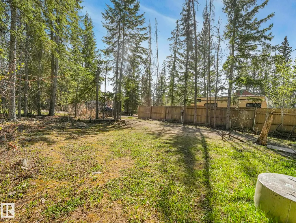
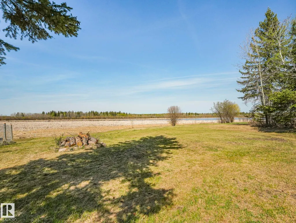
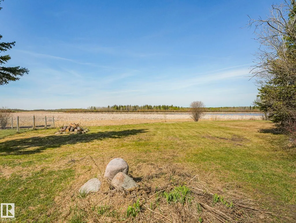
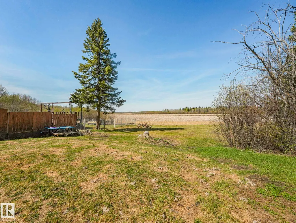
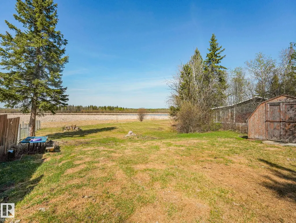
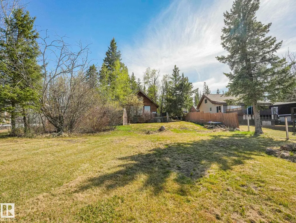
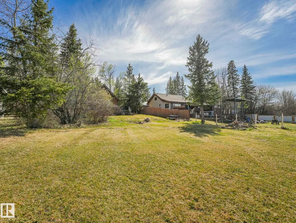
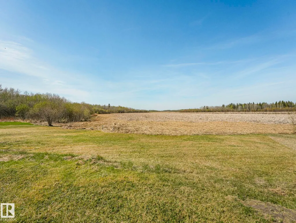
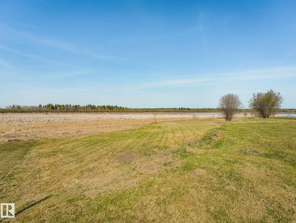
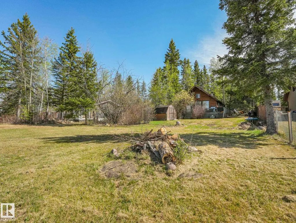
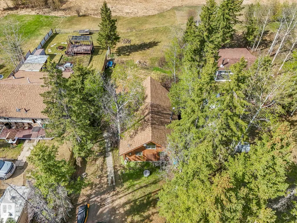
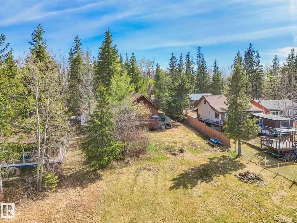
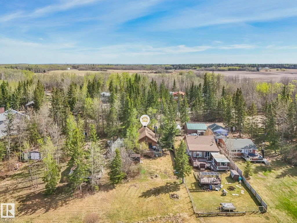
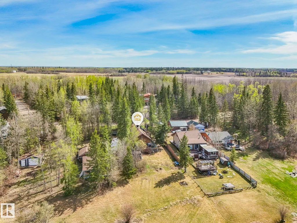
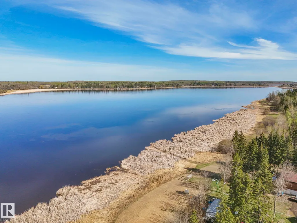
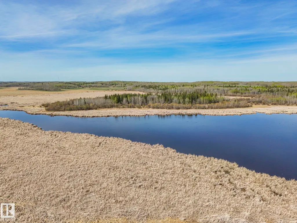
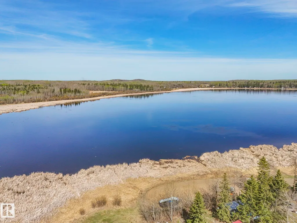
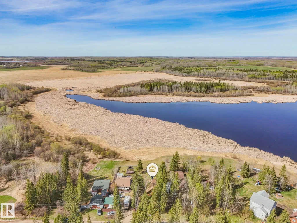
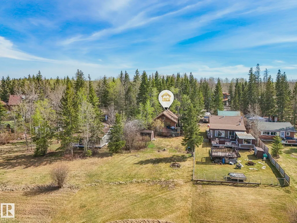
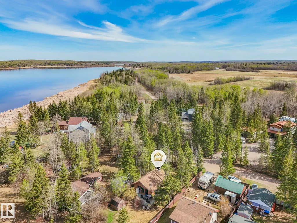
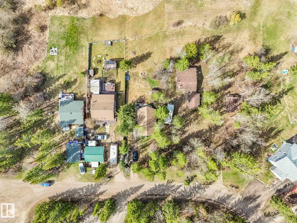
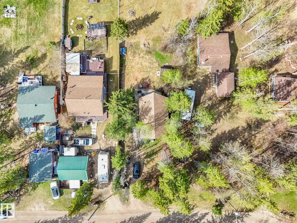
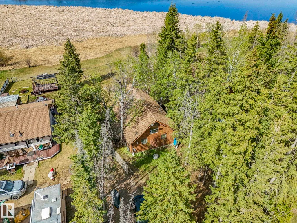
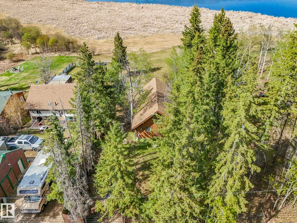
Imagine waking up to peaceful nature views, birdsong, and the charm of chalet living. Nestled on a quiet cul-de-sac in Sandy Beach, Rural Lac Ste. Anne County, this inviting cedar home backs directly onto a beautiful bird and wildlife sanctuary. A wall of windows brings the outdoors in, filling the home with natural light and showcasing the tranquil setting. Vaulted open-beam ceilings add warmth and character, while the open loft offers wonderful flexibility as a primary bedroom, guest space, or relaxing hideaway. The main floor includes two bedrooms, a full 4-piece bath, and a cozy wood stove. Step through the patio doors to the wraparound deck—an ideal place to enjoy morning coffee, host summer gatherings, or unwind at the end of the day. Equipped for year-round use with power, heat, a 1,000-gallon cistern, and 1,300+ gallon septic tank. Newer 35-year shingles offer added peace of mind. A special retreat to enjoy on weekends or call home year-round.
* Sold date and price as reported on the RAE's MLS® System.
General Features
| Living Area | 933.24 |
|---|---|
| Heating | Forced Air-1,Natural Gas |
| Zoning | Zone 74 |
| Architectural Style | 1 and Half Storey |
| Construction Materials | Wood |
| Year Built | 1979 |
| Levels | 2 |
| Property Subtype | Detached Single Family |
| Ownership | Private |
| Parcel Number | 0016266678 |
| Property Type | Residential |
| Facing Direction | North |
| Garage Y/N | false |
| Full Baths | 1 |
| Status | Active |
| City | Rural Lac Ste. Anne County |
| MLS Area | Sandy Beach |
| Living Area Units | Square Feet |
| Standard Status | Active |
| Virtual Tour | https://youriguide.com/722_blue_heron_dr_calahoo_ab |
| RAE_LFD_RESTRICTIONS_26 | None Known |
| Primary Property Type | Country Residential |
| Legal Block | 4 |
| Title to Land | Fee Simple |
Interior Features
| Basement | None,No Basement |
|---|---|
| Flooring | Laminate Flooring |
| Kitchen Level | Main |
| Heating Y/N | true |
| Fireplace Y/N | true |
| Total Bedrooms | 2 |
| Grade Level Entry Y/N | No |
| Living Room Level | Main |
| Room Type | LivingRoom,DiningRoom,Kitchen,MasterBedroom,Bedroom2,OtherRoom1 |
| Dining Room Dimensions | 8.1x10.5 |
| Kitchen Dimensions | 5.4x6.5 |
| Living Room Dimensions | 13.5x16.9 |
| Bedroom 2 Dimensions | 10.0x8.9 |
| Dining Room Level | Main |
| RoomMasterBedroomDimensions | 11.3x6.7 |
Exterior Features
| Exterior Amenities | Cul-De-Sac,Schools,Shopping Nearby,Treed Lot |
|---|---|
| Foundation Details | Piling |
| Lot Size Acres | 0.187 |
Amenities
- Views
- New Construction
- Adult 55+
- Lease To Own
- No HOA Fees
- Furnished
- Primary On Main
- Air Conditioning
- Seller Finance
- Green
- Fixer Upper
- Horse
- Golf
- Fireplace
- Deck
- Garage
- Basement
- Pool
Property vs Single Family Average in T0E 1V0
Statistics provided by Inside Real Estate
Price
Year Built
In The Neighborhood
Water Views
Rural Lac Ste. Anne County
$ 399,900
- Type
- Single Family
 Listed by Jacquie C Smith of 2% Realty Pro
 Data is supplied by Pillar 9™ MLS® System. Pillar 9™ is the owner of the copyright in its MLS® System. Data is deemed reliable but is not guaranteed accurate by Pillar 9™. The trademarks MLS®, Multiple Listing Service® and the associated logos are owned by The Canadian Real Estate Association (CREA) and identify the quality of services provided by real estate professionals who are members of CREA. Used under license.
 Data is supplied by Pillar 9™ MLS® System. Pillar 9™ is the owner of the copyright in its MLS® System. Data is deemed reliable but is not guaranteed accurate by Pillar 9™. The trademarks MLS®, Multiple Listing Service® and the associated logos are owned by The Canadian Real Estate Association (CREA) and identify the quality of services provided by real estate professionals who are members of CREA. Used under license.
Last Update: September 16, 2026 10:27 AM U
Data is supplied by Pillar 9™ MLS® System. Pillar 9™ is the owner of the copyright in its MLS® System. Data is deemed reliable but is not guaranteed accurate by Pillar 9™. The trademarks MLS®, Multiple Listing Service® and the associated logos are owned by The Canadian Real Estate Association (CREA) and identify the quality of services provided by real estate professionals who are members of CREA. Used under license.
Last Update: September 16, 2026 10:27 AM U
 Data is supplied by Pillar 9™ MLS® System. Pillar 9™ is the owner of the copyright in its MLS® System. Data is deemed reliable but is not guaranteed accurate by Pillar 9™. The trademarks MLS®, Multiple Listing Service® and the associated logos are owned by The Canadian Real Estate Association (CREA) and identify the quality of services provided by real estate professionals who are members of CREA. Used under license.
 All information deemed reliable but not guaranteed. All properties are subject to prior sale, change or withdrawal. Neither listing broker(s) or information provider(s) shall be responsible for any typographical errors, misinformation, misprints and shall be held totally harmless. Listing(s) information is provided for consumer's personal, non-commercial use and may not be used for any purpose other than to identify prospective properties consumers may be interested in purchasing. The data relating
