

Golf Course
Address
#266 52249 Rge Road 233, Rural Strathcona County, AB
Price
$ 949,900
Property Attributes
- ID#E4508202
- TypeSingle Family
- Listing Status Active
- County
- CityRural Strathcona County
- AreaStrathcona
- NeighborhoodChrenek Estates
- ZipT8B 1C7
- Style2 Storey
- Year Built1975
- Price$ 949,900
- Bedrooms4
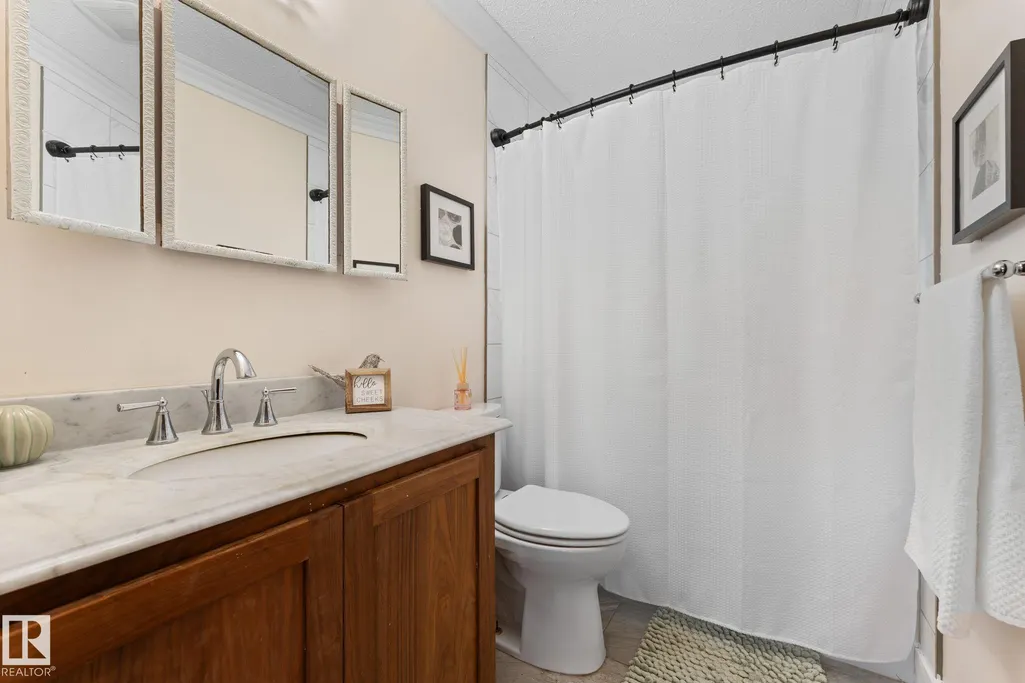
- Full Bathrooms2
- Half Bathrooms1
- Sqr Footage2457
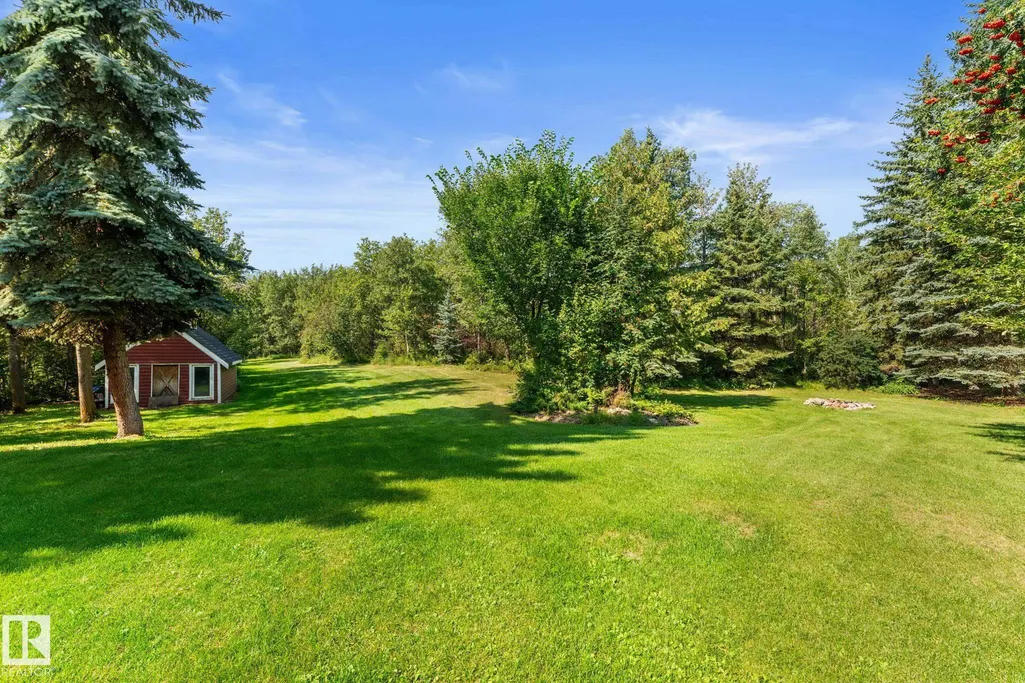
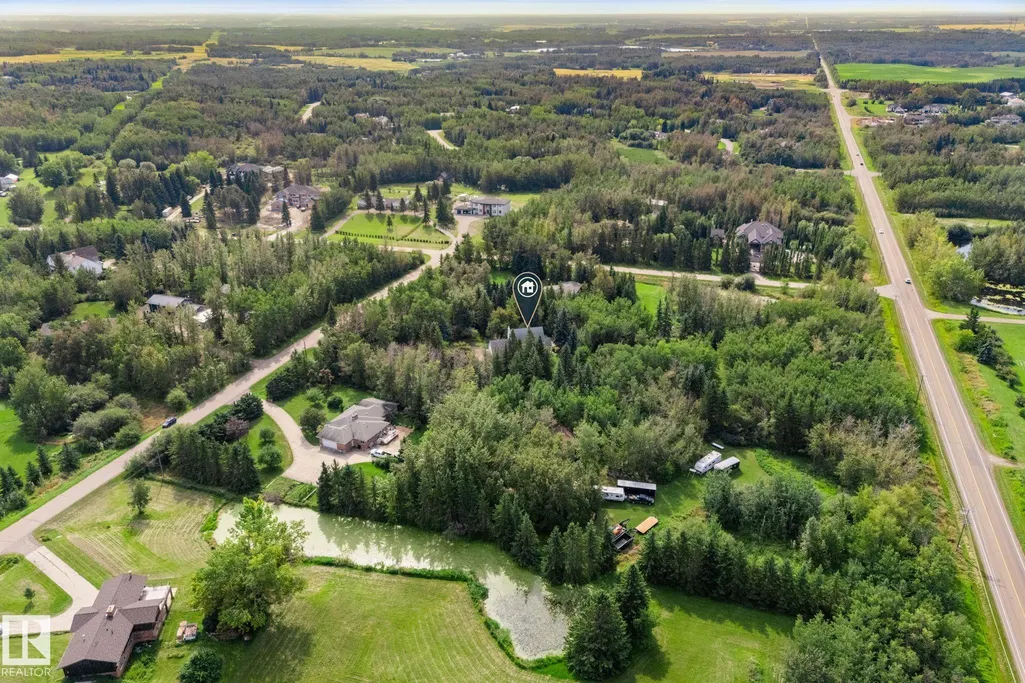
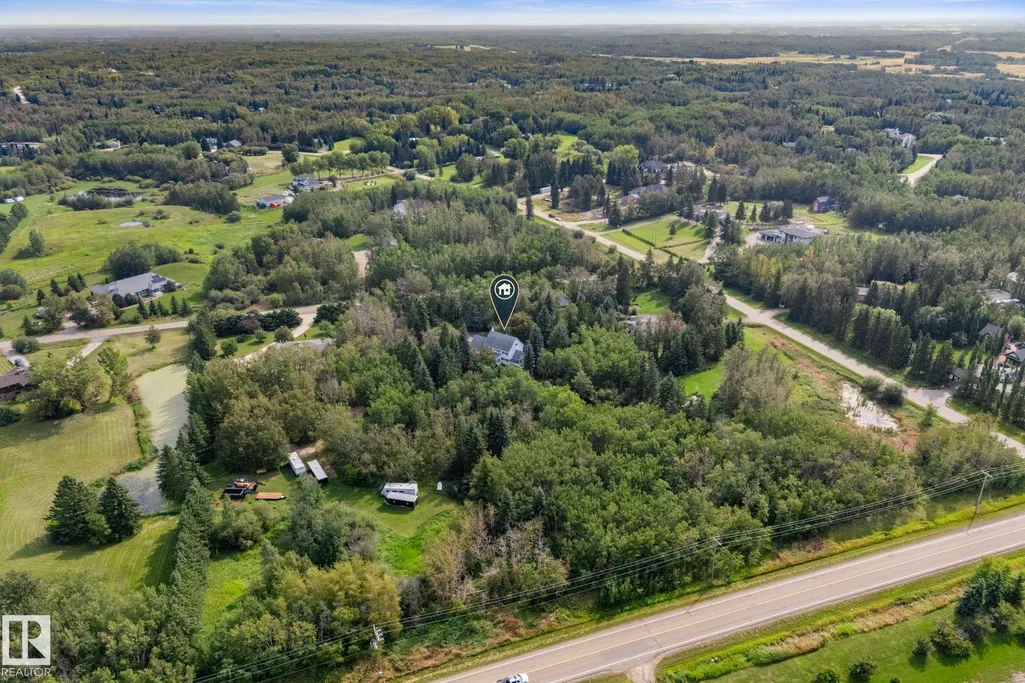
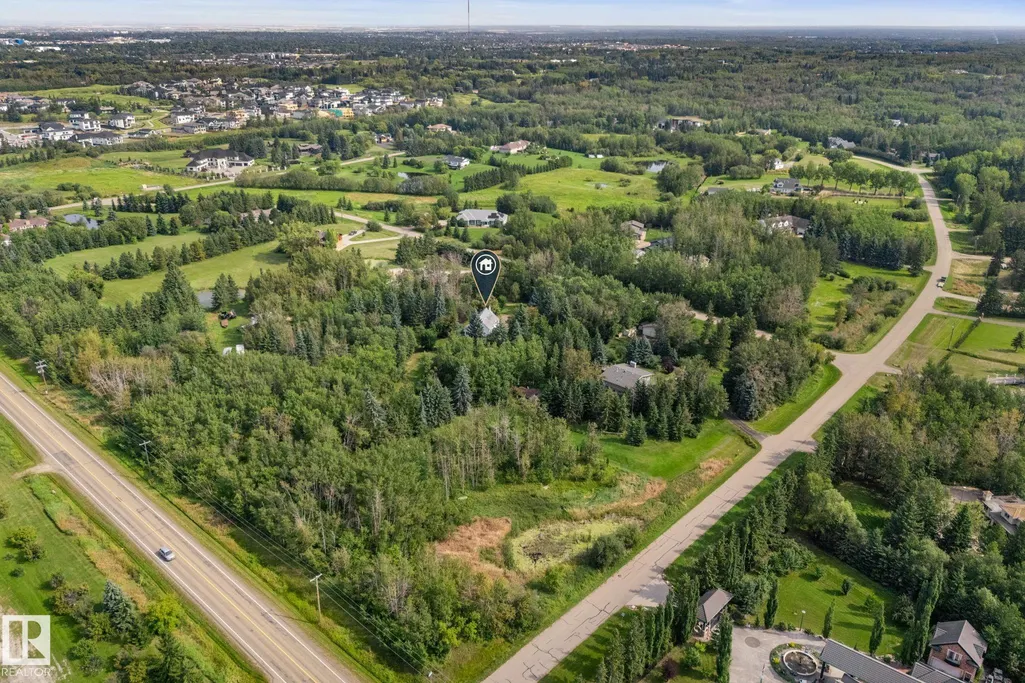
- Lot Size3.04 Acres
Data Source:
REALTORS® Association Of Edmonton - RAE
Property Description
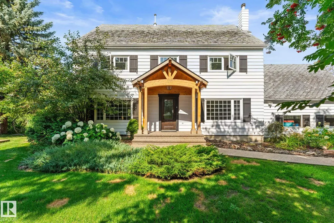
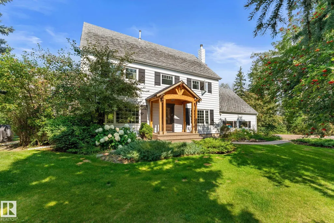
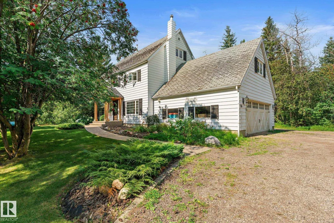
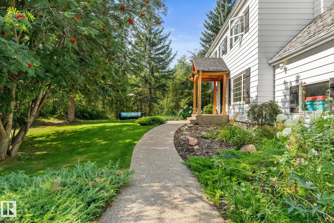
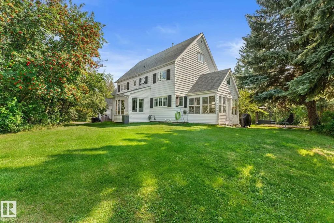
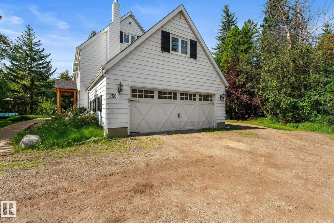
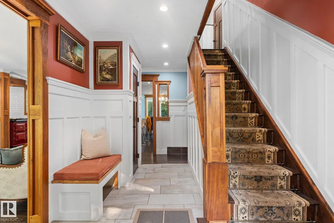
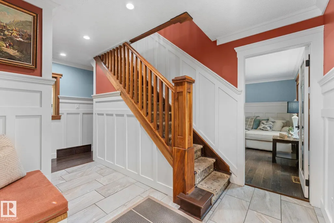
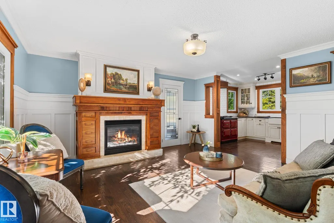
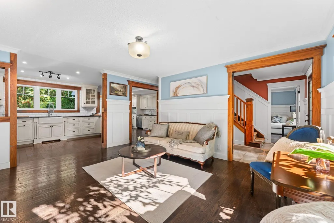
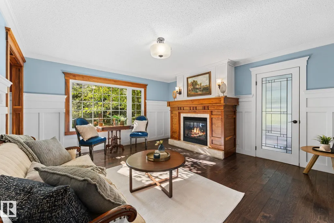
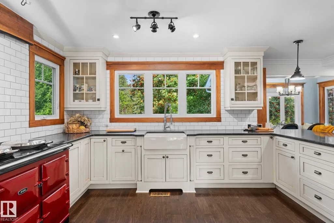
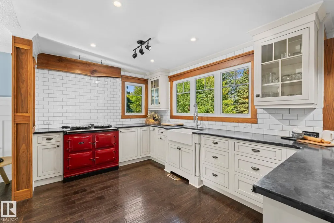
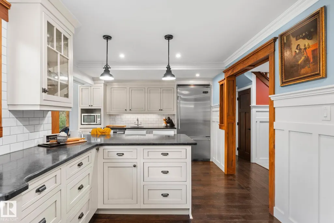
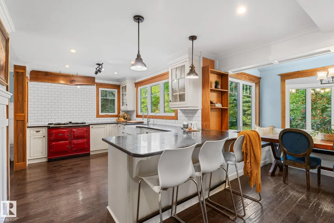
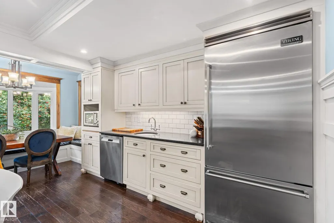
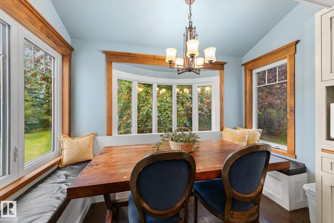
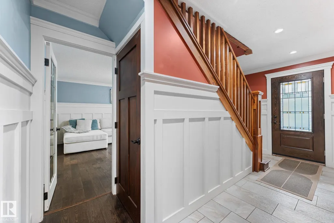
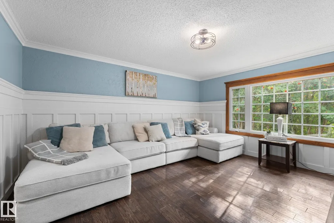
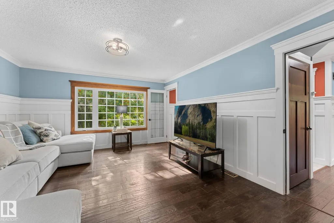
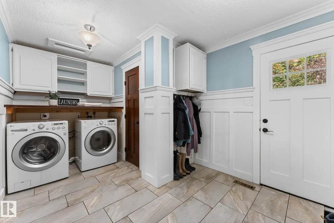
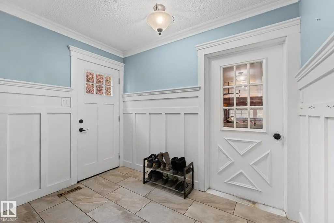
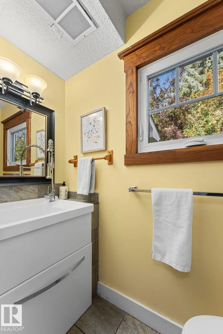
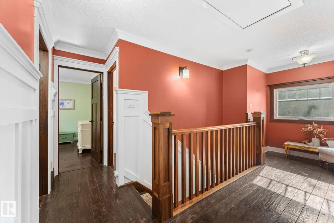
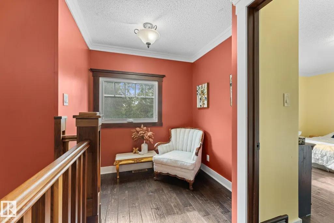
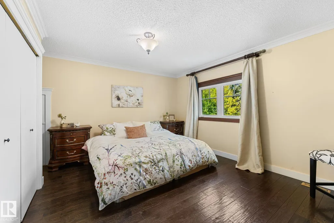
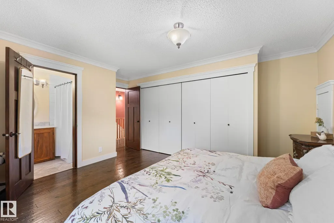
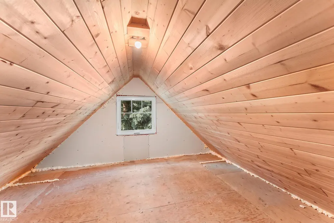
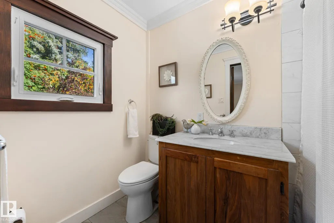
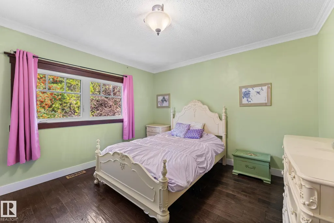
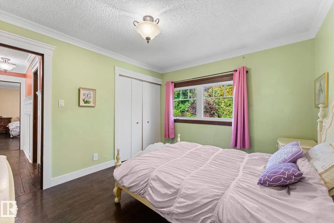
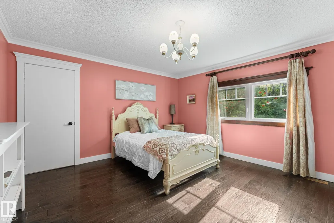
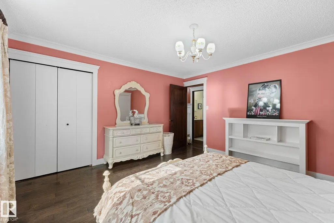
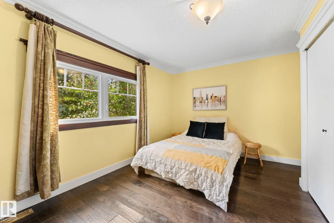
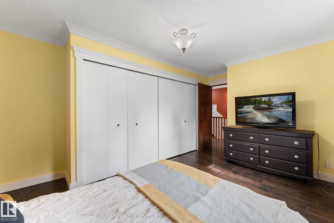
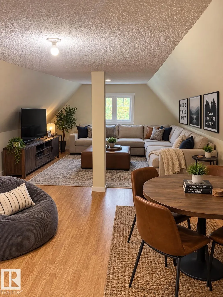
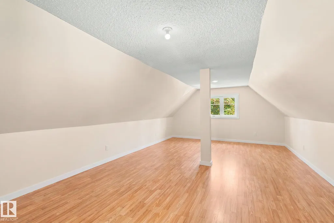
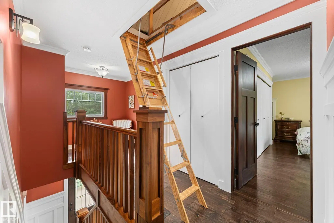
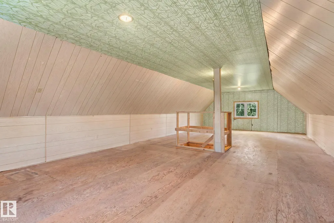
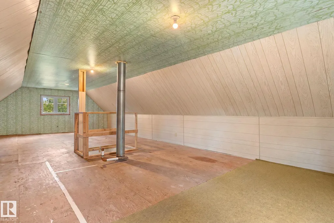
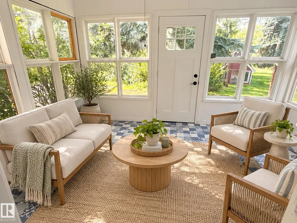
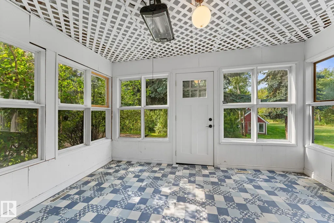
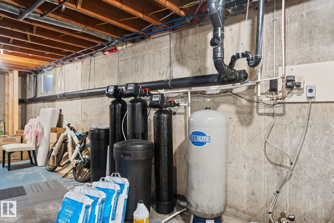
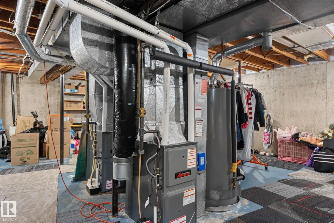
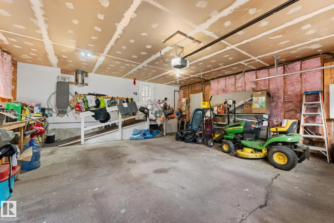
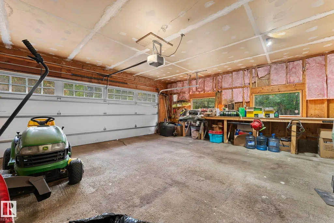
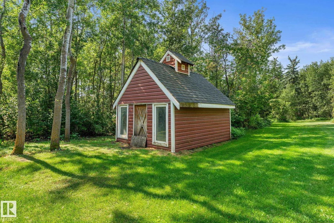
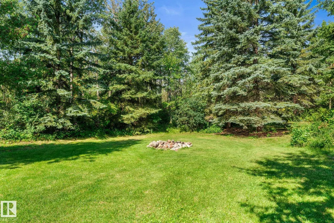
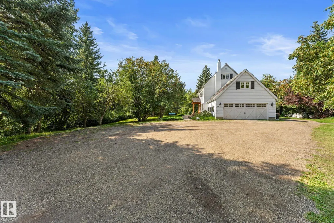
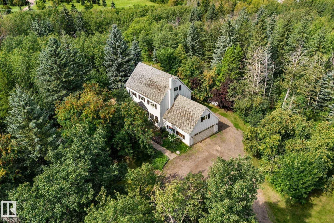
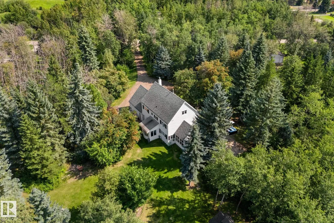
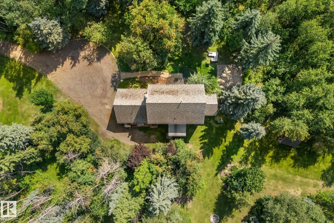
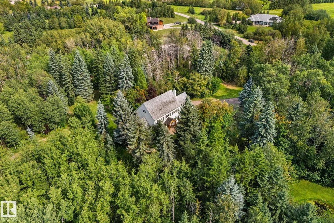
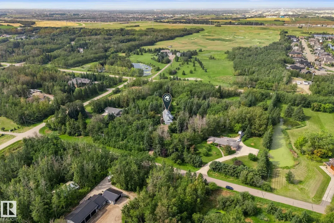
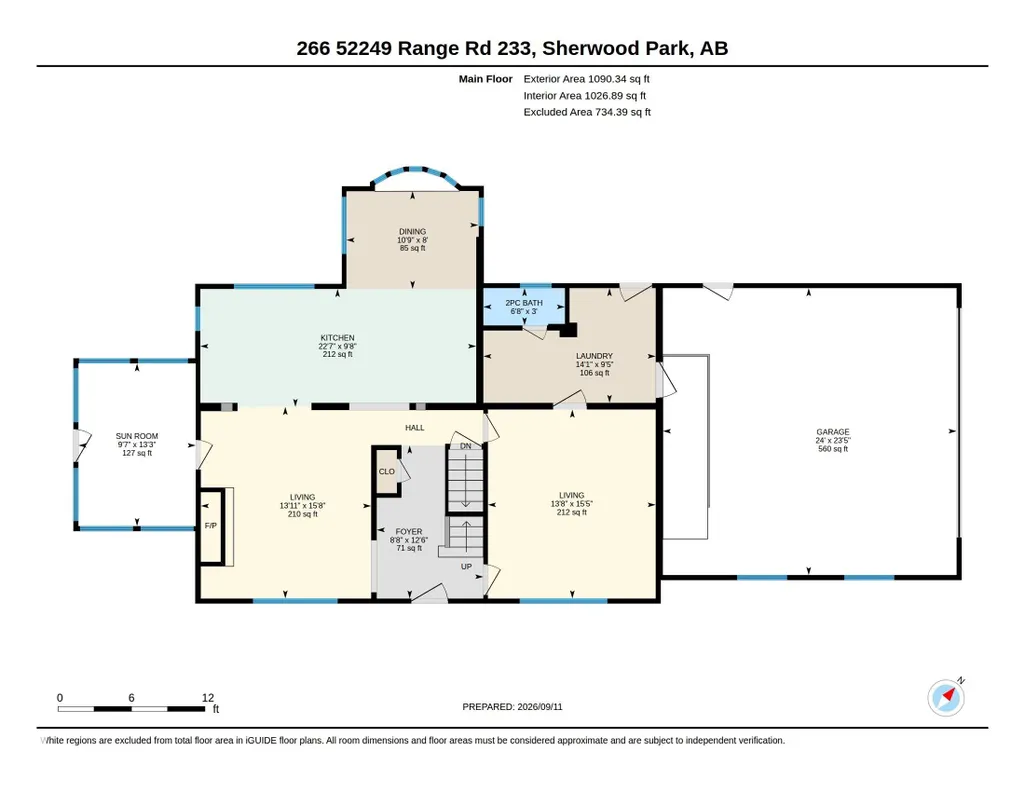
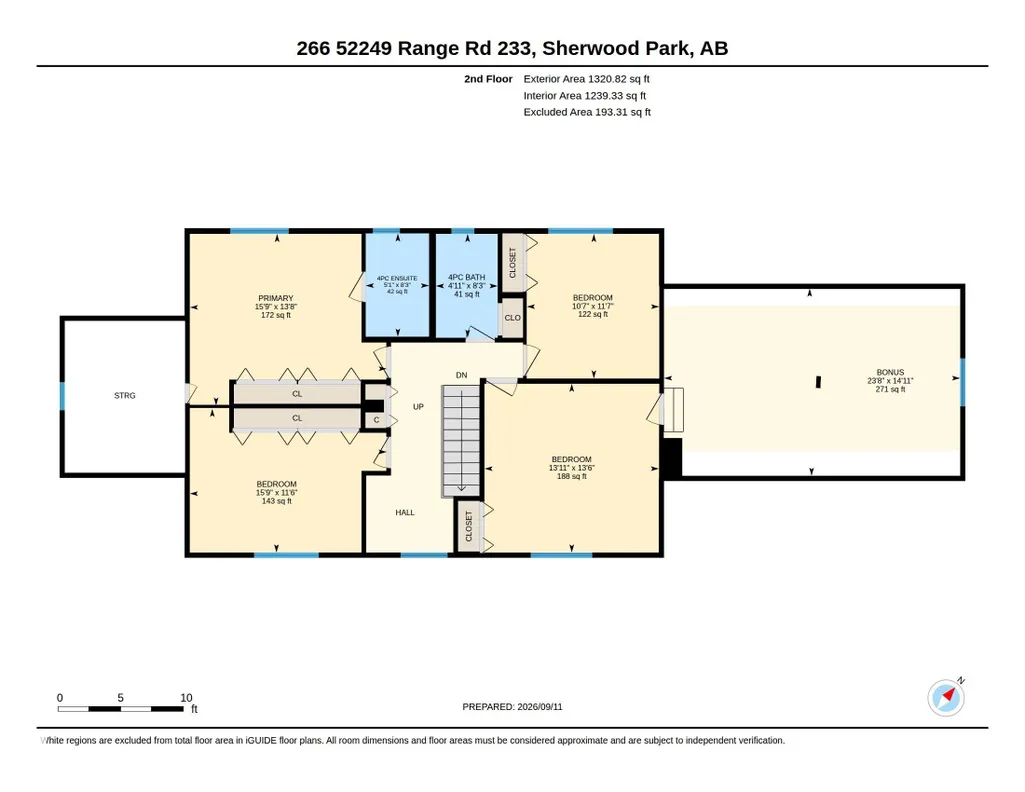
Three private acres, minutes from Sherwood Park—and absolutely nothing cookie-cutter about it! This modern farmhouse in Chrenek Estates delivers elevated curb appeal, landscaping and serious personality. Rich Arts & Crafts-inspired millwork and custom wood detailing create a warm, timeless feel. The gourmet kitchen stars an AGA stove, granite counters and cozy eat-in banquette, while generous formal & casual living spaces, a sweet summer sunroom and an oversized mudroom/laundry make everyday life easy. Upstairs offers 4 bedrooms, 2 baths and a huge bonus room ready for work, play or movie marathons. The primary hides secret storage, and the huge attic—with hot/cold plumbing—adds even more possibilities. Updates include triple-pane windows, 150-amp service, flooring, doors, trim, 2 furnaces (2022), water filtration (2022) and HWT (2025). Garage: gas line, EV chargers and newer door. The basement offers a great layout for future development. Country calm, city convenience and plenty of room to live larger!
* Sold date and price as reported on the RAE's MLS® System.
General Features
| Living Area | 2457.64 |
|---|---|
| Heating | Forced Air-2,Natural Gas |
| Zoning | Zone 80 |
| Architectural Style | 2 Storey |
| Construction Materials | Wood |
| Year Built | 1975 |
| Levels | 2 |
| Property Subtype | Detached Single Family |
| Ownership | Private |
| Parcel Number | 0013141453 |
| Property Type | Residential |
| Facing Direction | East |
| Garage Y/N | true |
| Full Baths | 2 |
| Status | Active |
| City | Rural Strathcona County |
| MLS Area | Chrenek Estates |
| Living Area Units | Square Feet |
| Standard Status | Active |
| Virtual Tour | https://youriguide.com/266_52249_range_rd_233_sherwood_park_ab |
| Lot Shape | Rectangular |
| RAE_LFD_RESTRICTIONS_26 | None Known |
| Primary Property Type | Country Residential |
| Legal Block | 1 |
| Title to Land | Fee Simple |
Interior Features
| Interior Amenities | ensuite bathroom |
|---|---|
| Basement | Full,Unfinished |
| Flooring | Ceramic Tile,Hardwood |
| Kitchen Level | Main |
| Heating Y/N | true |
| Fireplace Y/N | true |
| Half Baths | 1 |
| Total Bedrooms | 4 |
| Grade Level Entry Y/N | No |
| Living Room Level | Main |
| Room Type | LivingRoom,DiningRoom,Kitchen,FamilyRoom,BonusRoom,MasterBedroom,Bedroom2,Bedroom3,Bedroom4,OtherRoom1,OtherRoom2 |
| Dining Room Dimensions | 8.0x10.8 |
| Kitchen Dimensions | 9.6x22.5 |
| Living Room Dimensions | 15.4x13.7 |
| Bonus Room Dimensions | 15.0x23.6 |
| Bedroom 4 Dimensions | 11.5x15.7 |
| Bedroom 3 Dimensions | 11.5x10.6 |
| Bedroom 2 Dimensions | 13.5x13.9 |
| Family Room Level | Main |
| Dining Room Level | Main |
| RoomFamilyRoomDimensions | 15.6x13.9 |
| RoomMasterBedroomDimensions | 13.7x15.7 |
Exterior Features
| Exterior Amenities | Flat Site,Golf Nearby,Landscaped,Not Fenced,Private Setting,Schools,Shopping Nearby |
|---|---|
| Foundation Details | Concrete Perimeter |
| Lot Size Acres | 3.04 |
Amenities
- Views
- New Construction
- Adult 55+
- Lease To Own
- No HOA Fees
- Furnished
- Primary On Main
- Air Conditioning
- Seller Finance
- Green
- Fixer Upper
- Horse
- Golf
- Fireplace
- Deck
- Garage
- Basement
- Pool
Property vs Single Family Average in T8B 1C7
Statistics provided by Inside Real Estate
Price
Year Built

 Data is supplied by Pillar 9™ MLS® System. Pillar 9™ is the owner of the copyright in its MLS® System. Data is deemed reliable but is not guaranteed accurate by Pillar 9™. The trademarks MLS®, Multiple Listing Service® and the associated logos are owned by The Canadian Real Estate Association (CREA) and identify the quality of services provided by real estate professionals who are members of CREA. Used under license.
 Data is supplied by Pillar 9™ MLS® System. Pillar 9™ is the owner of the copyright in its MLS® System. Data is deemed reliable but is not guaranteed accurate by Pillar 9™. The trademarks MLS®, Multiple Listing Service® and the associated logos are owned by The Canadian Real Estate Association (CREA) and identify the quality of services provided by real estate professionals who are members of CREA. Used under license.
Last Update: September 13, 2026 11:01 AM U
Data is supplied by Pillar 9™ MLS® System. Pillar 9™ is the owner of the copyright in its MLS® System. Data is deemed reliable but is not guaranteed accurate by Pillar 9™. The trademarks MLS®, Multiple Listing Service® and the associated logos are owned by The Canadian Real Estate Association (CREA) and identify the quality of services provided by real estate professionals who are members of CREA. Used under license.
Last Update: September 13, 2026 11:01 AM U
 Data is supplied by Pillar 9™ MLS® System. Pillar 9™ is the owner of the copyright in its MLS® System. Data is deemed reliable but is not guaranteed accurate by Pillar 9™. The trademarks MLS®, Multiple Listing Service® and the associated logos are owned by The Canadian Real Estate Association (CREA) and identify the quality of services provided by real estate professionals who are members of CREA. Used under license.
 All information deemed reliable but not guaranteed. All properties are subject to prior sale, change or withdrawal. Neither listing broker(s) or information provider(s) shall be responsible for any typographical errors, misinformation, misprints and shall be held totally harmless. Listing(s) information is provided for consumer's personal, non-commercial use and may not be used for any purpose other than to identify prospective properties consumers may be interested in purchasing. The data relating
