

Primary on Main
Address
1430 53222 Rr 272, Rural Parkland County, AB
Price
$ 149,900
Property Attributes
- ID#E4508419
- TypeSingle Family
- Listing Status Pending
- County
- CityRural Parkland County
- AreaParkland
- NeighborhoodParkland Village
- ZipT7X 4M4
- StyleBungalow
- Year Built2007
- Price$ 149,900
- Bedrooms3
- Full Bathrooms2
- Half Bathrooms0
- Sqr Footage1216
Data Source:
REALTORS® Association Of Edmonton - RAE
Property Description
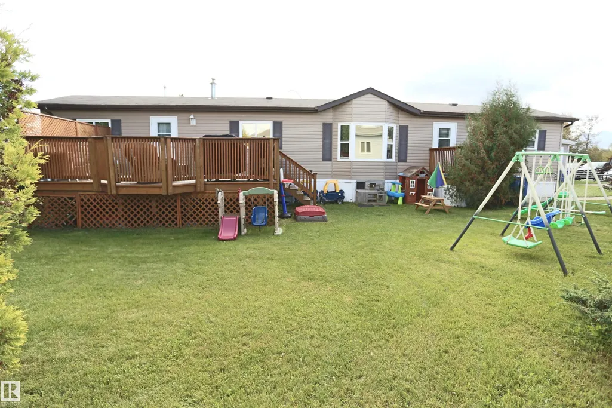
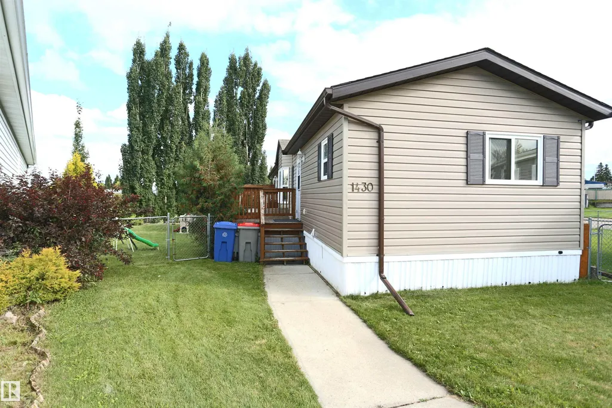
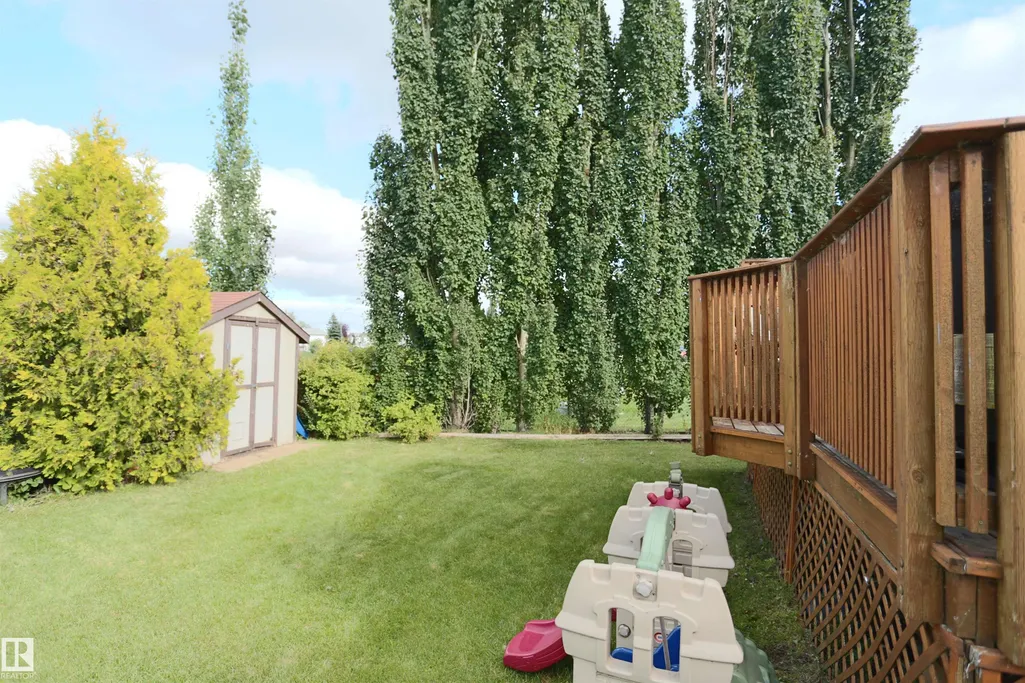
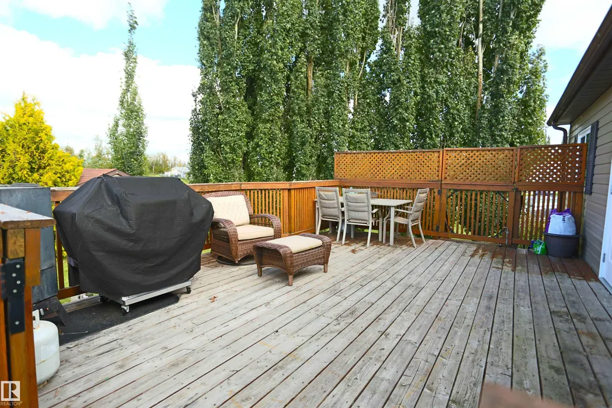
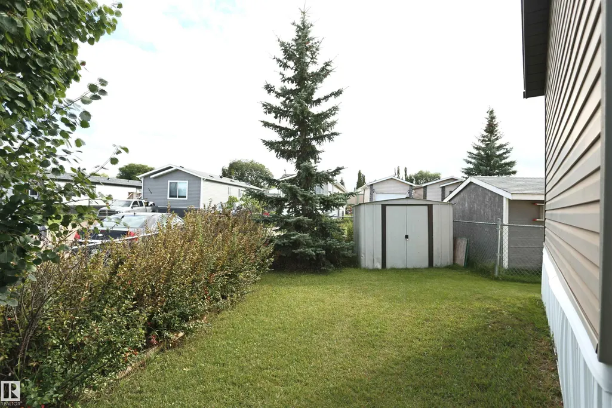
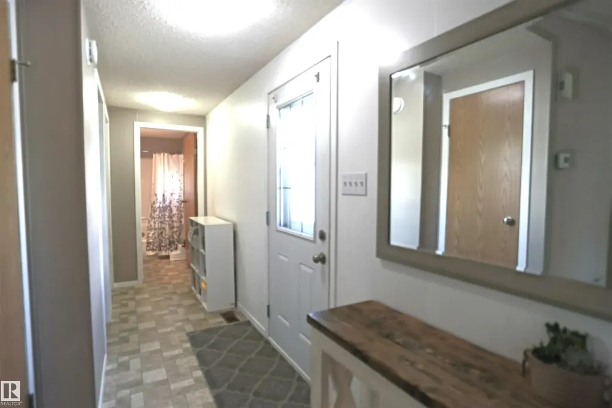
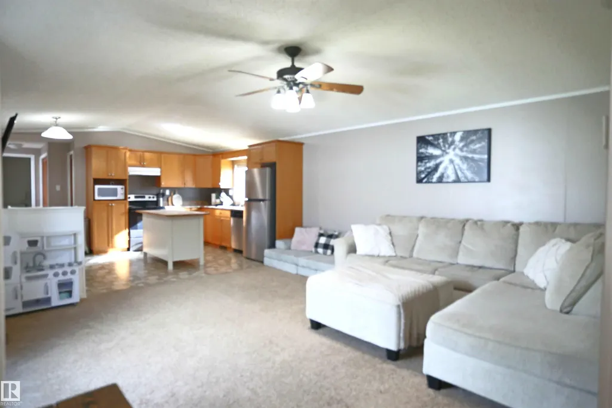
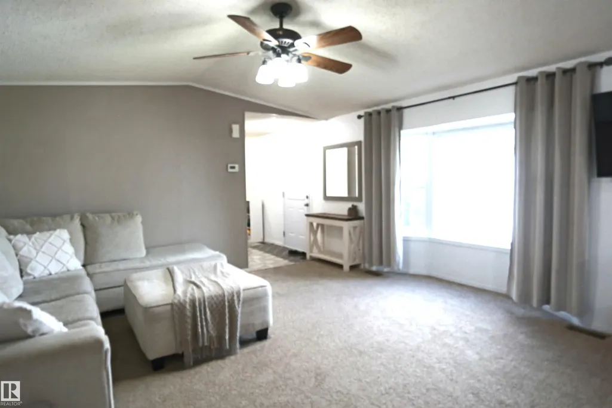
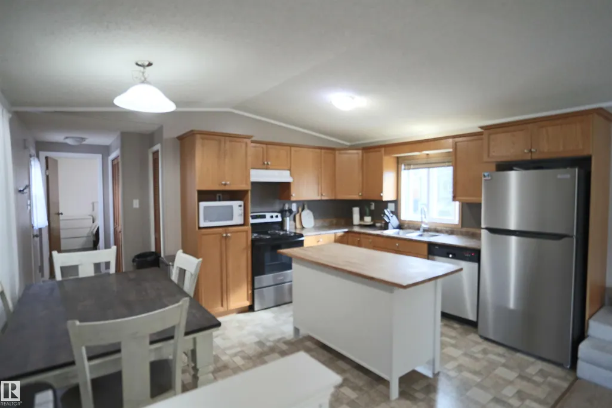
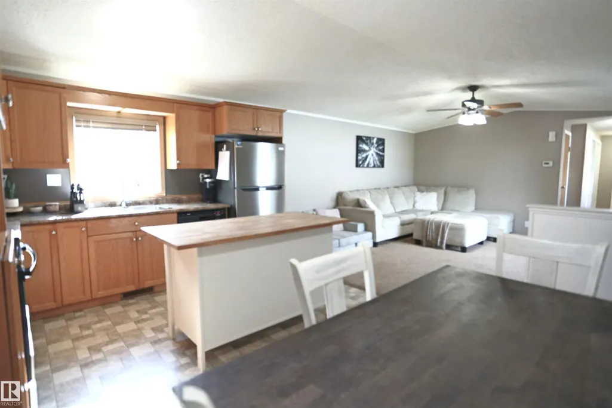
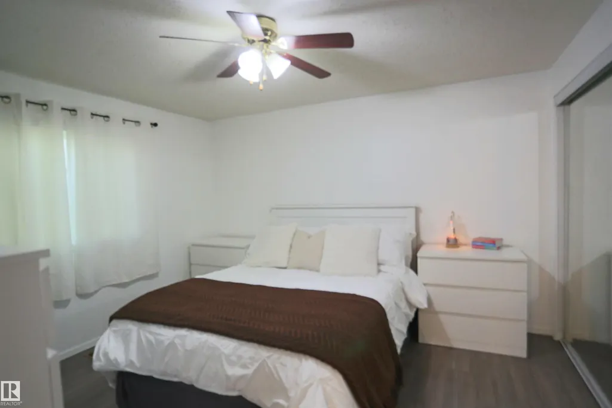
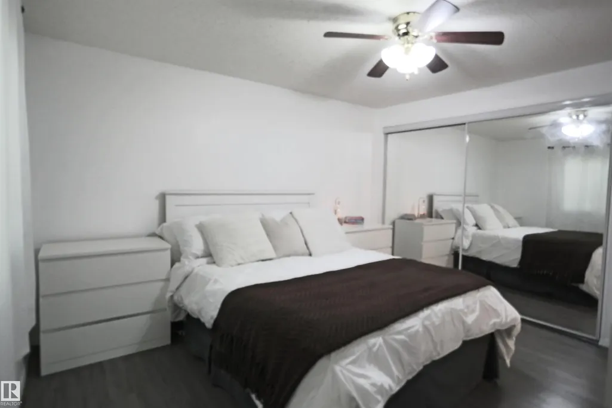
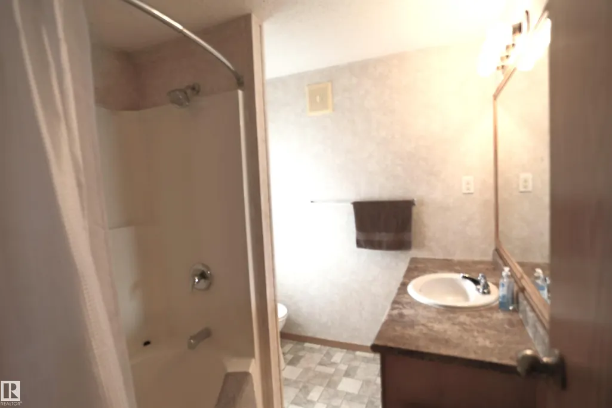
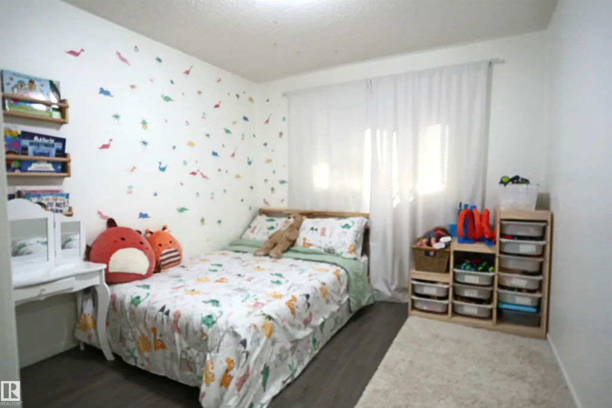
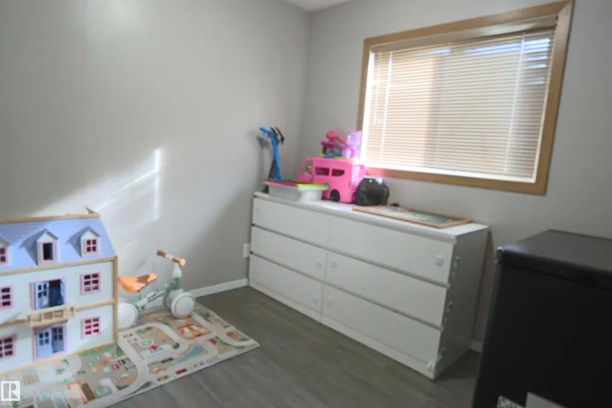
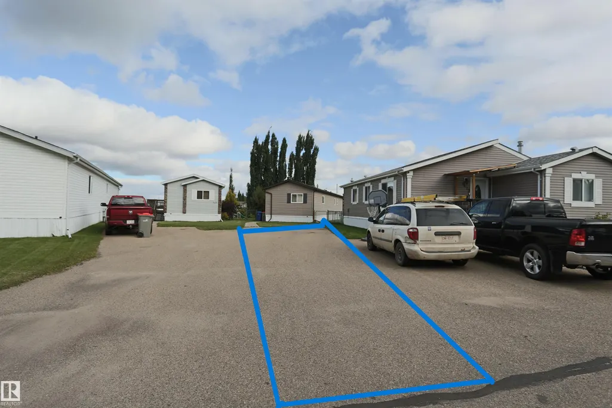
EXCELLENT LOCATION! Loads of Parking out front. Fully fenced large pie shaped yard. Mature towering aspens for privacy. 2 sheds. Massive deck off the Kitchen door.. This 3 bedroom, 2 bath home has been well maintained. Fresh paint, newer laminate, fridge, hot water tank. The master bedroom sits at the back of the home with a spacious ensuite complete with jet tub. Next to the master is the LAUNDRY AREA. At the front of the home, sits 2 more bedrooms & main bathroom. There are 2 public parking areas close by. This home is smoke and pet free. Parkland Village is its own community with its own SCHOOL, COMMUNITY CENTRE, FIRE DEPT, STORE,
* Sold date and price as reported on the RAE's MLS® System.
General Features
| Living Area | 1216.01 |
|---|---|
| Heating | Forced Air-1,Natural Gas |
| Appliances | Dishwasher-Built-In,Dryer,Refrigerator,Storage Shed,Stove-Electric,Washer,Window Coverings |
| Zoning | Zone 70 |
| Architectural Style | Bungalow |
| Construction Materials | Wood |
| Year Built | 2007 |
| Make | Grandeur |
| Property Subtype | Single Family Residence |
| Ownership | Private |
| Parcel Number | M999914763 |
| Property Type | Residential |
| Facing Direction | West |
| Garage Y/N | false |
| Full Baths | 2 |
| Status | Pending |
| Directions | Second entrance to the T right past the next 3 way stop first right to the T then left. |
| City | Rural Parkland County |
| MLS Area | Parkland Village |
| Mobile Width | 16 |
| Mobile Length | 76 |
| Body Type | Single Wide |
| Living Area Units | Square Feet |
| Standard Status | Pending |
| RAE_LFD_RESTRICTIONS_53 | Phone Listing Broker |
| Primary Property Type | Land Lease Community |
Interior Features
| Interior Amenities | ensuite bathroom |
|---|---|
| Flooring | Carpet,Laminate Flooring,Linoleum |
| Kitchen Level | Main |
| Heating Y/N | true |
| Total Bedrooms | 3 |
| Living Room Level | Main |
| Room Type | LivingRoom,Kitchen |
Exterior Features
| Model | M14 |
|---|---|
| Parking Features | Front Drive Access,Over Sized |
| Total Parking | 4 |
| Foundation Details | Block |
| Park Name | Parkview Village M.H. Park |
Amenities
- Views
- New Construction
- Adult 55+
- Lease To Own
- No HOA Fees
- Furnished
- Primary On Main
- Air Conditioning
- Seller Finance
- Green
- Fixer Upper
- Horse
- Golf
- Fireplace
- Deck
- Garage
- Basement
- Pool
Property vs Single Family Average in T7X 4M4
Statistics provided by Inside Real Estate
Price
Year Built
In The Neighborhood
Primary On Main
Rural Parkland County
$ 55,000
- Type
- Single Family
 Listed by Kaitlyn A Aldred of RE/MAX PREFERRED CHOICE
Primary On Main
Rural Parkland County
$ 165,900
- Type
- Single Family
Listed by Shelby Chambers of RE/MAX PREFERRED CHOICE
Primary On Main
Rural Parkland County
$ 155,000
- Type
- Single Family
Listed by Deanalee Dressler of RE/MAX PREFERRED CHOICE
Primary On Main
Rural Parkland County
$ 124,900
- Type
- Single Family
Listed by Shelby Chambers of RE/MAX PREFERRED CHOICE
Primary On Main
Rural Parkland County
$ 149,000
- Type
- Single Family
Listed by Morgan L Lindmark of Century 21 Leading
Primary On Main
Rural Parkland County
$ 180,000
- Type
- Single Family
Listed by Patrick Leclair of Exp Realty
 Data is supplied by Pillar 9™ MLS® System. Pillar 9™ is the owner of the copyright in its MLS® System. Data is deemed reliable but is not guaranteed accurate by Pillar 9™. The trademarks MLS®, Multiple Listing Service® and the associated logos are owned by The Canadian Real Estate Association (CREA) and identify the quality of services provided by real estate professionals who are members of CREA. Used under license.
 Data is supplied by Pillar 9™ MLS® System. Pillar 9™ is the owner of the copyright in its MLS® System. Data is deemed reliable but is not guaranteed accurate by Pillar 9™. The trademarks MLS®, Multiple Listing Service® and the associated logos are owned by The Canadian Real Estate Association (CREA) and identify the quality of services provided by real estate professionals who are members of CREA. Used under license.
Last Update: September 14, 2026 11:26 AM U
Data is supplied by Pillar 9™ MLS® System. Pillar 9™ is the owner of the copyright in its MLS® System. Data is deemed reliable but is not guaranteed accurate by Pillar 9™. The trademarks MLS®, Multiple Listing Service® and the associated logos are owned by The Canadian Real Estate Association (CREA) and identify the quality of services provided by real estate professionals who are members of CREA. Used under license.
Last Update: September 14, 2026 11:26 AM U
 Data is supplied by Pillar 9™ MLS® System. Pillar 9™ is the owner of the copyright in its MLS® System. Data is deemed reliable but is not guaranteed accurate by Pillar 9™. The trademarks MLS®, Multiple Listing Service® and the associated logos are owned by The Canadian Real Estate Association (CREA) and identify the quality of services provided by real estate professionals who are members of CREA. Used under license.
 All information deemed reliable but not guaranteed. All properties are subject to prior sale, change or withdrawal. Neither listing broker(s) or information provider(s) shall be responsible for any typographical errors, misinformation, misprints and shall be held totally harmless. Listing(s) information is provided for consumer's personal, non-commercial use and may not be used for any purpose other than to identify prospective properties consumers may be interested in purchasing. The data relating
