

Views
Address
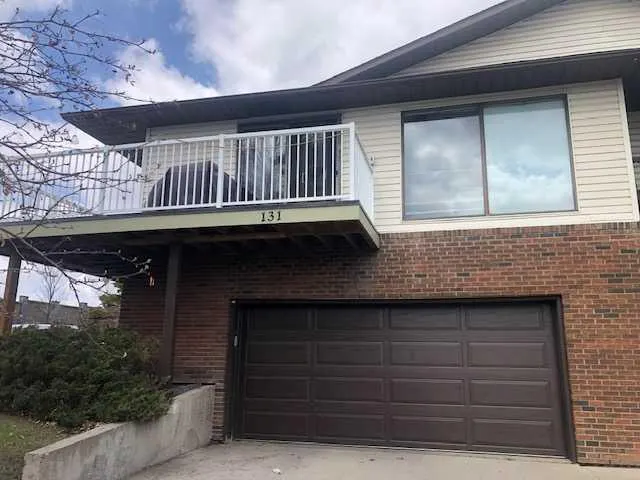
131 Ranchlands Court Nw, Calgary, AB
Price
$ 589,990
Property Attributes
- ID#A2309074
- TypeSingle Family
- Listing Status Active
- CountyCALGARY
- CityCalgary
- AreaCAL Zone NW
- NeighborhoodRanchlands
- ZipT3G 1N8
- Style2 Storey,Attached-Side by Side
- Year Built1978
- Price$ 589,990
- Bedrooms4
- Full Bathrooms2
- Half Bathrooms1
- Sqr Footage1342
- Lot Size0.156152 Acres
Data Source:
Pillar 9 Technologies
Property Description
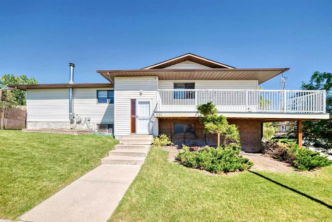
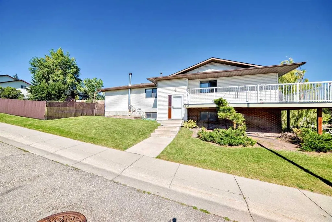
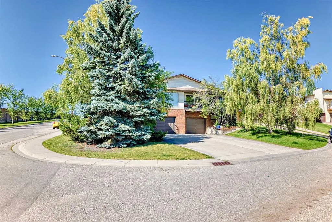
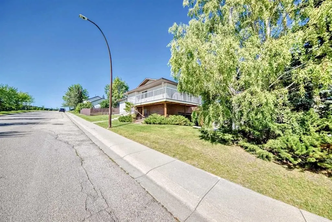
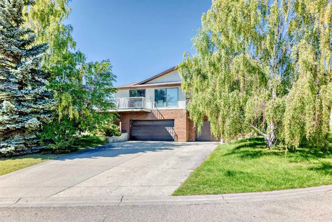
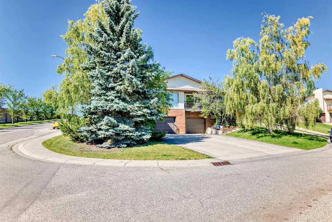
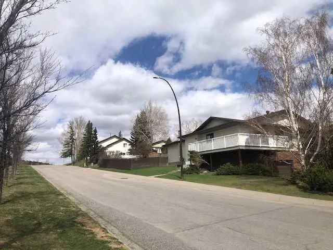
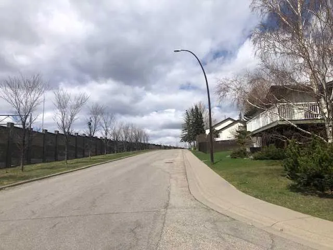
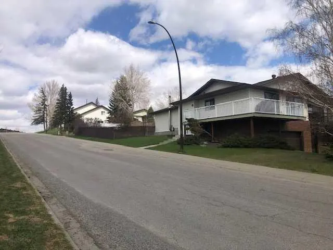
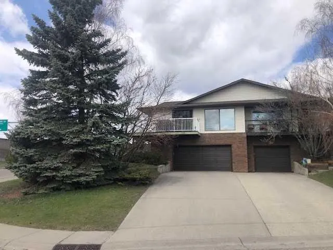
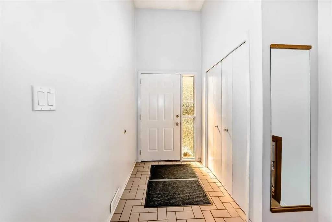
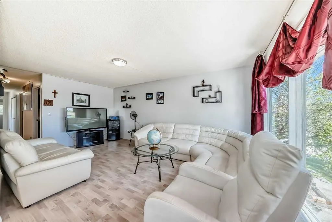
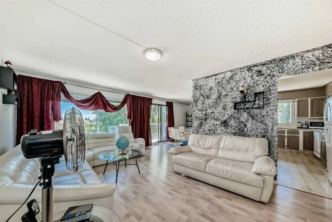
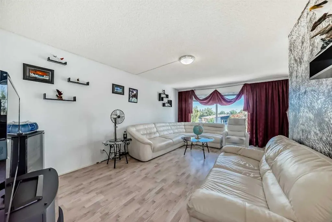
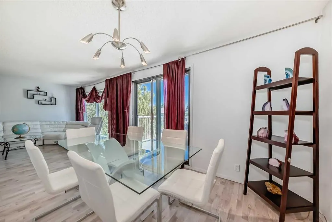
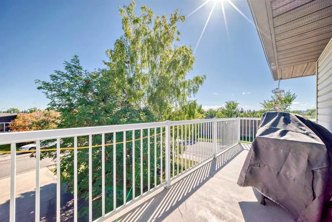
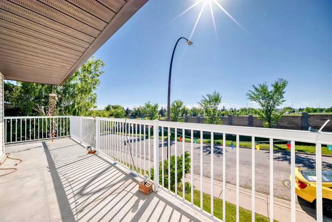
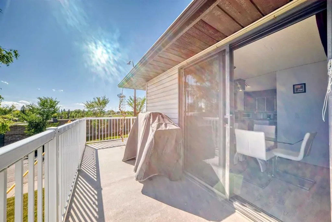
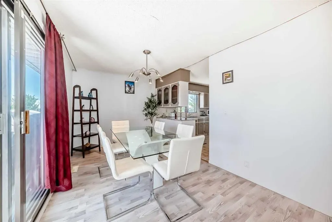
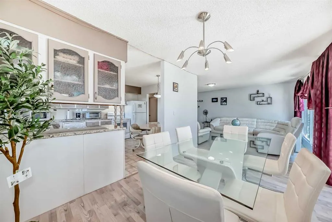
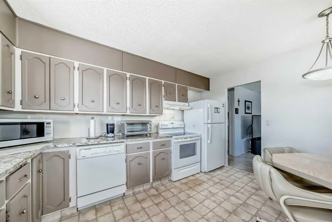
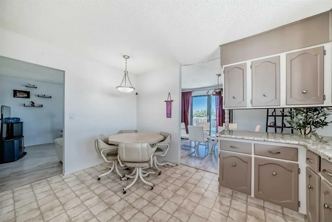
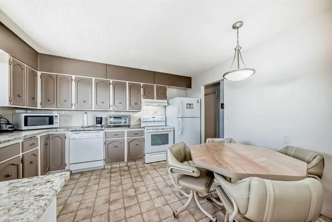
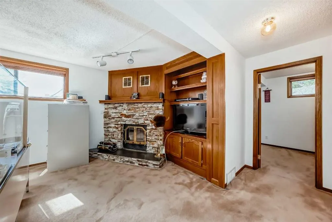
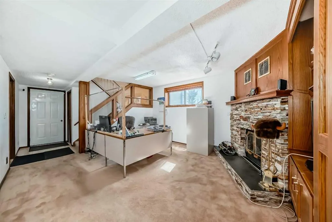
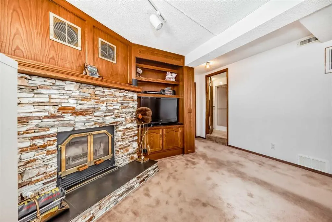
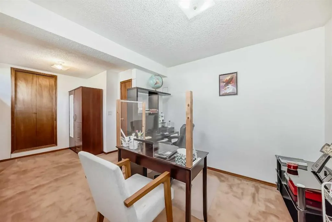
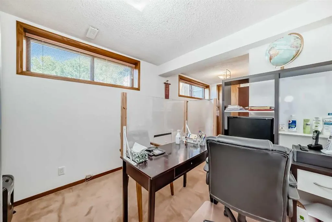
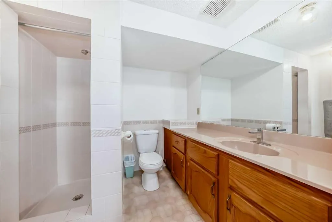
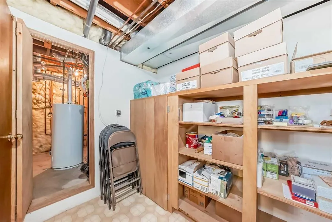
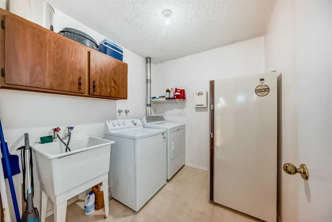
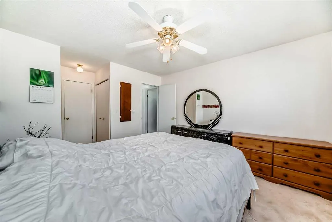
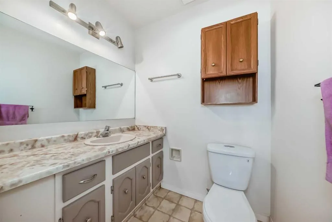
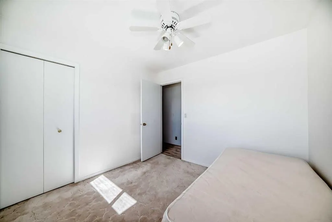
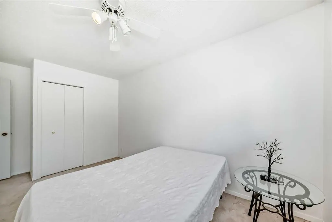
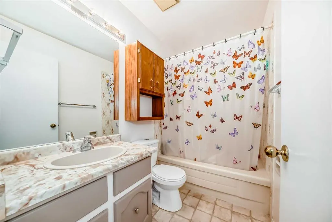
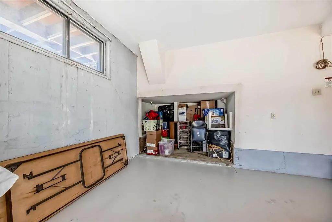
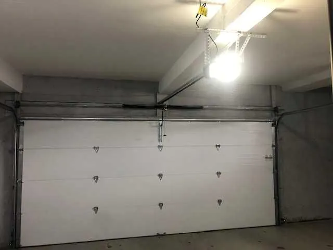
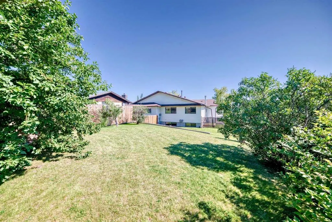

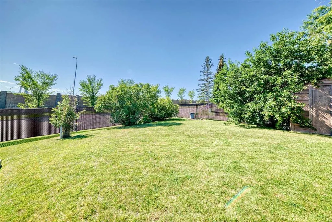
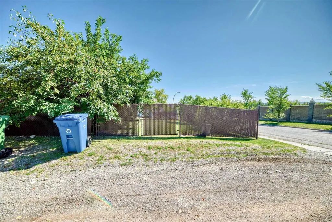
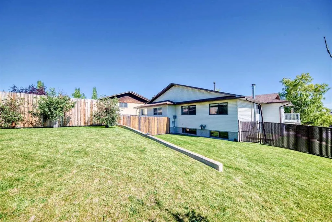
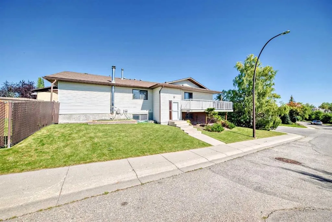
Beautiful semi-detached property(no condo fee) in the heart of Ranchlands community. This lovely home features 1,954.4 sq. ft. of developed living space, sits on a huge corner lot of 6,802 sq. ft. very private, no neighbors in front of the house. Main floor offers 3 good size beds each one with closet, 1.5 baths, laundry room with own sink, warm and sunny eat-in kitchen with granite countertops, spacious living room, and dining room with large windows that brings natural light throughout the day and sliding doors to a wrap around lovely private balcony with absolute gorgeous mountain views. Roof is 8 years old, brand new water heater tank. Brand new garage door and motor. Downstairs is bright, full of natural light, fully finished with spacious cozy family room with limestone fireplace, another bed with closet or office and full bath with shower. This level includes storage and direct access to the attached 2 car garage extra wide (20x25) with plenty of space for your tools, oversized concrete driveway for additional parking for at least 4-6 cars more or RV/boat. The fully metal and wooden fenced large, landscaped backyard is lovely with mature tress, lilac, apple tress, cherry trees...there is back alley access to the backyard. This home is within walking distance to Crowfoot Ctrain station, schools, parks, shopping centre..... This is a charming, happy home ready for its next owner!!. If you have many vehicles, this property would be ideal for you!!!!
* Sold date and price as reported on the RAE's MLS® System.
| Price History | |
|---|---|
| 5/14/2026 | Listed $633,900 |
| 6/15/2026 | 6$599,900 |
| 8/4/2026 | 2$589,990 |
General Features
| Heating | Forced Air,Natural Gas |
|---|---|
| Cooling | None |
| Roof | Asphalt Shingle |
| Appliances | Dishwasher,Electric Range,Freezer,Garage Control(s),Refrigerator,Washer/Dryer |
| Zoning | R-CG |
| Number of Garage Spaces | 2 |
| Restrictions | None Known |
| Year Built | 1978 |
| Architectural Style | 2 Storey,Attached-Side by Side |
| Community Features | None |
| Levels | Two |
| Property Subtype | Semi Detached (Half Duplex) |
| Transaction Type | For Sale |
| County | Calgary |
| Property Type | Residential |
| Subdivision Name | Ranchlands |
| Parking Total | 8 |
| Construction Materials | Brick,Concrete,Vinyl Siding |
| District | CAL Zone NW |
| Full Baths | 2 |
| Status | Active |
| City | Calgary |
| Basement Development | Finished |
| Structure Type | Duplex |
| Standard Status | Active |
| Condo Type | Not a Condo |
| Suite | No |
Interior Features
| Interior Features | Ceiling Fan(s),Granite Counters,High Ceilings,No Animal Home,No Smoking Home,Storage |
|---|---|
| Basement | Full |
| Flooring | Carpet,Laminate,Vinyl |
| Entry Level | 1 |
| Fireplace Features | Basement,Wood Burning |
| Fireplaces Total | 1 |
| Basement Features | Walk Up |
| Half Baths | 1 |
| Bedrooms Above Grade | 3 |
| Rooms Above Grade | 6 |
| Ensuite | Yes |
| Total Bedrooms | 4 |
| Below Grade Finished Area Unit Type | SquareFeet |
| Common Walls | 1 Common Wall,End Unit |
| Total Baths | 3 |
| Laundry Features | Laundry Room |
| Main Level Areas | SquareFeet |
Exterior Features
| Exterior Features | Balcony,Garden,Private Yard |
|---|---|
| Lot Features | Back Yard,Corner Lot,Fruit Trees/Shrub(s),Garden,Landscaped,Street Lighting |
| Fencing | Fenced |
| Inclusions | second refrigerator |
| Outbuildings | Shed |
| Parking Features | Concrete Driveway,Double Garage Attached |
| Frontage Length | 3.84M 12`7 |
| Foundation | Poured Concrete |
| Lot Size Acres | 0.16 |
| Garage Y/N | Yes |
| Lot Size Square Feet | 6802 |
| Frontage Ft | 12.60 |
| Patio And Porch Features | Balcony(s),Patio |
Amenities
- Foreclosure
- Views
- Short Sale
- New Construction
- Adult 55+
- Lease To Own
- No HOA Fees
- Furnished
- Primary On Main
- Air Conditioning
- Seller Finance
- Green
- Fixer Upper
- Horse
- Golf
- Fireplace
- Deck
- Garage
- Basement
- Pool
Property vs Single Family Average in T3G 1N8
Price
Year Built
Visits
In The Neighborhood
Calgary
$ 559,000
- Type
- Single Family
- Size
- 977 SqFt
- Rooms
- 5 Beds + 2 Baths
RE/MAX Realty Professionals
Calgary
$ 569,900
- Type
- Single Family
- Size
- 1,369 SqFt
- Rooms
- 3 Beds + 2 Baths
Baxter & Associates Real Estate Services
 Copyright 2026 by the REALTORS® Association of Edmonton. All rights reserved.
Data is deemed reliable but is not guaranteed accurate by the REALTORS® Association of Edmonton.
The trademarks REALTOR®, REALTORS® and the REALTOR® logo are controlled by The Canadian Real Estate Association (CREA) and identify real estate professionals who are members of CREA. The trademarks MLS®, Multiple Listing Service® and the associated logos are owned by CREA and identify the quality of services provided by real estate professionals who are members of CREA. Used under license.
Information last updated on September 12, 2026 11:06 AM UTC
Copyright 2026 by the REALTORS® Association of Edmonton. All rights reserved.
Data is deemed reliable but is not guaranteed accurate by the REALTORS® Association of Edmonton.
The trademarks REALTOR®, REALTORS® and the REALTOR® logo are controlled by The Canadian Real Estate Association (CREA) and identify real estate professionals who are members of CREA. The trademarks MLS®, Multiple Listing Service® and the associated logos are owned by CREA and identify the quality of services provided by real estate professionals who are members of CREA. Used under license.
Information last updated on September 12, 2026 11:06 AM UTC
 Data is supplied by Pillar 9™ MLS® System. Pillar 9™ is the owner of the copyright in its MLS® System. Data is deemed reliable but is not guaranteed accurate by Pillar 9™. The trademarks MLS®, Multiple Listing Service® and the associated logos are owned by The Canadian Real Estate Association (CREA) and identify the quality of services provided by real estate professionals who are members of CREA. Used under license.
 Data is supplied by Pillar 9™ MLS® System. Pillar 9™ is the owner of the copyright in its MLS® System. Data is deemed reliable but is not guaranteed accurate by Pillar 9™. The trademarks MLS®, Multiple Listing Service® and the associated logos are owned by The Canadian Real Estate Association (CREA) and identify the quality of services provided by real estate professionals who are members of CREA. Used under license.
Last Update: September 12, 2026 11:05 AM U
Data is supplied by Pillar 9™ MLS® System. Pillar 9™ is the owner of the copyright in its MLS® System. Data is deemed reliable but is not guaranteed accurate by Pillar 9™. The trademarks MLS®, Multiple Listing Service® and the associated logos are owned by The Canadian Real Estate Association (CREA) and identify the quality of services provided by real estate professionals who are members of CREA. Used under license.
Last Update: September 12, 2026 11:05 AM U
 Data is supplied by Pillar 9™ MLS® System. Pillar 9™ is the owner of the copyright in its MLS® System. Data is deemed reliable but is not guaranteed accurate by Pillar 9™. The trademarks MLS®, Multiple Listing Service® and the associated logos are owned by The Canadian Real Estate Association (CREA) and identify the quality of services provided by real estate professionals who are members of CREA. Used under license.
 All information deemed reliable but not guaranteed. All properties are subject to prior sale, change or withdrawal. Neither listing broker(s) or information provider(s) shall be responsible for any typographical errors, misinformation, misprints and shall be held totally harmless. Listing(s) information is provided for consumer's personal, non-commercial use and may not be used for any purpose other than to identify prospective properties consumers may be interested in purchasing. The data relating
