

Price Reduction - Golf Course




Address
623 Cantrell Place Sw, Calgary, AB
Price
$ 707,000
Property Attributes
- ID#A2326398
- TypeSingle Family
- Listing Status Active
- CountyCALGARY
- CityCalgary
- AreaCAL Zone S
- NeighborhoodCanyon Meadows
- ZipT2W 2E5
- StyleBi-Level
- Year Built1973
- Price$ 707,000
- Bedrooms4
- Full Bathrooms2
- Half Bathrooms0
- Sqr Footage1200
- Lot Size0.128237 Acres
Data Source:
Pillar 9 Technologies
Property Description
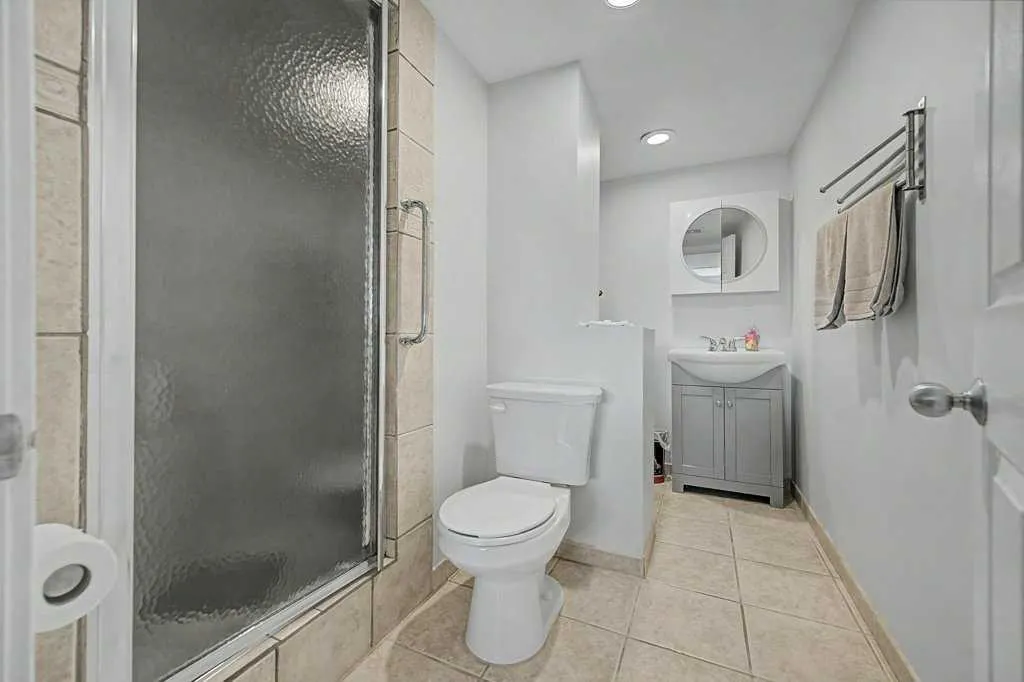
Welcome to 623 Cantrell Place, a beautifully upgraded bi-level nestled on a quiet family-friendly cul-de-sac in one of Calgary's most convenient locations. This thoughtfully designed 4-bedroom home offers exceptional separation of living space, making it an ideal choice for growing families or multi-generational living for privacy and flexibility. Every level has been tastefully updated, creating a move-in-ready home you'll be proud to call your own. Enjoy year-round comfort in the four-season sunroom, the perfect place to unwind with a book and enjoy your morning coffee or simply relax while overlooking the beautifully landscaped west-facing backyard. Designed with a Zen-inspired feel, the yard is both peaceful and low maintenance, allowing you to spend more time enjoying it and less time maintaining it. The home is loaded with thoughtful upgrades, including a relaxing steam shower, multiple new ceiling fans to keep the home comfortable during warmer months, stylish new lighting fixtures, and abundant storage throughout. Location is everything, and this home delivers. Just five blocks from the LRT, commuting is simple and convenient. Families will love having a public park and playground only one block away, while shopping, dining, and everyday amenities are just minutes from your door, including the popular Avenida Shopping Centre. If you're looking for a beautifully updated home in a peaceful location with outstanding convenience, flexible living space, and exceptional outdoor enjoyment, 623 Cantrell Place is one you won't want to miss. Upgrades: New Roof 2022. New Eavestroughs and Downspouts 2022. New Electrical Panel 2021. Furnace Heat Exchanger Replaced 2020. Driveway Rubber Paving 2026. Custom California Closets 2022. Custom Window Coverings 2022. Heated Floor in basement Livingroom and Kitchenette.
* Sold date and price as reported on the RAE's MLS® System.
| Price History | |
|---|---|
| 7/4/2026 | Listed $725,000 |
| 8/21/2026 | 2$715,000 |
| 8/29/2026 | 2$707,000 |
General Features
| Heating | Central,In Floor,Mid Efficiency,Forced Air,Natural Gas |
|---|---|
| Cooling | None |
| Roof | Asphalt Shingle |
| Appliances | Dishwasher,Dryer,Electric Stove,Microwave Hood Fan,Refrigerator,Washer,Window Coverings |
| Zoning | R-CG |
| Restrictions | None Known |
| Year Built | 1973 |
| Architectural Style | Bi-Level |
| Community Features | Golf,Park,Playground,Pool,Schools Nearby,Shopping Nearby,Sidewalks,Street Lights,Walking/Bike Paths |
| Levels | Bi-Level |
| Property Subtype | Detached |
| Transaction Type | For Sale |
| County | Calgary |
| Property Type | Residential |
| Subdivision Name | Canyon Meadows |
| Parking Total | 4 |
| Construction Materials | Stucco,Wood Frame,Wood Siding |
| District | CAL Zone S |
| Full Baths | 2 |
| Status | Active |
| City | Calgary |
| Basement Development | Finished |
| Virtual Tour URL Unbranded | https://unbranded.youriguide.com/623_cantrell_pl_sw_calgary_ab/ |
| Structure Type | House |
| Virtual Tour URL Branded | https://youriguide.com/623_cantrell_pl_sw_calgary_ab/ |
| Standard Status | Active |
| Condo Type | Not a Condo |
| Suite | No |
Interior Features
| Interior Features | Bar,Breakfast Bar,Ceiling Fan(s),Kitchen Island,No Smoking Home,Open Floorplan,Pantry,Quartz Counters,Vinyl Windows,Walk-In Closet(s) |
|---|---|
| Basement | Full |
| Flooring | Ceramic Tile,Laminate |
| Fireplace Features | Basement,Electric,Living Room,Ventless,Zero Clearance |
| Fireplaces Total | 2 |
| Basement Features | None |
| Bedrooms Above Grade | 3 |
| Rooms Above Grade | 7 |
| Total Bedrooms | 4 |
| Below Grade Finished Area | 1024.00 |
| Below Grade Finished Area Unit Type | SquareFeet |
| Total Baths | 2 |
| Laundry Features | In Basement,Laundry Room |
| Five Piece Bath | 1 |
| Main Level Finished Area | 1200.00 |
| Main Level Finished Area Metres | 111.48 |
| Main Level Finished Area SF | 1200.00 |
| Main Level Finished Area Srch Sq | 1200.00 |
| Main Level Areas | SquareFeet |
Exterior Features
| Exterior Features | Garden,Private Yard,Storage |
|---|---|
| Lot Features | Back Yard,City Lot,Cul-De-Sac,Few Trees,Front Yard,Fruit Trees/Shrub(s),Garden,Landscaped,No Back Lane,Pie Shaped Lot,Street Lighting,Treed |
| Fencing | Fenced |
| Inclusions | Fridge in Basement. |
| Outbuildings | Shed |
| Parking Features | Asphalt,Driveway,Front Drive,Multiple Driveways,Off Street,Oversized,Parking Pad,Paved,Side By Side,Stall |
| Frontage Length | 15.24M 50`0 |
| Foundation | Poured Concrete |
| Lot Size Dimensions | 50x110 |
| Lot Size Acres | 0.13 |
| Lot Size Square Feet | 5586 |
| Frontage Ft | 50.00 |
| Patio And Porch Features | Other |
Amenities
- Foreclosure
- Views
- Short Sale
- New Construction
- Adult 55+
- Lease To Own
- No HOA Fees
- Furnished
- Primary On Main
- Air Conditioning
- Seller Finance
- Green
- Fixer Upper
- Horse
- Golf
- Fireplace
- Deck
- Garage
- Basement
- Pool
Property vs Single Family Average in T2W 2E5
Price
Year Built
Visits
In The Neighborhood
Just Listed
Calgary
$ 999,900
- Type
- Single Family
- Size
- 2,311 SqFt
- Rooms
- 4 Beds + 3.5 Baths
RE/MAX First
Golf Course
Calgary
$ 625,000
- Type
- Single Family
- Size
- 1,078 SqFt
- Rooms
- 4 Beds + 2.5 Baths
RE/MAX Landan Real Estate
Golf Course
Calgary
$ 879,900
- Type
- Single Family
- Size
- 1,616 SqFt
- Rooms
- 5 Beds + 3 Baths
RE/MAX Landan Real Estate
Golf Course
Calgary
$ 1,150,000
- Type
- Single Family
- Size
- 3,014 SqFt
- Rooms
- 4 Beds + 3.5 Baths
URBAN-REALTY.ca
Golf Course
Calgary
$ 1,299,998
- Type
- Single Family
- Size
- 2,289 SqFt
- Rooms
- 4 Beds + 3.5 Baths
eXp Realty
Golf Course
Calgary
$ 920,000
- Type
- Single Family
- Size
- 1,973 SqFt
- Rooms
- 6 Beds + 3.5 Baths
Real Estate Professionals Inc.
Golf Course
Calgary
$ 669,900
- Type
- Single Family
- Size
- 1,179 SqFt
- Rooms
- 3 Beds + 2.5 Baths
Brilliant Realty
 Copyright 2026 by the REALTORS® Association of Edmonton. All rights reserved.
Data is deemed reliable but is not guaranteed accurate by the REALTORS® Association of Edmonton.
The trademarks REALTOR®, REALTORS® and the REALTOR® logo are controlled by The Canadian Real Estate Association (CREA) and identify real estate professionals who are members of CREA. The trademarks MLS®, Multiple Listing Service® and the associated logos are owned by CREA and identify the quality of services provided by real estate professionals who are members of CREA. Used under license.
Information last updated on September 15, 2026 11:11 AM UTC
Copyright 2026 by the REALTORS® Association of Edmonton. All rights reserved.
Data is deemed reliable but is not guaranteed accurate by the REALTORS® Association of Edmonton.
The trademarks REALTOR®, REALTORS® and the REALTOR® logo are controlled by The Canadian Real Estate Association (CREA) and identify real estate professionals who are members of CREA. The trademarks MLS®, Multiple Listing Service® and the associated logos are owned by CREA and identify the quality of services provided by real estate professionals who are members of CREA. Used under license.
Information last updated on September 15, 2026 11:11 AM UTC
 Data is supplied by Pillar 9™ MLS® System. Pillar 9™ is the owner of the copyright in its MLS® System. Data is deemed reliable but is not guaranteed accurate by Pillar 9™. The trademarks MLS®, Multiple Listing Service® and the associated logos are owned by The Canadian Real Estate Association (CREA) and identify the quality of services provided by real estate professionals who are members of CREA. Used under license.
 Data is supplied by Pillar 9™ MLS® System. Pillar 9™ is the owner of the copyright in its MLS® System. Data is deemed reliable but is not guaranteed accurate by Pillar 9™. The trademarks MLS®, Multiple Listing Service® and the associated logos are owned by The Canadian Real Estate Association (CREA) and identify the quality of services provided by real estate professionals who are members of CREA. Used under license.
Last Update: September 15, 2026 11:03 AM U
Data is supplied by Pillar 9™ MLS® System. Pillar 9™ is the owner of the copyright in its MLS® System. Data is deemed reliable but is not guaranteed accurate by Pillar 9™. The trademarks MLS®, Multiple Listing Service® and the associated logos are owned by The Canadian Real Estate Association (CREA) and identify the quality of services provided by real estate professionals who are members of CREA. Used under license.
Last Update: September 15, 2026 11:03 AM U
 Data is supplied by Pillar 9™ MLS® System. Pillar 9™ is the owner of the copyright in its MLS® System. Data is deemed reliable but is not guaranteed accurate by Pillar 9™. The trademarks MLS®, Multiple Listing Service® and the associated logos are owned by The Canadian Real Estate Association (CREA) and identify the quality of services provided by real estate professionals who are members of CREA. Used under license.
 All information deemed reliable but not guaranteed. All properties are subject to prior sale, change or withdrawal. Neither listing broker(s) or information provider(s) shall be responsible for any typographical errors, misinformation, misprints and shall be held totally harmless. Listing(s) information is provided for consumer's personal, non-commercial use and may not be used for any purpose other than to identify prospective properties consumers may be interested in purchasing. The data relating
