

Price Reduction - Views - Golf Course
Address
273 Harvest Hills Road, Stavely, AB
Price
$ 475,000
Property Attributes
- ID#A2337399
- TypeSingle Family
- Listing Status Active
- CountyWILLOW CREEK NO. 26 - M.D. OF
- CityStavely
- ZipT0L 1Z0
- StyleBi-Level
- Year Built2010
- Price$ 475,000
- Bedrooms4
- Full Bathrooms3
- Half Bathrooms0
- Sqr Footage1561
- Lot Size0.254821 Acres
Data Source:
Pillar 9 Technologies
Property Description
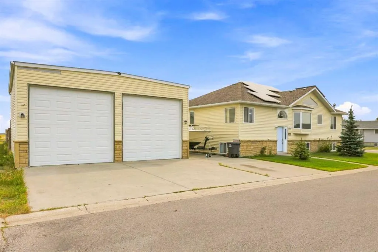
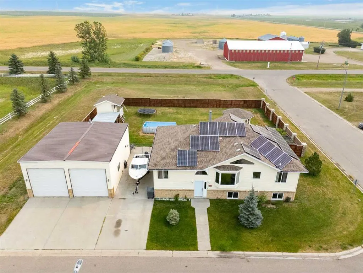
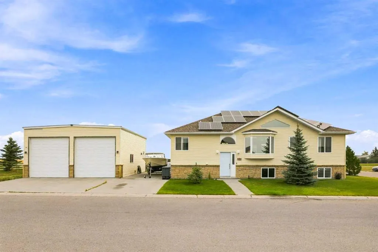
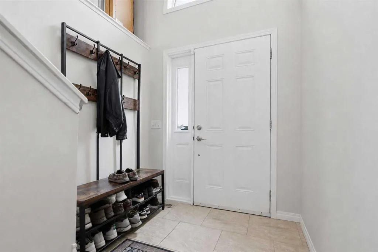
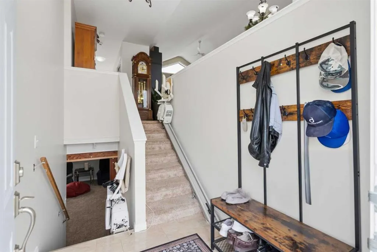
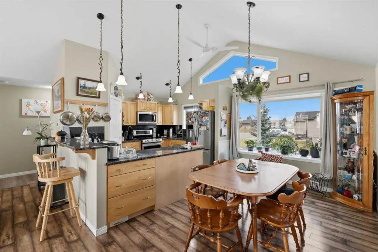
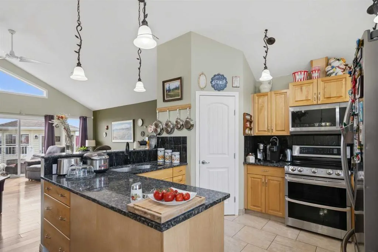
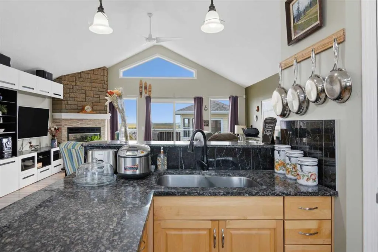
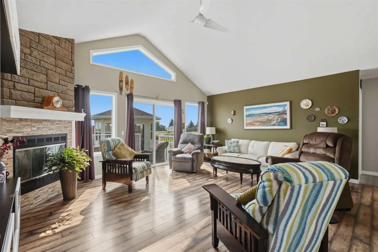
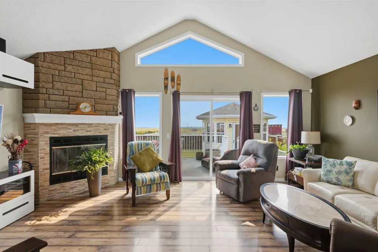
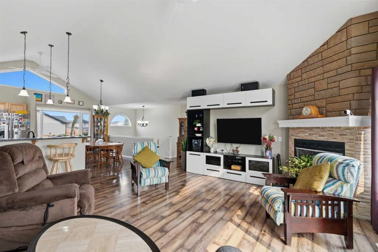
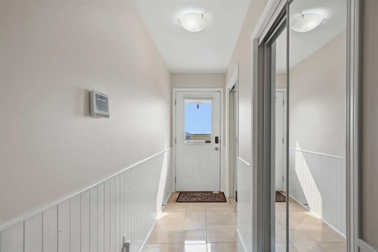
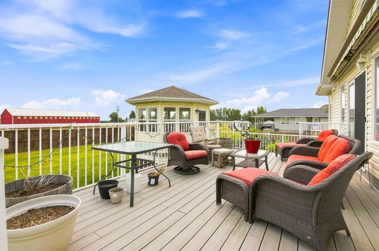
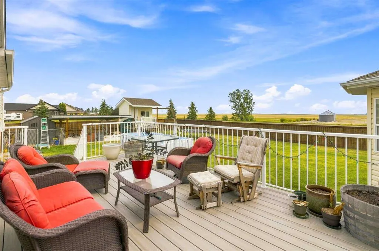
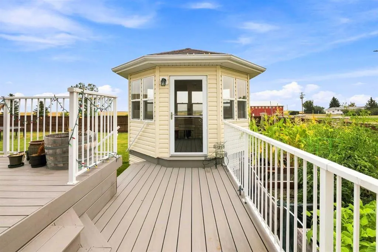
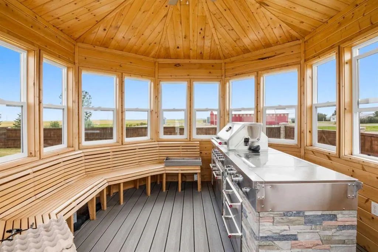
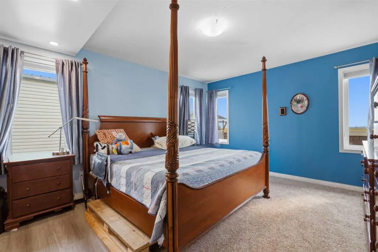
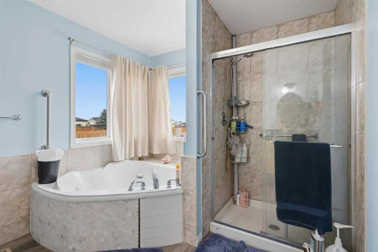
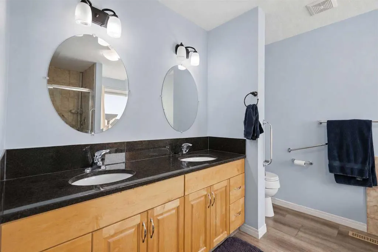
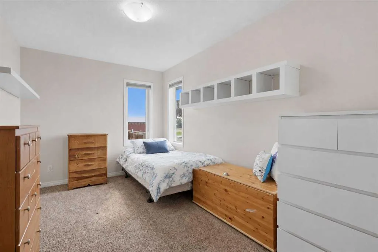
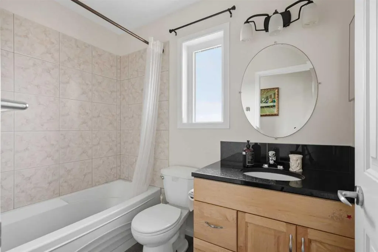
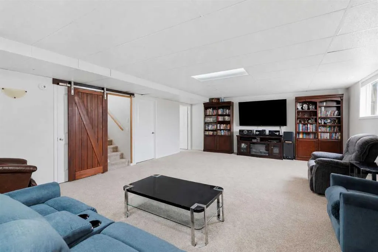
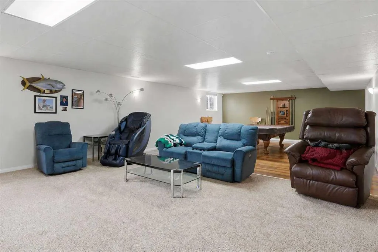
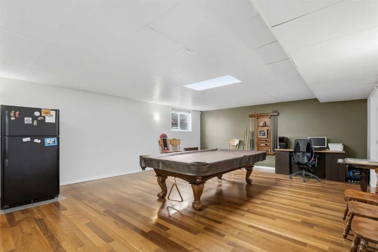
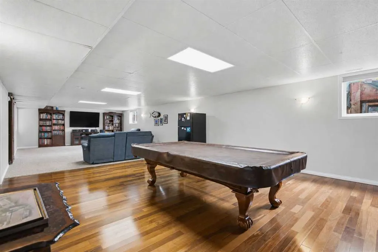
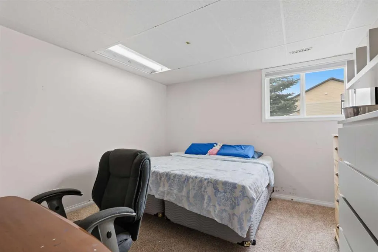
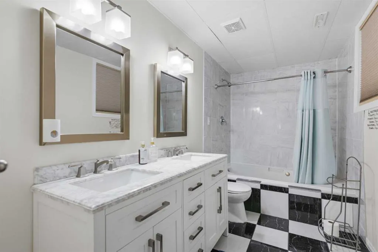
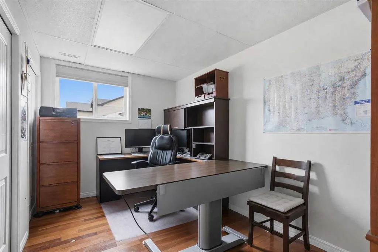
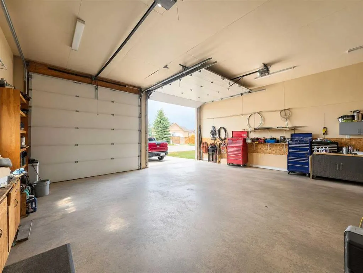
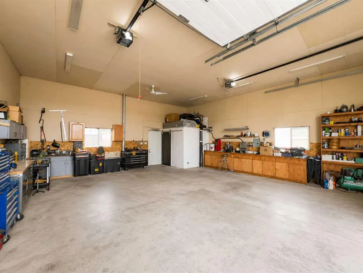
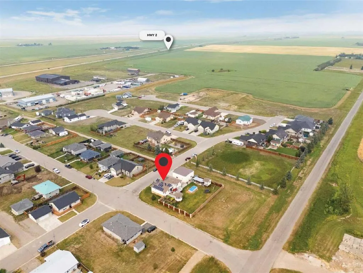
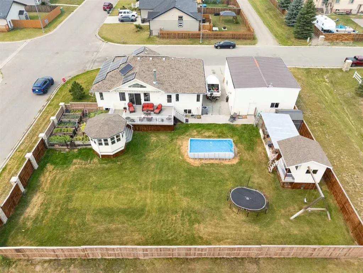
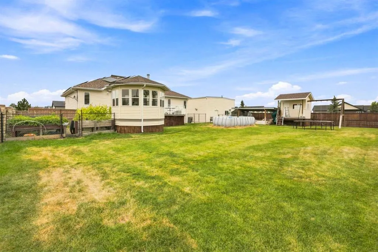
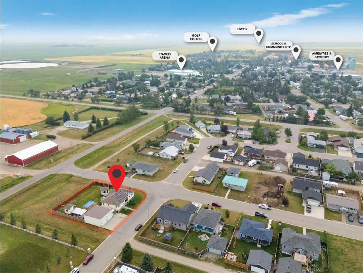
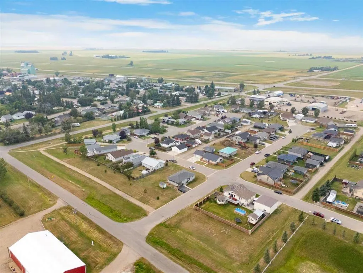
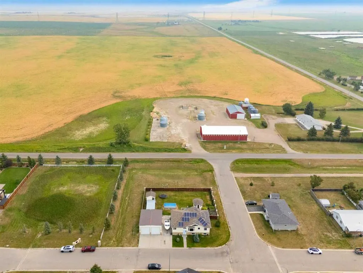
Two lots, a spacious home and a 32' x 28' detached triple garage with double RV doors—all in the welcoming town of Stavely, where rural character meets prairie views and wide-open skies. The expansive, fully fenced yard offers room to garden, entertain, play and unwind. Enjoy an above-ground pool, raised garden beds, a charming sunroom, playhouse and large deck, with plenty of open lawn remaining. Limited neighbouring properties add to the sense of privacy and space. The garage is a standout, offering room for vehicles, storage, hobbies and projects, with double RV doors providing added versatility. A generous driveway accommodates additional parking, while solar panels add another noteworthy feature. Inside, vaulted ceilings and high windows bring in natural light and create an airy, welcoming atmosphere. The lower level extends the living space with a tucked-away private office, an additional bedroom and a large recreation area for movie nights, games and gatherings. Built in 2010, the home features a preserved wood foundation (PWF). An independent foundation inspection was completed on September 6, 2026, and the report is available on request. The property sustained hail damage in the July 5, 2026 storm and is being sold as-is, where-is. Reported damage includes shingles, vinyl siding, eavestroughs, downspouts, fascia and vinyl window frames on the house, garage, shelter and playhouse; no glass damage has been reported. The seller retains the insurance proceeds and will not complete repairs. The price reflects the condition. A summary of items identified as hail-damaged in the insurance assessment is available in the listing supplements. Buyers are encouraged to review it and obtain their own assessment and repair estimates. Whether you’re looking for outdoor living, space for hobbies or a garage that goes beyond the ordinary, this property offers room to make it your own. Book your showing and explore the possibilities.
* Sold date and price as reported on the RAE's MLS® System.
| Price History | |
|---|---|
| 8/14/2026 | Listed $549,500 |
| 9/11/2026 | 14$475,000 |
General Features
| Heating | Forced Air,Natural Gas,Wood |
|---|---|
| Cooling | Central Air |
| Roof | Asphalt Shingle |
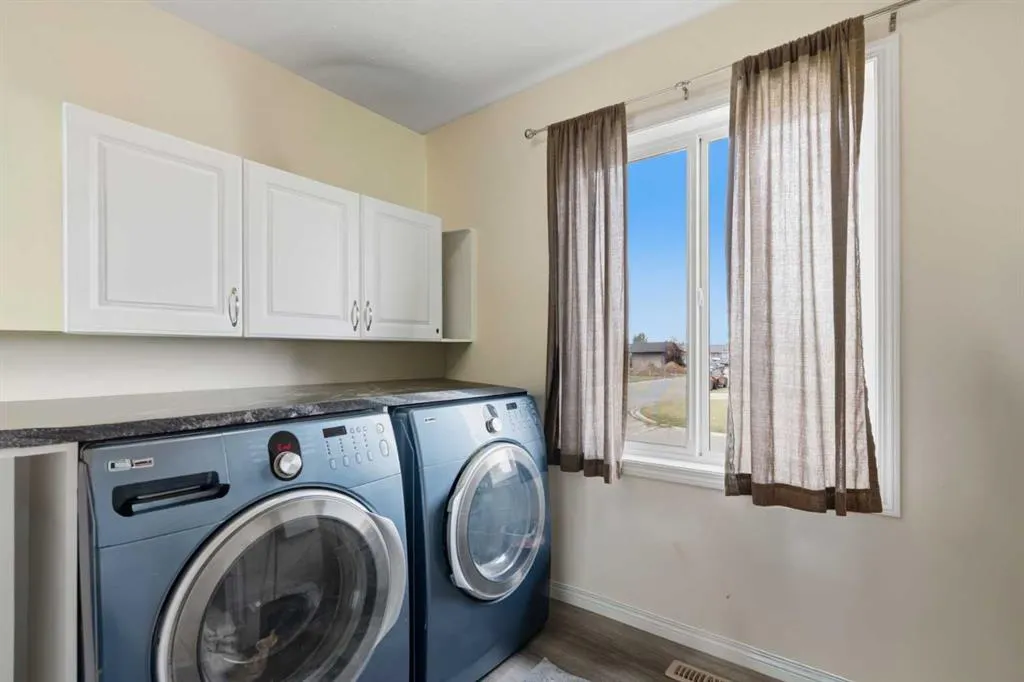
| Appliances | Dishwasher,Microwave Hood Fan,Range,Refrigerator,Washer/Dryer |
| Zoning | R1 |
| Number of Garage Spaces | 2 |
| Restrictions | None Known |
| Year Built | 2010 |
| Architectural Style | Bi-Level |
| Community Features | Clubhouse,Fishing,Golf,Park,Playground,Schools Nearby,Walking/Bike Paths |
| Levels | One |
| Property Subtype | Detached |
| Transaction Type | For Sale |
| County | Willow Creek No. 26,M.D. of |
| Property Type | Residential |
| Subdivision Name | NONE |
| Parking Total | 5 |
| Construction Materials | Vinyl Siding |
| Full Baths | 3 |
| Status | Active |
| City | Stavely |
| Basement Development | Finished |
| Virtual Tour URL Unbranded | https://unbranded.youriguide.com/sc2w8_273_harvest_hills_rd_stavely_ab/ |
| Structure Type | House |
| Standard Status | Active |
| Condo Type | Not a Condo |
| Suite | No |
Interior Features
| Interior Features | Vaulted Ceiling(s) |
|---|---|
| Basement | Full |
| Flooring | Carpet,Hardwood,Tile,Vinyl Plank |
| Fireplace Features | Gas Starter,Wood Burning |
| Fireplaces Total | 1 |
| Basement Features | None |
| Bedrooms Above Grade | 2 |
| Rooms Above Grade | 5 |
| Ensuite | Yes |
| Total Bedrooms | 4 |
| Below Grade Finished Area | 1584.00 |
| Below Grade Finished Area Unit Type | SquareFeet |
| Total Baths | 3 |
| Laundry Features | Laundry Room,Main Level |
| Five Piece Bath | 1 |
| Five Piece Ensuite Bath | 1 |
| Main Level Finished Area | 1561.00 |
| Main Level Finished Area Metres | 145.02 |
| Main Level Finished Area SF | 1561.00 |
| Main Level Finished Area Srch Sq | 1561.00 |
| Main Level Areas | SquareFeet |
Exterior Features
| Exterior Features | Garden,Playground,Private Yard |
|---|---|
| Lot Features | Back Yard,Corner Lot,No Neighbours Behind,Private |
| Fencing | Fenced |
| Inclusions | none |
| Parking Features | Heated Garage,Off Street,Oversized,RV Access/Parking,Triple Garage Detached |
| Frontage Length | 28.83M 94`7 |
| Foundation | Preserved Wood |
| Lot Size Acres | 0.25 |
| Garage Y/N | Yes |
| Lot Size Square Feet | 11100 |
| Frontage Ft | 94.60 |
| Patio And Porch Features | Deck,Terrace |
Amenities
- Foreclosure
- Views
- Short Sale
- New Construction
- Adult 55+
- Lease To Own
- No HOA Fees
- Furnished
- Primary On Main
- Air Conditioning
- Seller Finance
- Green
- Fixer Upper
- Horse
- Golf
- Fireplace
- Deck
- Garage
- Basement
- Pool
Property vs Single Family Average in T0L 1Z0
Price
Year Built
Visits
 Copyright 2026 by the REALTORS® Association of Edmonton. All rights reserved.
Data is deemed reliable but is not guaranteed accurate by the REALTORS® Association of Edmonton.
The trademarks REALTOR®, REALTORS® and the REALTOR® logo are controlled by The Canadian Real Estate Association (CREA) and identify real estate professionals who are members of CREA. The trademarks MLS®, Multiple Listing Service® and the associated logos are owned by CREA and identify the quality of services provided by real estate professionals who are members of CREA. Used under license.
Information last updated on September 12, 2026 11:06 AM UTC
Copyright 2026 by the REALTORS® Association of Edmonton. All rights reserved.
Data is deemed reliable but is not guaranteed accurate by the REALTORS® Association of Edmonton.
The trademarks REALTOR®, REALTORS® and the REALTOR® logo are controlled by The Canadian Real Estate Association (CREA) and identify real estate professionals who are members of CREA. The trademarks MLS®, Multiple Listing Service® and the associated logos are owned by CREA and identify the quality of services provided by real estate professionals who are members of CREA. Used under license.
Information last updated on September 12, 2026 11:06 AM UTC
 Data is supplied by Pillar 9™ MLS® System. Pillar 9™ is the owner of the copyright in its MLS® System. Data is deemed reliable but is not guaranteed accurate by Pillar 9™. The trademarks MLS®, Multiple Listing Service® and the associated logos are owned by The Canadian Real Estate Association (CREA) and identify the quality of services provided by real estate professionals who are members of CREA. Used under license.
 Data is supplied by Pillar 9™ MLS® System. Pillar 9™ is the owner of the copyright in its MLS® System. Data is deemed reliable but is not guaranteed accurate by Pillar 9™. The trademarks MLS®, Multiple Listing Service® and the associated logos are owned by The Canadian Real Estate Association (CREA) and identify the quality of services provided by real estate professionals who are members of CREA. Used under license.
Last Update: September 12, 2026 11:05 AM U
Data is supplied by Pillar 9™ MLS® System. Pillar 9™ is the owner of the copyright in its MLS® System. Data is deemed reliable but is not guaranteed accurate by Pillar 9™. The trademarks MLS®, Multiple Listing Service® and the associated logos are owned by The Canadian Real Estate Association (CREA) and identify the quality of services provided by real estate professionals who are members of CREA. Used under license.
Last Update: September 12, 2026 11:05 AM U
 Data is supplied by Pillar 9™ MLS® System. Pillar 9™ is the owner of the copyright in its MLS® System. Data is deemed reliable but is not guaranteed accurate by Pillar 9™. The trademarks MLS®, Multiple Listing Service® and the associated logos are owned by The Canadian Real Estate Association (CREA) and identify the quality of services provided by real estate professionals who are members of CREA. Used under license.
 All information deemed reliable but not guaranteed. All properties are subject to prior sale, change or withdrawal. Neither listing broker(s) or information provider(s) shall be responsible for any typographical errors, misinformation, misprints and shall be held totally harmless. Listing(s) information is provided for consumer's personal, non-commercial use and may not be used for any purpose other than to identify prospective properties consumers may be interested in purchasing. The data relating
