

Address
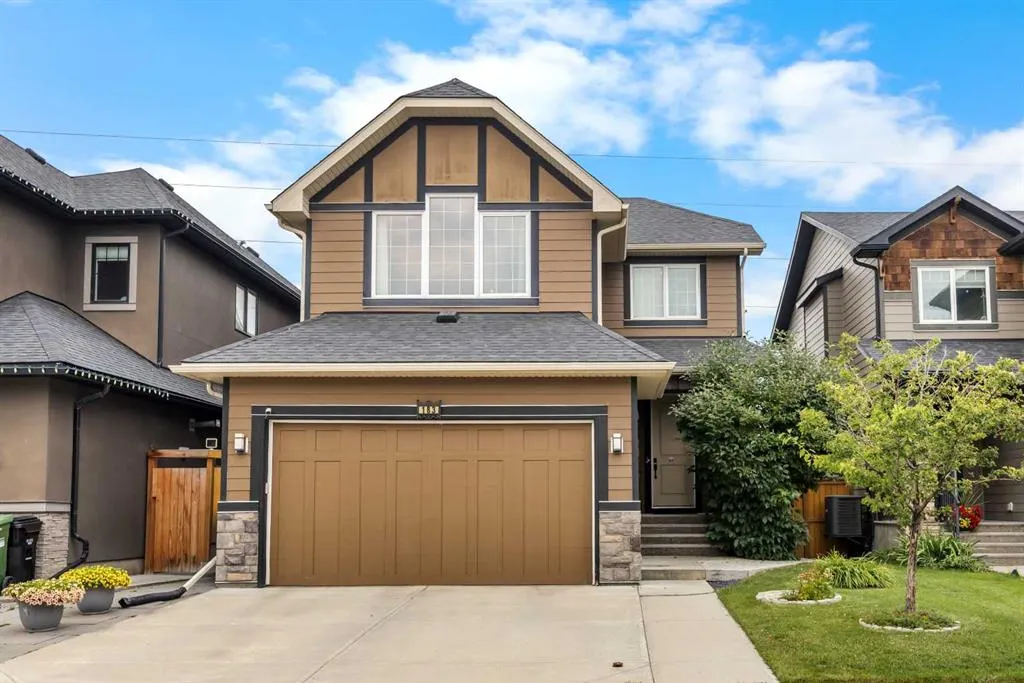
183 Aspen Acres Manor Sw, Calgary, AB
Price
$ 1,100,000
Property Attributes
- ID#A2338661
- TypeSingle Family
- Listing Status Active
- CountyCALGARY
- CityCalgary
- AreaCAL Zone W
- NeighborhoodAspen Woods
- ZipT3H 0Z4
- Style2 Storey
- Year Built2014
- Price$ 1,100,000
- Bedrooms4
- Full Bathrooms3
- Half Bathrooms1
- Sqr Footage2133
- Lot Size0.09759 Acres
Data Source:
Pillar 9 Technologies
Property Description
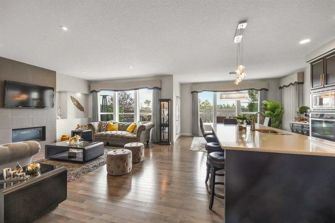
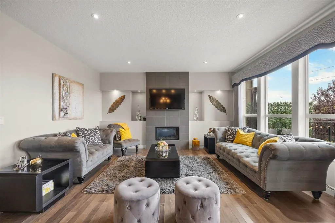
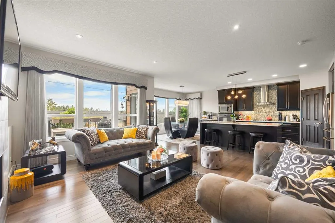
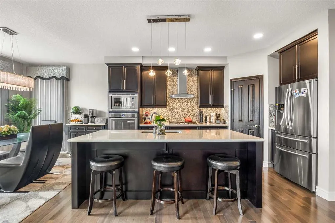
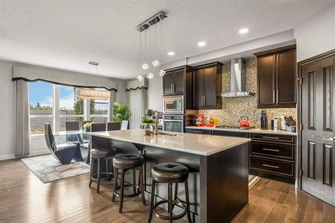
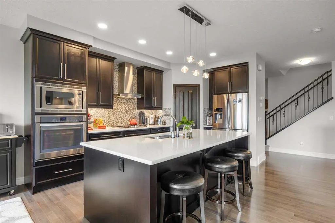
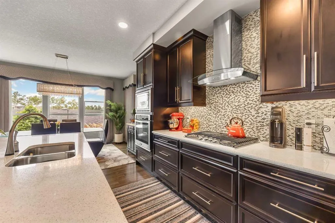
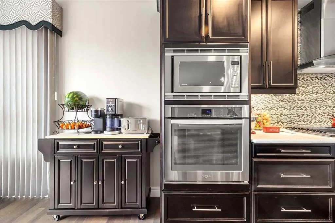
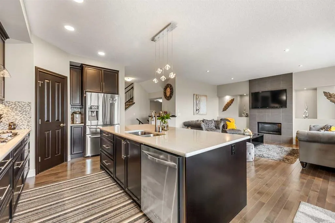
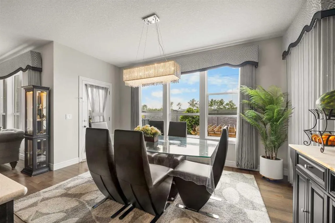
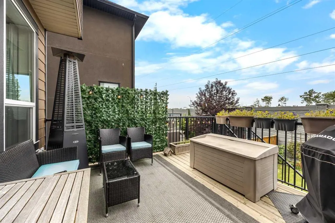
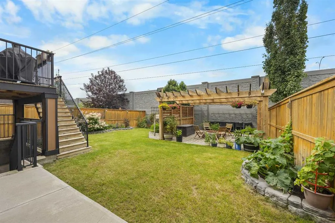
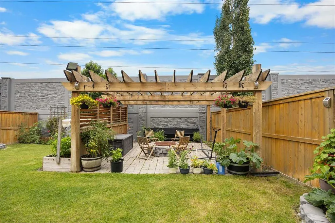
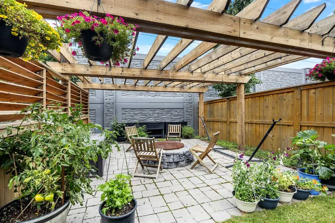
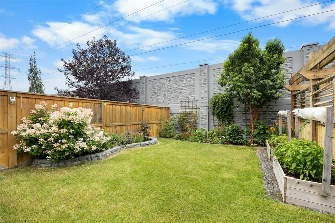
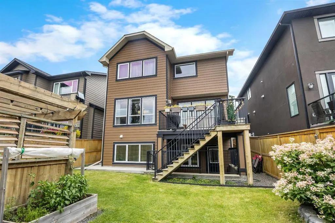
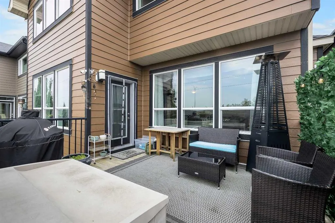
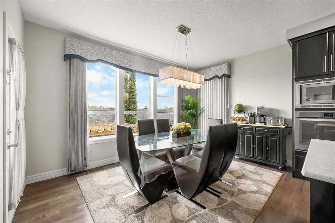
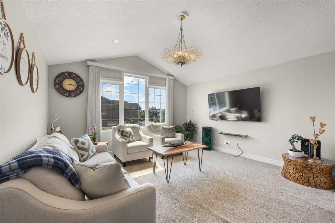
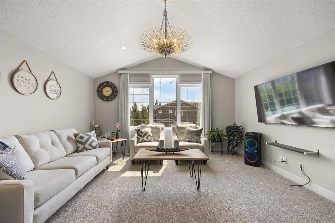
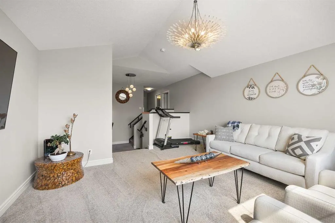
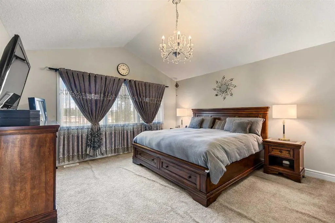
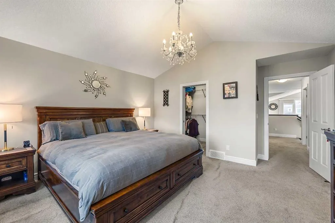
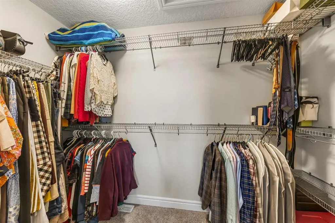
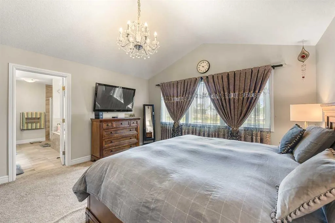
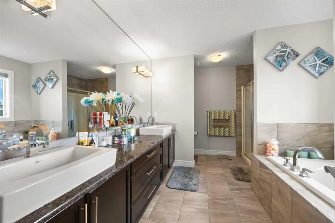
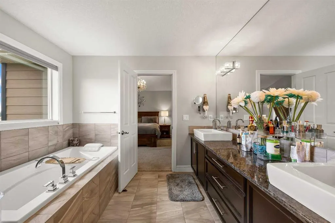
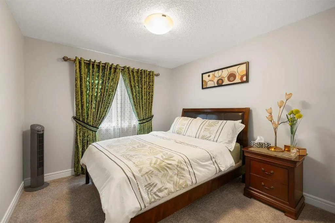
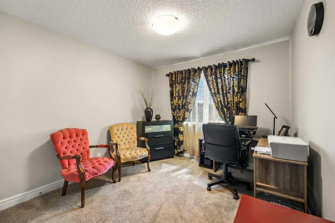
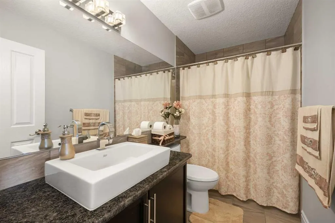
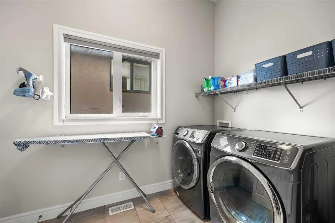
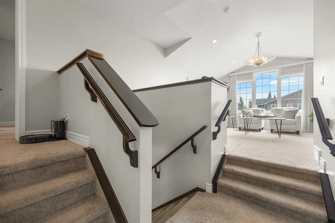
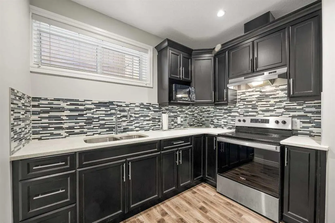
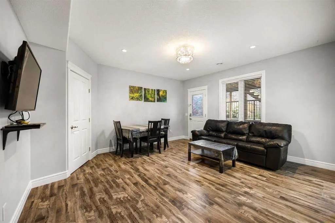
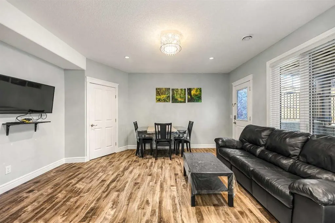
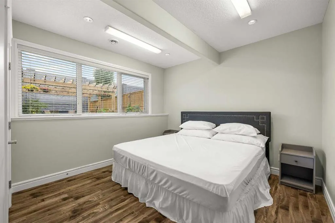
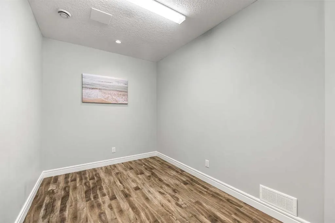
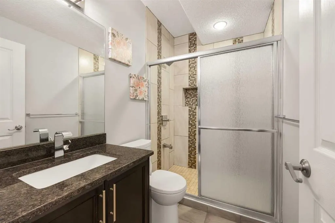
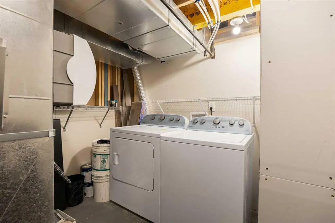
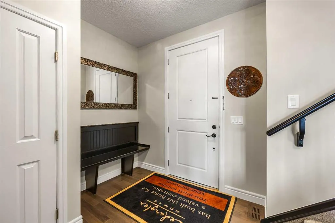
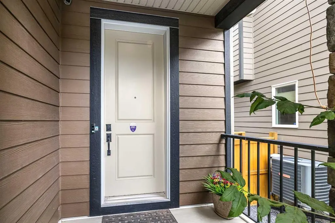
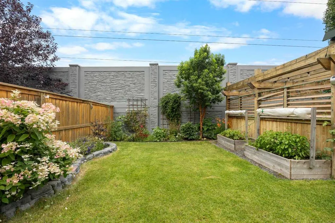
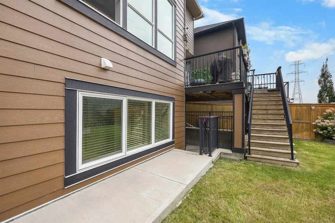
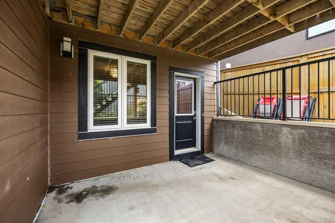
WALKOUT HOME WITH NO NEIGHBOUR BEHIND IN ASPEN WOODS! Located in highly sought-after Aspen Woods, this beautifully maintained home offers 3 Bedrooms, 2.5 Bathrooms, and over 2,100 sq.ft. of above-grade living space, plus a fully finished Walkout Basement with 1 Bedroom + 1 Den, providing approximately 700 sq.ft. of versatile space for extended family, guests, or a home office. Step through the impressive 9-ft Front Door into a bright open-concept Main Level with 9-ft ceilings and rich Hardwood flooring. The spacious Living Room features a Gas Fireplace with built-in display niches and large windows. Across the room, the gourmet Kitchen offers a large Centre Island with breakfast bar, Quartz countertops, Stainless Steel appliances including gas cooktop, range hood, wall oven and microwave, abundant cabinetry, and corner pantry. The adjacent Dining Room opens to the upper Deck with aluminum railing and Gas Hookup, overlooking the beautifully landscaped backyard with no neighbour behind. Steps lead down to the backyard, where a Pergola-covered brick Patio with Firepit creates an inviting space for outdoor gatherings. Mature flower beds and dedicated garden beds provide a beautifully tended setting with space to grow your own vegetables. The extra-length Double Attached Garage completes the Main Level. Upstairs, the spacious Bonus Room features a striking 10'7" vaulted ceiling. The Primary Bedroom offers a 10-ft vaulted ceiling, Walk-In Closet, and luxurious 5-piece Ensuite with Double Vanity, Granite Countertops, Soaker Tub, and Standing Shower with built-in seat. Two additional Bedrooms share a full Bathroom, while the 9-ft Laundry Room with storage adds convenience. The fully finished Walkout Basement features 8'8" ceilings and offers excellent flexibility with a second Kitchen with Quartz countertops, spacious Living Room, 1 Bedroom, Den, and 4-piece Bathroom. The lower level opens to its own Patio, while concrete side steps provide convenient access between the backyard and front. Additional highlights include New A/C (2024), Granite Countertops in all Bathrooms, a wider Driveway, and Front & Backyard Irrigation Systems. Excellent school access is a major highlight of this home, with the property qualifying for Dr. Roberta Bondar School (K–6), Vincent Massey School (7–9), and Ernest Manning High School (10–12). Nearby private schools include Webber Academy, Rundle College, and Calgary French & International School. Aspen Landing Shopping Centre, Westside Recreation Centre, parks, walking paths, and West LRT are also nearby, with easy access to Stoney Trail and 17 Avenue. A rare opportunity to own a Walkout home with no neighbour behind, flexible lower-level living space, and access to excellent schools in one of Calgary's most sought-after Southwest communities.
* Sold date and price as reported on the RAE's MLS® System.
| Price History | |
|---|---|
| 8/19/2026 | Listed $1,100,000 |
General Features
| Heating | Forced Air,Natural Gas |
|---|---|
| Cooling | Central Air |
| Roof | Asphalt Shingle |
| Appliances | Built-In Oven,Dishwasher,Dryer,Garage Control(s),Gas Cooktop,Microwave,Range Hood,Refrigerator,Washer |
| Zoning | R-G |
| Number of Garage Spaces | 2 |
| Restrictions | Utility Right Of Way |
| Year Built | 2014 |
| Architectural Style | 2 Storey |
| Community Features | Park,Playground,Schools Nearby,Shopping Nearby,Walking/Bike Paths |
| Levels | Two |
| Property Subtype | Detached |
| Transaction Type | For Sale |
| County | Calgary |
| Property Type | Residential |
| Subdivision Name | Aspen Woods |
| Parking Total | 4 |
| Construction Materials | Stone,Vinyl Siding,Wood Frame |
| District | CAL Zone W |
| Full Baths | 3 |
| Status | Active |
| City | Calgary |
| Basement Development | Finished |
| Structure Type | House |
| Standard Status | Active |
| Condo Type | Not a Condo |
| Suite | Yes |
Interior Features
| Interior Features | Double Vanity,Granite Counters,High Ceilings,Kitchen Island,Open Floorplan,Pantry,Separate Entrance,Soaking Tub,Vaulted Ceiling(s),Walk-In Closet(s) |
|---|---|
| Basement | Full |
| Flooring | Carpet,Hardwood,Vinyl Plank |
| Fireplace Features | Gas,Living Room |
| Fireplaces Total | 1 |
| Basement Features | Walk Out |
| Half Baths | 1 |
| Bedrooms Above Grade | 3 |
| Rooms Above Grade | 7 |
| Ensuite | Yes |
| Total Bedrooms | 4 |
| Below Grade Finished Area | 694.00 |
| Below Grade Finished Area Unit Type | SquareFeet |
| Total Baths | 4 |
| Laundry Features | Laundry Room,Lower Level,Multiple Locations,Upper Level |
| Five Piece Ensuite Bath | 1 |
| Main Level Finished Area | 892.00 |
| Main Level Finished Area Metres | 82.87 |
| Main Level Finished Area SF | 892.00 |
| Main Level Finished Area Srch Sq | 892.00 |
| Main Level Areas | SquareFeet |
Exterior Features
| Exterior Features | BBQ gas line |
|---|---|
| Lot Features | Landscaped,No Neighbours Behind,Rectangular Lot |
| Fencing | Fenced |
| Inclusions | N/A |
| Parking Features | Double Garage Attached,Driveway |
| Frontage Length | 11.60M 38`1 |
| Foundation | Poured Concrete |
| Lot Size Acres | 0.10 |
| Garage Y/N | Yes |
| Lot Size Square Feet | 4251 |
| Frontage Ft | 38.06 |
| Patio And Porch Features | Deck,Patio,Pergola |
Amenities
- Foreclosure
- Views
- Short Sale
- New Construction
- Adult 55+
- Lease To Own
- No HOA Fees
- Furnished
- Primary On Main
- Air Conditioning
- Seller Finance
- Green
- Fixer Upper
- Horse
- Golf
- Fireplace
- Deck
- Garage
- Basement
- Pool
Property vs Single Family Average in T3H 0Z4
Price
Year Built
Visits
In The Neighborhood
Open House
Calgary
$ 1,119,000
- Type
- Single Family
- Size
- 2,279 SqFt
- Rooms
- 4 Beds + 3.5 Baths
CIR Realty
Open House
Calgary
$ 1,249,900
- Type
- Single Family
- Size
- 2,704 SqFt
- Rooms
- 5 Beds + 3.5 Baths
RE/MAX First
Open House
Calgary
$ 2,375,000
- Type
- Single Family
- Size
- 3,683 SqFt
- Rooms
- 5 Beds + 4.5 Baths
Sotheby's International Realty Canada
Views
Calgary
$ 1,599,999
- Type
- Single Family
- Size
- 2,908 SqFt
- Rooms
- 5 Beds + 3.5 Baths
Town Residential
Open House
Calgary
$ 2,099,000
- Type
- Single Family
- Size
- 3,080 SqFt
- Rooms
- 5 Beds + 4.5 Baths
eXp Realty
Open House
Calgary
$ 2,298,888
- Type
- Single Family
- Size
- 3,363 SqFt
- Rooms
- 4 Beds + 4.5 Baths
eXp Realty
Open House
Calgary
$ 2,199,000
- Type
- Single Family
- Size
- 3,435 SqFt
- Rooms
- 5 Beds + 4.5 Baths
CIR Realty
 Copyright 2026 by the REALTORS® Association of Edmonton. All rights reserved.
Data is deemed reliable but is not guaranteed accurate by the REALTORS® Association of Edmonton.
The trademarks REALTOR®, REALTORS® and the REALTOR® logo are controlled by The Canadian Real Estate Association (CREA) and identify real estate professionals who are members of CREA. The trademarks MLS®, Multiple Listing Service® and the associated logos are owned by CREA and identify the quality of services provided by real estate professionals who are members of CREA. Used under license.
Information last updated on September 13, 2026 11:08 AM UTC
Copyright 2026 by the REALTORS® Association of Edmonton. All rights reserved.
Data is deemed reliable but is not guaranteed accurate by the REALTORS® Association of Edmonton.
The trademarks REALTOR®, REALTORS® and the REALTOR® logo are controlled by The Canadian Real Estate Association (CREA) and identify real estate professionals who are members of CREA. The trademarks MLS®, Multiple Listing Service® and the associated logos are owned by CREA and identify the quality of services provided by real estate professionals who are members of CREA. Used under license.
Information last updated on September 13, 2026 11:08 AM UTC
 Data is supplied by Pillar 9™ MLS® System. Pillar 9™ is the owner of the copyright in its MLS® System. Data is deemed reliable but is not guaranteed accurate by Pillar 9™. The trademarks MLS®, Multiple Listing Service® and the associated logos are owned by The Canadian Real Estate Association (CREA) and identify the quality of services provided by real estate professionals who are members of CREA. Used under license.
 Data is supplied by Pillar 9™ MLS® System. Pillar 9™ is the owner of the copyright in its MLS® System. Data is deemed reliable but is not guaranteed accurate by Pillar 9™. The trademarks MLS®, Multiple Listing Service® and the associated logos are owned by The Canadian Real Estate Association (CREA) and identify the quality of services provided by real estate professionals who are members of CREA. Used under license.
Last Update: September 13, 2026 11:01 AM U
Data is supplied by Pillar 9™ MLS® System. Pillar 9™ is the owner of the copyright in its MLS® System. Data is deemed reliable but is not guaranteed accurate by Pillar 9™. The trademarks MLS®, Multiple Listing Service® and the associated logos are owned by The Canadian Real Estate Association (CREA) and identify the quality of services provided by real estate professionals who are members of CREA. Used under license.
Last Update: September 13, 2026 11:01 AM U
 Data is supplied by Pillar 9™ MLS® System. Pillar 9™ is the owner of the copyright in its MLS® System. Data is deemed reliable but is not guaranteed accurate by Pillar 9™. The trademarks MLS®, Multiple Listing Service® and the associated logos are owned by The Canadian Real Estate Association (CREA) and identify the quality of services provided by real estate professionals who are members of CREA. Used under license.
 All information deemed reliable but not guaranteed. All properties are subject to prior sale, change or withdrawal. Neither listing broker(s) or information provider(s) shall be responsible for any typographical errors, misinformation, misprints and shall be held totally harmless. Listing(s) information is provided for consumer's personal, non-commercial use and may not be used for any purpose other than to identify prospective properties consumers may be interested in purchasing. The data relating
