





Address
159 Somme Manor Sw, Calgary, AB
Price
$ 699,900
Property Attributes
- ID#A2341244
- TypeSingle Family
- Listing Status Active
- CountyCALGARY
- CityCalgary
- AreaCAL Zone CC
- NeighborhoodGarrison Woods
- ZipT2T 6J3
- Style2 Storey,Attached-Side by Side
- Year Built2002
- Price$ 699,900
- Bedrooms2
- Full Bathrooms2
- Half Bathrooms1
- Sqr Footage1280
- Lot Size0.079568 Acres
Data Source:
Pillar 9 Technologies
Property Description
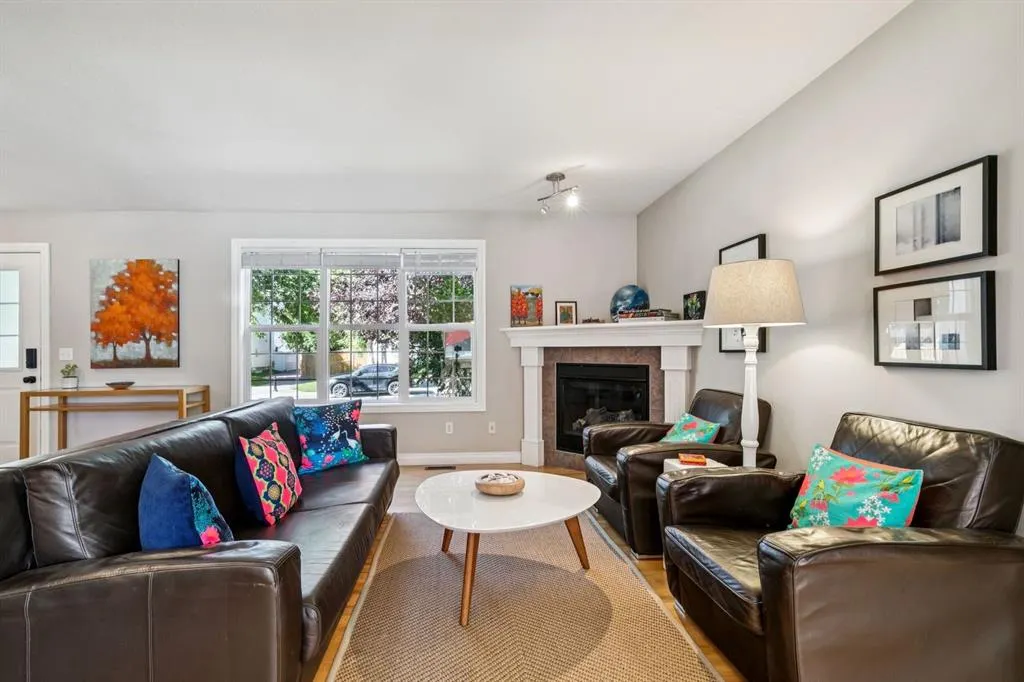
Situated on the quiet end of one of the most sought-after locations in Garrison Woods, this beautifully appointed home offers a wonderful blend of traditional character, thoughtful design and an exceptional inner-city lifestyle. As you pull up to the house you'll appreciate the serene setting and the peaceful streetscape that surrounds this special property. Inside, a welcoming front foyer leads into a semi-traditional main floor plan featuring a generous front great room that's adorned in natural light with a corner gas fireplace, adjacent dining area, and a bright, open kitchen. Large windows and the home's orientation provide an abundance of natural light throughout the day, creating a bright and airy atmosphere year-round. The well designed kitchen offers ample cabinetry, a pantry, raised breakfast bar and convenient access to the rear yard through the adjoining rear entry. Solid maple flooring extends throughout the main level, while plush carpeting provides warmth and comfort on the stairs and upper floor. Upstairs, the spacious primary bedroom features a 3pc ensuite and large walk-in closet. Completing the space is a generous second bedroom, full bathroom and versatile bonus room that offers excellent flexibility as a family TV room, home office, children's playroom or quiet retreat. The unfinished lower level provides valuable future potential, currently offering laundry facilities while leaving plenty of room to create your ideal recreation space, third bedroom and bathroom. Step outside to the beautifully landscaped rear yard, where a multi-tiered composite deck providing an excellent retreat for outdoor entertaining and relaxation. The generous green space is perfect for gardening enthusiasts, children and pets alike. The yard leads directly to the double detached garage, which backs onto a paved back lane for added convenience. Located in the highly desirable community of Garrison Woods, this home places you within easy walking distance of parks, excellent public and private schools, and the many amenities of nearby Marda Loop. Enjoy an outstanding selection of shopping, restaurants, cafés, services and everyday conveniences, all close to home. With quick and easy access to Crowchild Trail, commuting throughout Calgary and beyond is exceptionally convenient. A rare opportunity to enjoy the charm and community feel of Garrison Woods in a thoughtfully designed home with excellent potential for the future.
* Sold date and price as reported on the RAE's MLS® System.
| Price History | |
|---|---|
| 9/1/2026 | Listed $699,900 |
General Features
| Heating | Forced Air,Natural Gas |
|---|---|
| Cooling | None |
| Roof | Asphalt Shingle |
| Appliances | Dishwasher,Dryer,Microwave,Refrigerator,Stove(s),Washer |
| Zoning | R-CG |
| Number of Garage Spaces | 2 |
| Restrictions | None Known |
| Year Built | 2002 |
| Architectural Style | 2 Storey,Attached-Side by Side |
| Community Features | Park,Playground,Schools Nearby,Shopping Nearby,Sidewalks |
| Levels | Two |
| Property Subtype | Semi Detached (Half Duplex) |
| Transaction Type | For Sale |
| County | Calgary |
| Property Type | Residential |
| Subdivision Name | Garrison Woods |
| Parking Total | 2 |
| Construction Materials | Stucco |
| District | CAL Zone CC |
| Full Baths | 2 |
| Status | Active |
| City | Calgary |
| Basement Development | Unfinished |
| Structure Type | Duplex |
| Standard Status | Active |
| Condo Type | Not a Condo |
| Suite | No |
Interior Features
| Interior Features | Breakfast Bar,Laminate Counters,Open Floorplan,Pantry,Storage,Walk-In Closet(s) |
|---|---|
| Basement | Full |
| Flooring | Carpet,Hardwood,Linoleum |
| Entry Level | 1 |
| Fireplace Features | Gas |
| Fireplaces Total | 1 |
| Basement Features | None |
| Half Baths | 1 |
| Bedrooms Above Grade | 2 |
| Rooms Above Grade | 6 |
| Ensuite | Yes |
| Total Bedrooms | 2 |
| Below Grade Finished Area Unit Type | SquareFeet |
| Common Walls | 1 Common Wall |
| Total Baths | 3 |
| Laundry Features | In Basement |
| Main Level Finished Area | 640.00 |
| Main Level Finished Area Metres | 59.46 |
| Main Level Finished Area SF | 640.00 |
| Main Level Finished Area Srch Sq | 640.00 |
| Main Level Areas | SquareFeet |
Exterior Features
| Exterior Features | None |
|---|---|
| Lot Features | Back Lane,Back Yard,Interior Lot,Lawn,Level,Rectangular Lot,Treed |
| Fencing | Fenced |
| Inclusions | n/a |
| Parking Features | Double Garage Detached |
| Frontage Length | 9.51M 31`2 |
| Foundation | Poured Concrete |
| Lot Size Acres | 0.08 |
| Garage Y/N | Yes |
| Lot Size Square Feet | 3466 |
| Frontage Ft | 31.20 |
| Patio And Porch Features | Deck |
Amenities
- Foreclosure
- Views
- Short Sale
- New Construction
- Adult 55+
- Lease To Own
- No HOA Fees
- Furnished
- Primary On Main
- Air Conditioning
- Seller Finance
- Green
- Fixer Upper
- Horse
- Golf
- Fireplace
- Deck
- Garage
- Basement
- Pool
Property vs Single Family Average in T2T 6J3
Price
Year Built
Visits
In The Neighborhood
Calgary
$ 749,000
- Type
- Single Family
- Size
- 1,152 SqFt
- Rooms
- 3 Beds + 2.5 Baths
RE/MAX Realty Professionals
Calgary
$ 819,000
- Type
- Single Family
- Size
- 1,808 SqFt
- Rooms
- 4 Beds + 3.5 Baths
Coldwell Banker Mountain Central
Calgary
$ 675,000
- Type
- Single Family
- Size
- 1,169 SqFt
- Rooms
- 2 Beds + 2.5 Baths
Century 21 Bamber Realty LTD.
 Copyright 2026 by the REALTORS® Association of Edmonton. All rights reserved.
Data is deemed reliable but is not guaranteed accurate by the REALTORS® Association of Edmonton.
The trademarks REALTOR®, REALTORS® and the REALTOR® logo are controlled by The Canadian Real Estate Association (CREA) and identify real estate professionals who are members of CREA. The trademarks MLS®, Multiple Listing Service® and the associated logos are owned by CREA and identify the quality of services provided by real estate professionals who are members of CREA. Used under license.
Information last updated on September 12, 2026 11:06 AM UTC
Copyright 2026 by the REALTORS® Association of Edmonton. All rights reserved.
Data is deemed reliable but is not guaranteed accurate by the REALTORS® Association of Edmonton.
The trademarks REALTOR®, REALTORS® and the REALTOR® logo are controlled by The Canadian Real Estate Association (CREA) and identify real estate professionals who are members of CREA. The trademarks MLS®, Multiple Listing Service® and the associated logos are owned by CREA and identify the quality of services provided by real estate professionals who are members of CREA. Used under license.
Information last updated on September 12, 2026 11:06 AM UTC
 Data is supplied by Pillar 9™ MLS® System. Pillar 9™ is the owner of the copyright in its MLS® System. Data is deemed reliable but is not guaranteed accurate by Pillar 9™. The trademarks MLS®, Multiple Listing Service® and the associated logos are owned by The Canadian Real Estate Association (CREA) and identify the quality of services provided by real estate professionals who are members of CREA. Used under license.
 Data is supplied by Pillar 9™ MLS® System. Pillar 9™ is the owner of the copyright in its MLS® System. Data is deemed reliable but is not guaranteed accurate by Pillar 9™. The trademarks MLS®, Multiple Listing Service® and the associated logos are owned by The Canadian Real Estate Association (CREA) and identify the quality of services provided by real estate professionals who are members of CREA. Used under license.
Last Update: September 12, 2026 11:05 AM U
Data is supplied by Pillar 9™ MLS® System. Pillar 9™ is the owner of the copyright in its MLS® System. Data is deemed reliable but is not guaranteed accurate by Pillar 9™. The trademarks MLS®, Multiple Listing Service® and the associated logos are owned by The Canadian Real Estate Association (CREA) and identify the quality of services provided by real estate professionals who are members of CREA. Used under license.
Last Update: September 12, 2026 11:05 AM U
 Data is supplied by Pillar 9™ MLS® System. Pillar 9™ is the owner of the copyright in its MLS® System. Data is deemed reliable but is not guaranteed accurate by Pillar 9™. The trademarks MLS®, Multiple Listing Service® and the associated logos are owned by The Canadian Real Estate Association (CREA) and identify the quality of services provided by real estate professionals who are members of CREA. Used under license.
 All information deemed reliable but not guaranteed. All properties are subject to prior sale, change or withdrawal. Neither listing broker(s) or information provider(s) shall be responsible for any typographical errors, misinformation, misprints and shall be held totally harmless. Listing(s) information is provided for consumer's personal, non-commercial use and may not be used for any purpose other than to identify prospective properties consumers may be interested in purchasing. The data relating
