

Open House Sat, Sep 19th 12:00 PM - 02:00 PM






Address
121 Rockyspring Terrace Nw, Calgary, AB
Price
$ 725,000
Property Attributes
- ID#A2344037
- TypeSingle Family
- Listing Status Active
- CountyCALGARY
- CityCalgary
- AreaCAL Zone NW
- NeighborhoodRocky Ridge
- ZipT3G 5Z7
- Style2 Storey
- Year Built2004
- Price$ 725,000
- Bedrooms4
- Full Bathrooms3
- Half Bathrooms1
- Sqr Footage1963
- Lot Size0.101056 Acres
Data Source:
Pillar 9 Technologies
Property Description
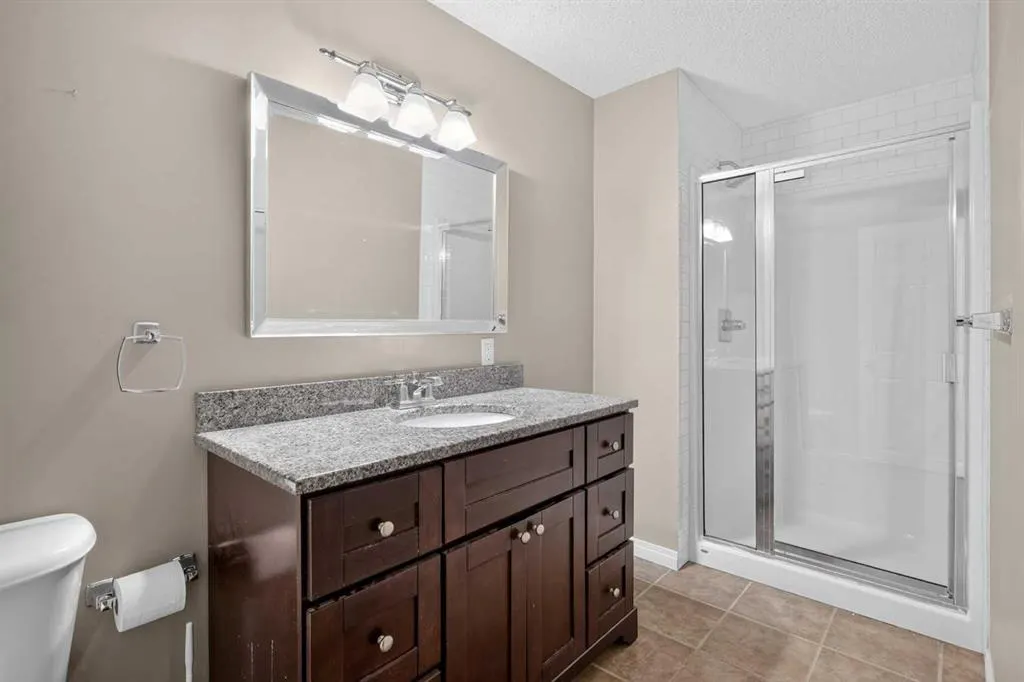
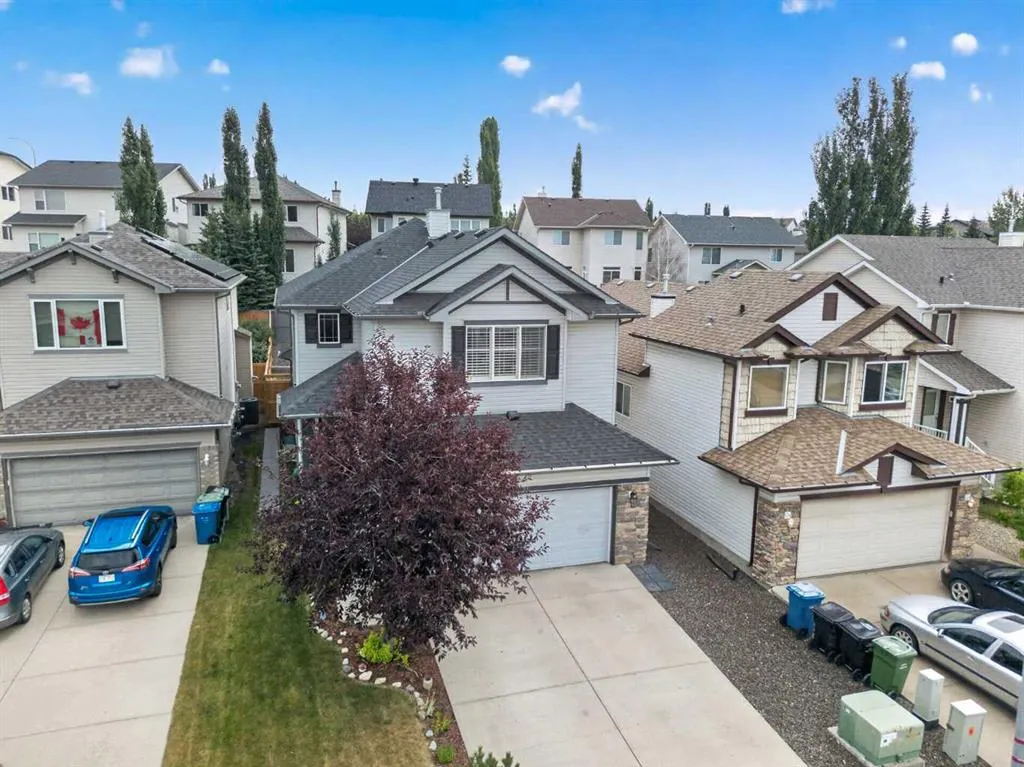
***OPEN HOUSE SEPTEMBER 19TH, 12 PM TO 2 PM*** Welcome to a beautifully maintained two-storey home offering a thoughtful layout, inviting living spaces and several important updates already taken care of. The bright two-storey foyer sets the tone for the home, with new flooring added in 2025 that continues throughout the main level. The kitchen is the hub of the home, featuring stone countertops, stainless steel appliances, a tile backsplash and a large island with plenty of workspace. The dining area is bright and spacious, making it easy to gather for everyday meals or entertain family and friends. The main-floor living room offers a comfortable place to unwind around the tiled gas fireplace, while a convenient laundry room and half bath complete the level. Upstairs, the generous bonus room provides flexible space for movie nights, a playroom, home office or quiet reading area. The primary bedroom offers a relaxing retreat with a spa-inspired ensuite featuring a classic clawfoot tub, tiled shower, dual sinks and a dedicated makeup desk. Two additional bedrooms provide plenty of room for family, guests or office space, with one featuring a custom built-in wardrobe for added storage. A full bathroom completes the upper level. The fully finished basement extends the living space even further with a large recreation room, fourth bedroom and full bathroom—an ideal setup for guests, teenagers or additional family space. Peace of mind comes with the major updates, including a roof replaced in 2022 and a brand-new hot water tank installed in July 2026. With its bright interiors, functional floor plan and move-in-ready condition, this home is ready for its next owners to simply move in and enjoy.
* Sold date and price as reported on the RAE's MLS® System.
| Price History | |
|---|---|
| 9/10/2026 | Listed $725,000 |
General Features
| Heating | Fireplace(s),Forced Air,Natural Gas |
|---|---|
| Cooling | Central Air |
| Roof | Asphalt Shingle |
| Appliances | Central Air Conditioner,Dishwasher,Electric Stove,Garage Control(s),Microwave Hood Fan,Refrigerator,Window Coverings |
| Zoning | R-CG |
| Number of Garage Spaces | 2 |
| Restrictions | Restrictive Covenant,Utility Right Of Way |
| Year Built | 2004 |
| Architectural Style | 2 Storey |
| Community Features | Clubhouse,Lake,Park,Playground,Pond,Schools Nearby,Shopping Nearby,Sidewalks,Street Lights,Tennis Court(s),Walking/Bike Paths |
| Levels | Two |
| Property Subtype | Detached |
| Transaction Type | For Sale |
| HOA Fee 2 | 262.50 |
| County | Calgary |
| Property Type | Residential |
| Subdivision Name | Rocky Ridge |
| Parking Total | 4 |
| Construction Materials | Vinyl Siding |
| District | CAL Zone NW |
| Full Baths | 3 |
| Status | Active |
| City | Calgary |
| Basement Development | Finished |
| Association Amenities | Clubhouse,Playground,Recreation Facilities |
| Virtual Tour URL Unbranded | https://youtube.com/shorts/l6qrQhPUCnk?feature=share |
| Structure Type | House |
| Virtual Tour URL Branded | https://youtube.com/shorts/DuVCQwsQcGA?feature=share |
| Standard Status | Active |
| Condo Type | Not a Condo |
| Association Fee 2 Frequency | Annually |
| Association 2 YN | Yes |
| Suite | No |
Interior Features
| Interior Features | Central Vacuum,Double Vanity,High Ceilings,Kitchen Island,Open Floorplan,Pantry,Soaking Tub,Stone Counters,Walk-In Closet(s) |
|---|---|
| Basement | Full |
| Flooring | Carpet,Ceramic Tile,Vinyl Plank |
| Fireplace Features | Gas,Living Room,Mantle,Tile |
| Fireplaces Total | 1 |
| Basement Features | Other |
| Half Baths | 1 |
| Bedrooms Above Grade | 3 |
| Rooms Above Grade | 7 |
| Ensuite | Yes |
| Total Bedrooms | 4 |
| Below Grade Finished Area | 773.90 |
| Below Grade Finished Area Unit Type | SquareFeet |
| Total Baths | 4 |
| Laundry Features | Main Level |
| Five Piece Ensuite Bath | 1 |
| Main Level Finished Area | 865.50 |
| Main Level Finished Area Metres | 80.41 |
| Main Level Finished Area SF | 865.50 |
| Main Level Finished Area Srch Sq | 865.50 |
| Main Level Areas | SquareFeet |
Exterior Features
| Exterior Features | Lighting |
|---|---|
| Lot Features | Back Yard,City Lot,Cul-De-Sac,Front Yard,Interior Lot,Lawn,Street Lighting |
| Fencing | Fenced |
| Inclusions | N/A |
| Parking Features | Double Garage Attached,Driveway,Garage Door Opener,Garage Faces Front |
| Frontage Length | 11.60M 38`1 |
| Foundation | Poured Concrete |
| Lot Size Acres | 0.10 |
| Garage Y/N | Yes |
| Lot Size Square Feet | 4402 |
| Frontage Ft | 38.06 |
| Patio And Porch Features | Deck |
Amenities
- Foreclosure
- Views
- Short Sale
- New Construction
- Adult 55+
- Lease To Own
- No HOA Fees
- Furnished
- Primary On Main
- Air Conditioning
- Seller Finance
- Green
- Fixer Upper
- Horse
- Golf
- Fireplace
- Deck
- Garage
- Basement
- Pool
Property vs Single Family Average in T3G 5Z7
Price
Year Built
In The Neighborhood
Just Listed
Calgary
$ 765,000
- Type
- Single Family
- Size
- 2,140 SqFt
- Rooms
- 3 Beds + 2.5 Baths
Royal LePage Blue Sky
Calgary
$ 748,000
- Type
- Single Family
- Size
- 1,379 SqFt
- Rooms
- 3 Beds + 2.5 Baths
Royal LePage Benchmark
Views
Calgary
$ 949,000
- Type
- Single Family
- Size
- 2,170 SqFt
- Rooms
- 5 Beds + 3.5 Baths
Royal LePage Solutions
Calgary
$ 600,000
- Type
- Single Family
- Size
- 1,329 SqFt
- Rooms
- 2 Beds + 2 Baths
The Real Estate District
Views
Calgary
$ 1,099,900
- Type
- Single Family
- Size
- 2,806 SqFt
- Rooms
- 4 Beds + 4.5 Baths
RE/MAX House of Real Estate
Calgary
$ 574,900
- Type
- Single Family
- Size
- 1,237 SqFt
- Rooms
- 3 Beds + 2.5 Baths
Century 21 Bamber Realty LTD.
Views
Calgary
$ 1,150,000
- Type
- Single Family
- Size
- 2,904 SqFt
- Rooms
- 5 Beds + 3.5 Baths
Royal LePage Blue Sky
Views
Calgary
$ 699,000
- Type
- Single Family
- Size
- 1,099 SqFt
- Rooms
- 3 Beds + 2 Baths
RE/MAX Real Estate (Mountain View)
Views
Calgary
$ 819,900
- Type
- Single Family
- Size
- 2,152 SqFt
- Rooms
- 4 Beds + 3.5 Baths
Jayman Realty Inc.
Calgary
$ 799,800
- Type
- Single Family
- Size
- 1,738 SqFt
- Rooms
- 5 Beds + 3 Baths
RE/MAX Landan Real Estate
Eco Friendly
Calgary
$ 1,449,999
- Type
- Single Family
- Size
- 2,792 SqFt
- Rooms
- 7 Beds + 5 Baths
Town Residential
 Copyright 2026 by the REALTORS® Association of Edmonton. All rights reserved.
Data is deemed reliable but is not guaranteed accurate by the REALTORS® Association of Edmonton.
The trademarks REALTOR®, REALTORS® and the REALTOR® logo are controlled by The Canadian Real Estate Association (CREA) and identify real estate professionals who are members of CREA. The trademarks MLS®, Multiple Listing Service® and the associated logos are owned by CREA and identify the quality of services provided by real estate professionals who are members of CREA. Used under license.
Information last updated on September 14, 2026 11:20 AM UTC
Copyright 2026 by the REALTORS® Association of Edmonton. All rights reserved.
Data is deemed reliable but is not guaranteed accurate by the REALTORS® Association of Edmonton.
The trademarks REALTOR®, REALTORS® and the REALTOR® logo are controlled by The Canadian Real Estate Association (CREA) and identify real estate professionals who are members of CREA. The trademarks MLS®, Multiple Listing Service® and the associated logos are owned by CREA and identify the quality of services provided by real estate professionals who are members of CREA. Used under license.
Information last updated on September 14, 2026 11:20 AM UTC
 Data is supplied by Pillar 9™ MLS® System. Pillar 9™ is the owner of the copyright in its MLS® System. Data is deemed reliable but is not guaranteed accurate by Pillar 9™. The trademarks MLS®, Multiple Listing Service® and the associated logos are owned by The Canadian Real Estate Association (CREA) and identify the quality of services provided by real estate professionals who are members of CREA. Used under license.
 Data is supplied by Pillar 9™ MLS® System. Pillar 9™ is the owner of the copyright in its MLS® System. Data is deemed reliable but is not guaranteed accurate by Pillar 9™. The trademarks MLS®, Multiple Listing Service® and the associated logos are owned by The Canadian Real Estate Association (CREA) and identify the quality of services provided by real estate professionals who are members of CREA. Used under license.
Last Update: September 14, 2026 11:26 AM U
Data is supplied by Pillar 9™ MLS® System. Pillar 9™ is the owner of the copyright in its MLS® System. Data is deemed reliable but is not guaranteed accurate by Pillar 9™. The trademarks MLS®, Multiple Listing Service® and the associated logos are owned by The Canadian Real Estate Association (CREA) and identify the quality of services provided by real estate professionals who are members of CREA. Used under license.
Last Update: September 14, 2026 11:26 AM U
 Data is supplied by Pillar 9™ MLS® System. Pillar 9™ is the owner of the copyright in its MLS® System. Data is deemed reliable but is not guaranteed accurate by Pillar 9™. The trademarks MLS®, Multiple Listing Service® and the associated logos are owned by The Canadian Real Estate Association (CREA) and identify the quality of services provided by real estate professionals who are members of CREA. Used under license.
 All information deemed reliable but not guaranteed. All properties are subject to prior sale, change or withdrawal. Neither listing broker(s) or information provider(s) shall be responsible for any typographical errors, misinformation, misprints and shall be held totally harmless. Listing(s) information is provided for consumer's personal, non-commercial use and may not be used for any purpose other than to identify prospective properties consumers may be interested in purchasing. The data relating
