

Address
148 Sawgrass Gate Nw, Airdrie, AB
Price
$ 509,900
Property Attributes
- ID#A2345569
- TypeSingle Family
- Listing Status Active
- CountyAIRDRIE
- CityAirdrie
- NeighborhoodSawgrass Park
- ZipT4B 5V2
- Style2 Storey,Attached-Side by Side
- Year Built2026
- Price$ 509,900
- Bedrooms3
- Full Bathrooms2
- Half Bathrooms1
- Sqr Footage1275
- Lot Size0.091873 Acres
Data Source:
Pillar 9 Technologies
Property Description
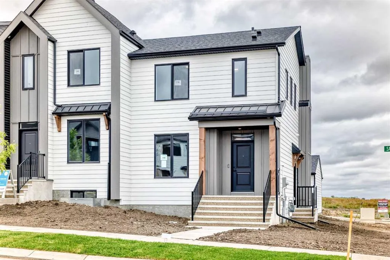
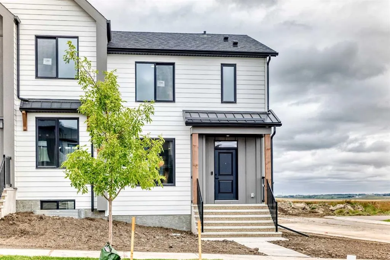
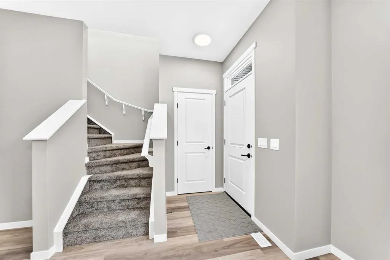
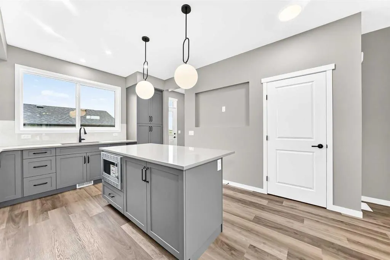
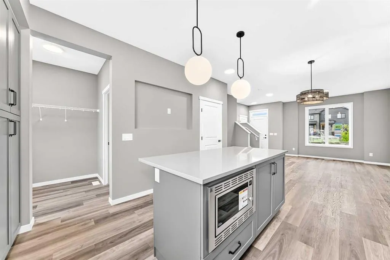
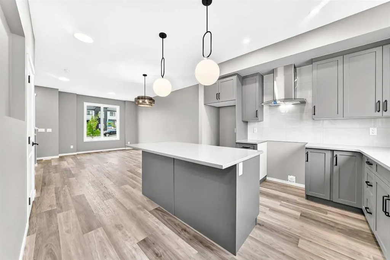
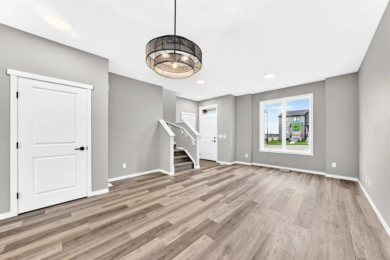
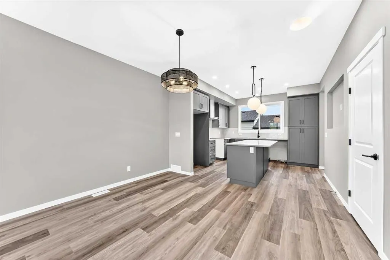
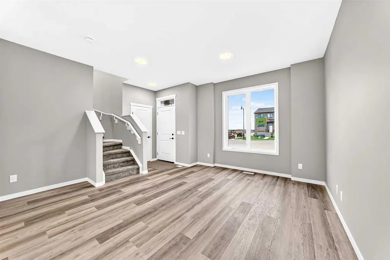
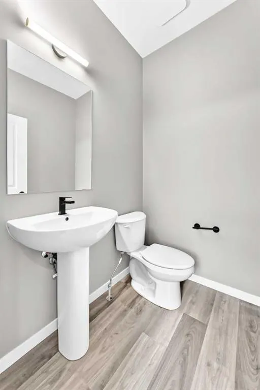
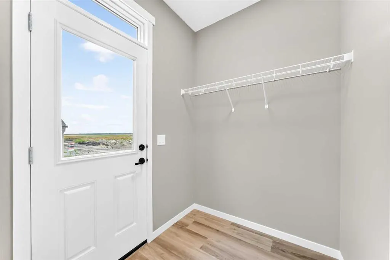
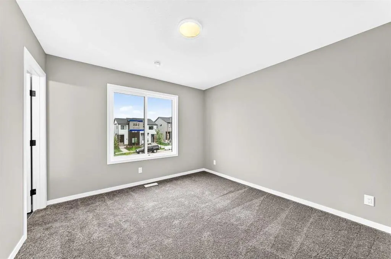
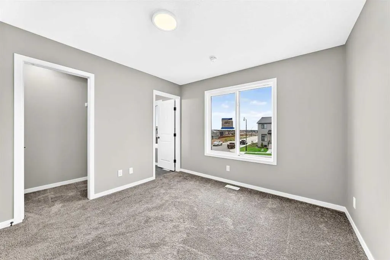
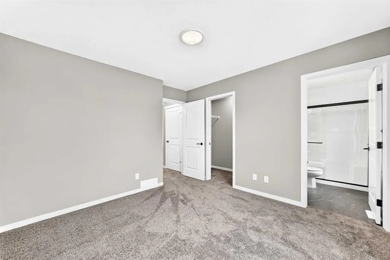
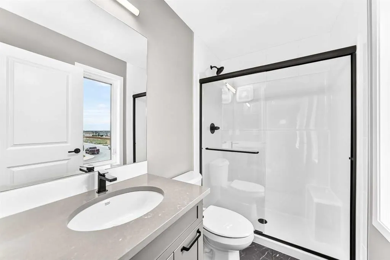
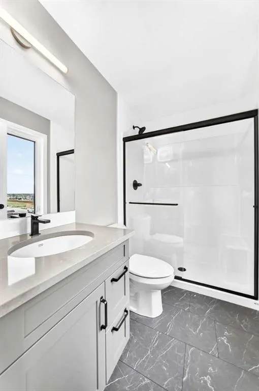
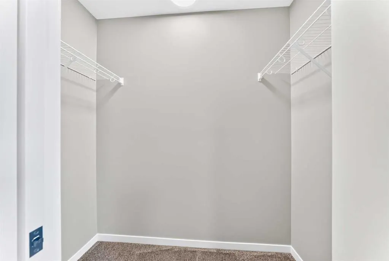
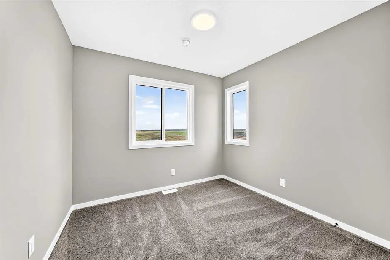
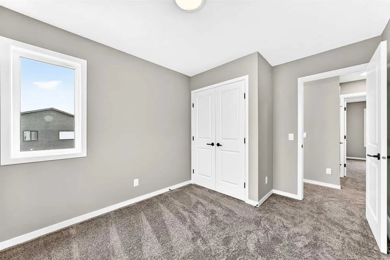
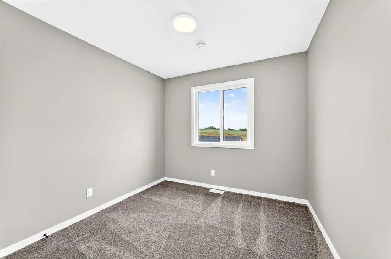
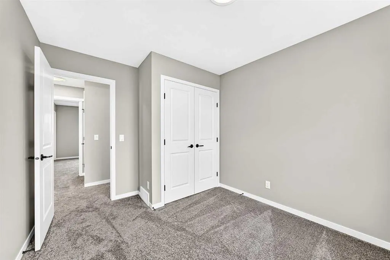
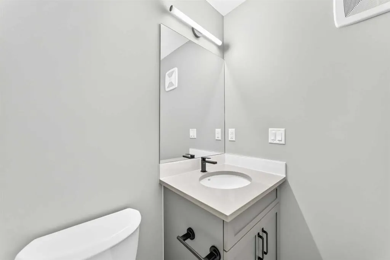
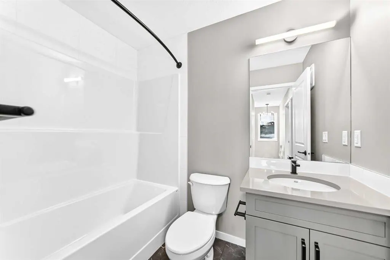
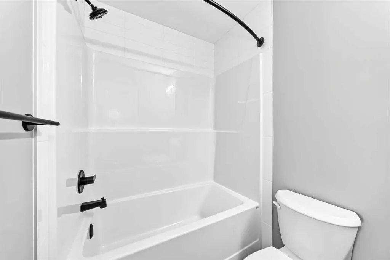
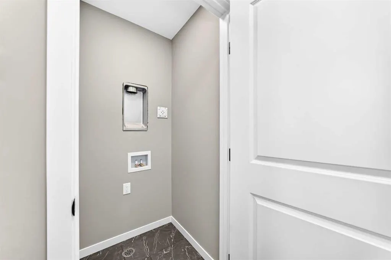
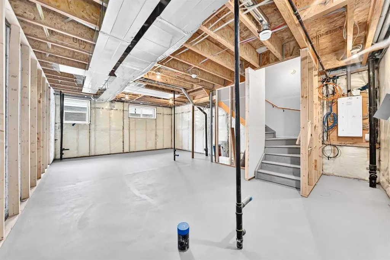
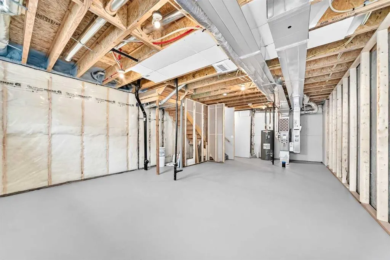
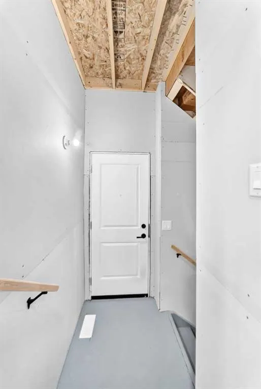
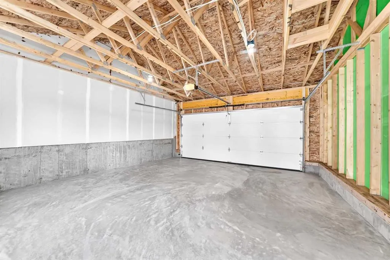
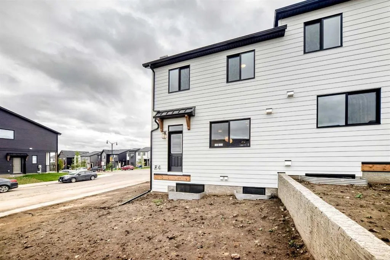
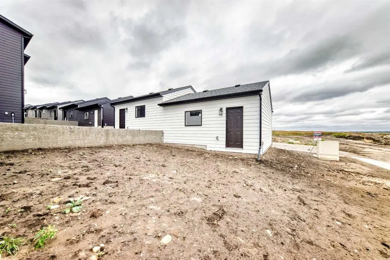
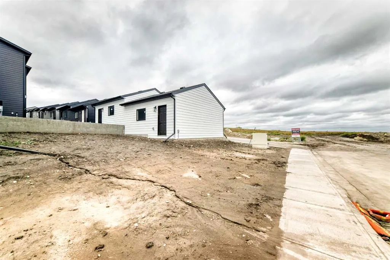
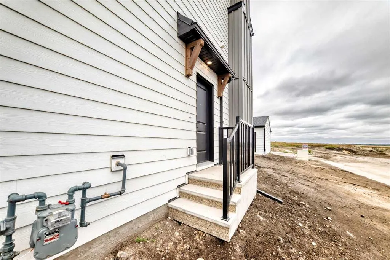
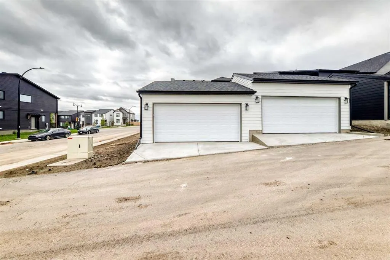
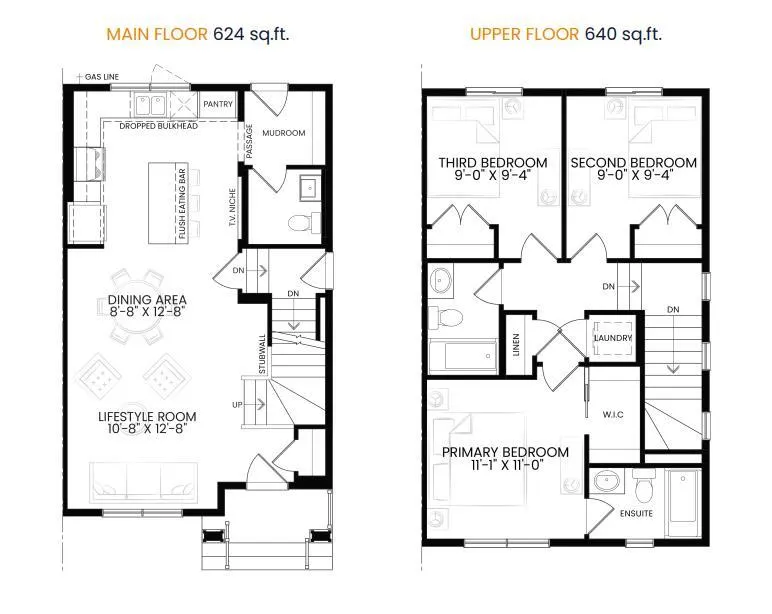
Welcome to 148 Sawgrass Gate NW, a brand-new 1,264 sq. ft. semi-detached home by Hopewell Residential, situated on a desirable corner lot in Sawgrass Park. The Cari offers a smart, functional layout with 3 bedrooms, 2.5 bathrooms, a separate side entrance, sunshine basement and detached double garage—all wrapped in a modern farmhouse exterior with Hardie Board siding, valued for its durability, resistance to moisture, pests and fire, and low-maintenance performance. Step inside to a bright, contemporary interior finished in the Ember designer palette, where warm flooring, grey cabinetry and crisp quartz countertops are complemented by a coordinated collection of matte black fixtures and hardware. The open-concept main floor brings the kitchen, dining and living spaces together, creating an easy layout for everyday life and entertaining. The kitchen is a standout, with quartz countertops, upgraded cabinetry, a large central island, built-in microwave and chimney-style hood fan. Black plumbing fixtures, lighting and hardware give the space a cohesive modern look, while the generous pantry and additional cabinetry provide plenty of practical storage. Durable luxury vinyl plank flooring carries throughout the main living areas, and knockdown ceilings complete the clean, contemporary finish. Upstairs you’ll find three bedrooms, two full bathrooms and conveniently located laundry. The primary bedroom includes its own ensuite and walk-in closet, while the two additional bedrooms provide flexibility for children, guests or a home office. Downstairs, the sunshine basement with enlarged windows brings in additional natural light and offers excellent potential for future development. A separate side entrance and basement rough-ins add even more flexibility for how the lower level could be finished in the future. The painted basement floor gives the unfinished space a clean, usable feel in the meantime. Thoughtful construction details continue with triple-pane windows, an EnerGuide label, solar-panel rough-in wiring, CAT6 data outlets and a BBQ gas line. Outside, the 20' x 21' detached double garage provides plenty of room for vehicles and storage. With its corner-lot location, upgraded finishes, energy-conscious construction and flexible basement design, this quick-possession home offers an excellent opportunity to own a brand-new home in the growing community of Sawgrass Park. Move in and enjoy everything already completed, with plenty of opportunity to make the lower level your own in the future.
* Sold date and price as reported on the RAE's MLS® System.
| Price History | |
|---|---|
| 9/15/2026 | Listed $509,900 |
General Features
| Heating | Forced Air,Natural Gas |
|---|---|
| Cooling | None |
| Roof | Asphalt Shingle |
| Appliances | Dishwasher,Electric Stove,Garage Control(s),Microwave,Range Hood,Refrigerator |
| Zoning | DC-50 |
| Number of Garage Spaces | 2 |
| Restrictions | None Known |
| Year Built | 2026 |
| Architectural Style | 2 Storey,Attached-Side by Side |
| Community Features | Schools Nearby,Shopping Nearby |
| Builder | Hopewell Residential |
| Levels | Two |
| Property Subtype | Semi Detached (Half Duplex) |
| Transaction Type | For Sale |
| County | Airdrie |
| Property Type | Residential |
| Subdivision Name | Sawgrass Park |
| Parking Total | 4 |
| Construction Materials | Cement Fiber Board,Wood Frame |
| Full Baths | 2 |
| Status | Active |
| City | Airdrie |
| Basement Development | Unfinished |
| New Construction Y/N | Yes |
| Structure Type | Duplex |
| Standard Status | Active |
| Condo Type | Not a Condo |
| Suite | No |
Interior Features
| Interior Features | Kitchen Island,No Animal Home,No Smoking Home,Open Floorplan |
|---|---|
| Basement | Full |
| Flooring | Carpet,Vinyl Plank |
| Entry Level | 1 |
| Basement Features | Separate/Exterior Entry |
| Half Baths | 1 |
| Bedrooms Above Grade | 3 |
| Rooms Above Grade | 6 |
| Ensuite | Yes |
| Total Bedrooms | 3 |
| Below Grade Finished Area Unit Type | SquareFeet |
| Common Walls | 1 Common Wall |
| Total Baths | 3 |
| Laundry Features | Upper Level |
| Main Level Finished Area | 629.00 |
| Main Level Finished Area Metres | 58.44 |
| Main Level Finished Area SF | 629.00 |
| Main Level Finished Area Srch Sq | 629.00 |
| Main Level Areas | SquareFeet |
Exterior Features
| Exterior Features | BBQ gas line |
|---|---|
| Lot Features | Back Lane,Corner Lot |
| Fencing | None |
| Inclusions | N/A |
| Parking Features | Double Garage Detached |
| Frontage Length | 8.63M 28`4 |
| Foundation | Poured Concrete |
| Lot Size Acres | 0.09 |
| Garage Y/N | Yes |
| Lot Size Square Feet | 4002 |
| Frontage Ft | 28.32 |
| Patio And Porch Features | Front Porch |
Amenities
- Foreclosure
- Views
- Short Sale
- New Construction
- Adult 55+
- Lease To Own
- No HOA Fees
- Furnished
- Primary On Main
- Air Conditioning
- Seller Finance
- Green
- Fixer Upper
- Horse
- Golf
- Fireplace
- Deck
- Garage
- Basement
- Pool
Property vs Single Family Average in T4B 5V2
Price
Year Built
In The Neighborhood
Just Listed
Airdrie
$ 599,900
- Type
- Single Family
- Size
- 1,854 SqFt
- Rooms
- 3 Beds + 2.5 Baths
Yates Real Estate Ltd
Just Listed
Airdrie
$ 699,000
- Type
- Single Family
- Size
- 2,234 SqFt
- Rooms
- 3 Beds + 2.5 Baths
Manor Real Estate Ltd.
Just Listed
Airdrie
$ 619,900
- Type
- Single Family
- Size
- 1,706 SqFt
- Rooms
- 5 Beds + 1.5 Baths
Yates Real Estate Ltd
Eco Friendly
Airdrie
$ 524,900
- Type
- Single Family
- Size
- 1,533 SqFt
- Rooms
- 3 Beds + 2.5 Baths
Yates Real Estate Ltd
 Copyright 2026 by the REALTORS® Association of Edmonton. All rights reserved.
Data is deemed reliable but is not guaranteed accurate by the REALTORS® Association of Edmonton.
The trademarks REALTOR®, REALTORS® and the REALTOR® logo are controlled by The Canadian Real Estate Association (CREA) and identify real estate professionals who are members of CREA. The trademarks MLS®, Multiple Listing Service® and the associated logos are owned by CREA and identify the quality of services provided by real estate professionals who are members of CREA. Used under license.
Information last updated on September 16, 2026 10:39 AM UTC
Copyright 2026 by the REALTORS® Association of Edmonton. All rights reserved.
Data is deemed reliable but is not guaranteed accurate by the REALTORS® Association of Edmonton.
The trademarks REALTOR®, REALTORS® and the REALTOR® logo are controlled by The Canadian Real Estate Association (CREA) and identify real estate professionals who are members of CREA. The trademarks MLS®, Multiple Listing Service® and the associated logos are owned by CREA and identify the quality of services provided by real estate professionals who are members of CREA. Used under license.
Information last updated on September 16, 2026 10:39 AM UTC
 Data is supplied by Pillar 9™ MLS® System. Pillar 9™ is the owner of the copyright in its MLS® System. Data is deemed reliable but is not guaranteed accurate by Pillar 9™. The trademarks MLS®, Multiple Listing Service® and the associated logos are owned by The Canadian Real Estate Association (CREA) and identify the quality of services provided by real estate professionals who are members of CREA. Used under license.
 Data is supplied by Pillar 9™ MLS® System. Pillar 9™ is the owner of the copyright in its MLS® System. Data is deemed reliable but is not guaranteed accurate by Pillar 9™. The trademarks MLS®, Multiple Listing Service® and the associated logos are owned by The Canadian Real Estate Association (CREA) and identify the quality of services provided by real estate professionals who are members of CREA. Used under license.
Last Update: September 16, 2026 10:27 AM U
Data is supplied by Pillar 9™ MLS® System. Pillar 9™ is the owner of the copyright in its MLS® System. Data is deemed reliable but is not guaranteed accurate by Pillar 9™. The trademarks MLS®, Multiple Listing Service® and the associated logos are owned by The Canadian Real Estate Association (CREA) and identify the quality of services provided by real estate professionals who are members of CREA. Used under license.
Last Update: September 16, 2026 10:27 AM U
 Data is supplied by Pillar 9™ MLS® System. Pillar 9™ is the owner of the copyright in its MLS® System. Data is deemed reliable but is not guaranteed accurate by Pillar 9™. The trademarks MLS®, Multiple Listing Service® and the associated logos are owned by The Canadian Real Estate Association (CREA) and identify the quality of services provided by real estate professionals who are members of CREA. Used under license.
 All information deemed reliable but not guaranteed. All properties are subject to prior sale, change or withdrawal. Neither listing broker(s) or information provider(s) shall be responsible for any typographical errors, misinformation, misprints and shall be held totally harmless. Listing(s) information is provided for consumer's personal, non-commercial use and may not be used for any purpose other than to identify prospective properties consumers may be interested in purchasing. The data relating
