



Address
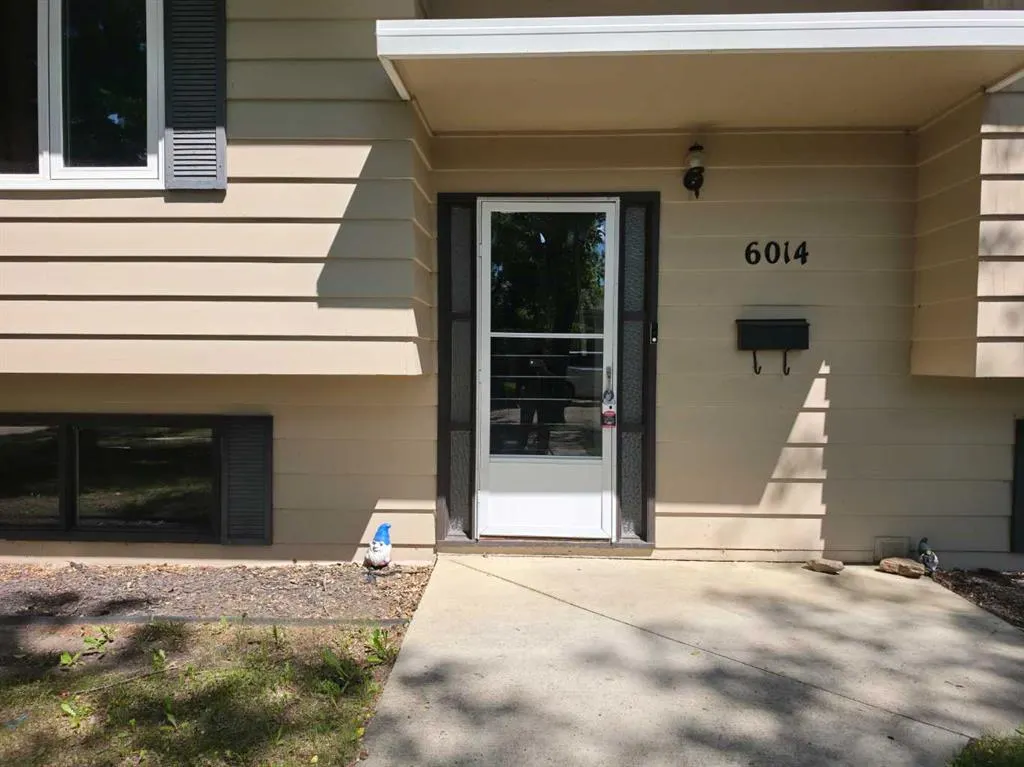
6014 44 Avenue, Camrose, AB
Price
$ 329,900
Property Attributes
- ID#A2324074
- TypeSingle Family
- Listing Status Active
- CountyCAMROSE
- CityCamrose
- NeighborhoodMarler
- ZipT4V 0B2
- StyleBi-Level
- Year Built1973
- Price$ 329,900
- Bedrooms4
- Full Bathrooms2
- Half Bathrooms0
- Sqr Footage1043
- Lot Size0.201377 Acres
Data Source:
Pillar 9 Technologies
Property Description
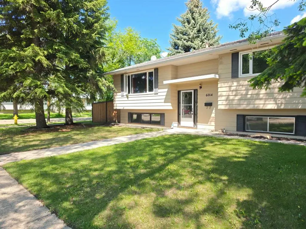
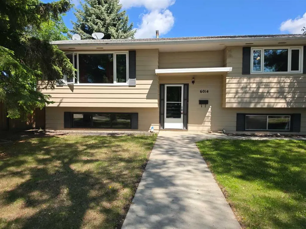
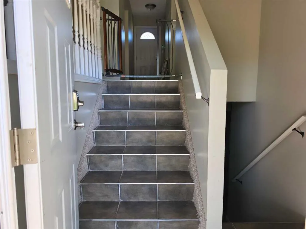
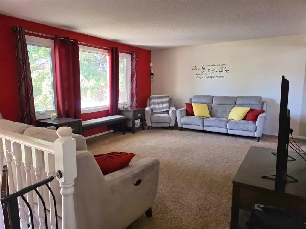
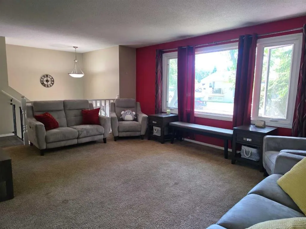
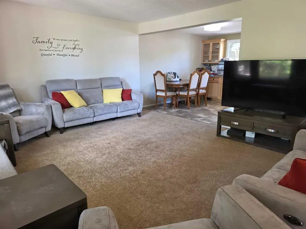
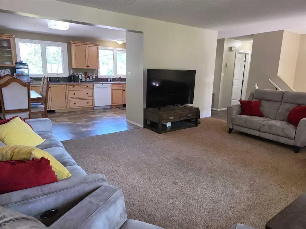
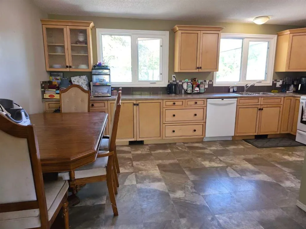
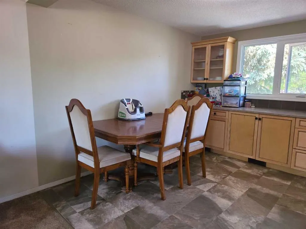
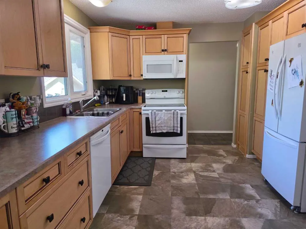
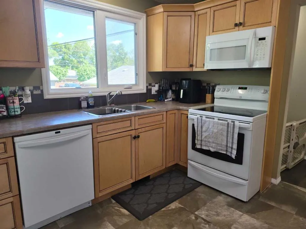
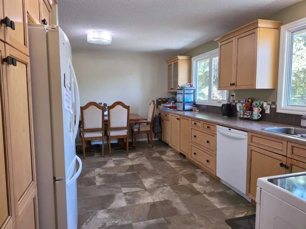
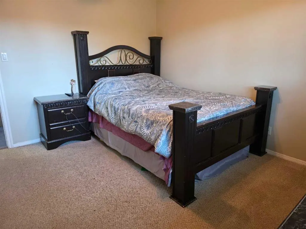
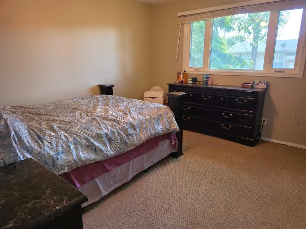
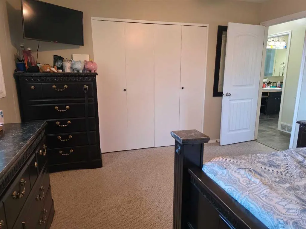
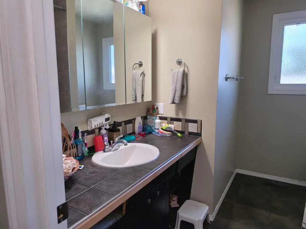
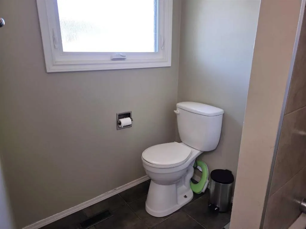
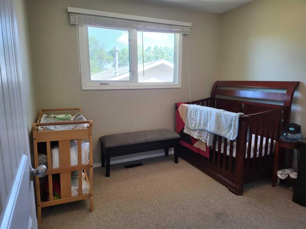
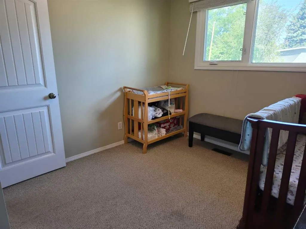
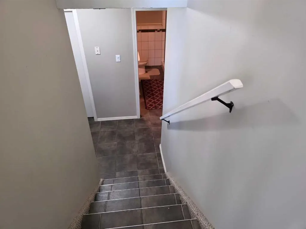
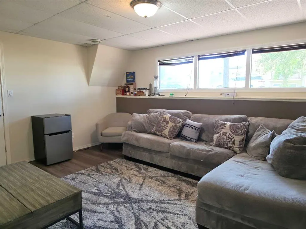
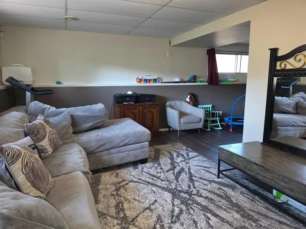
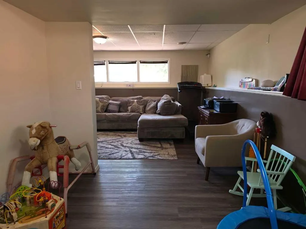
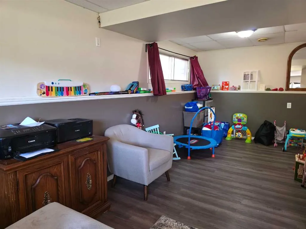
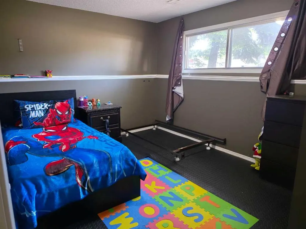
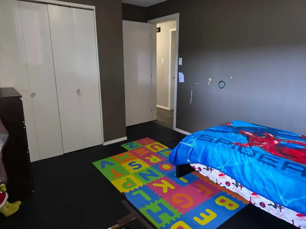
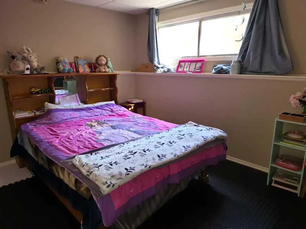
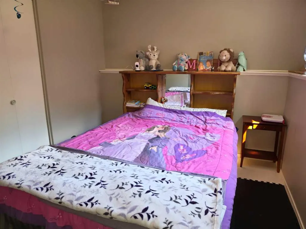
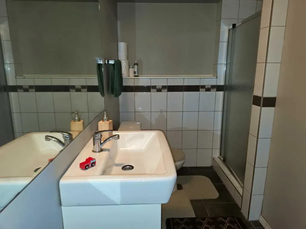
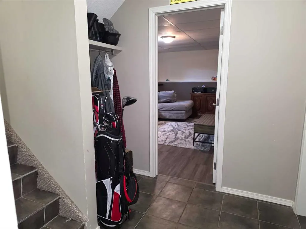
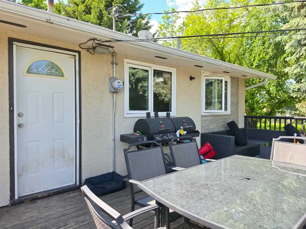
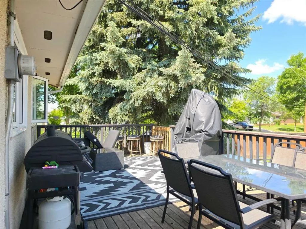
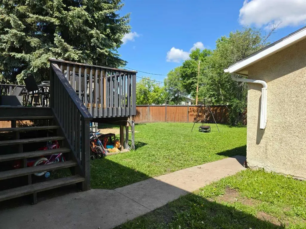
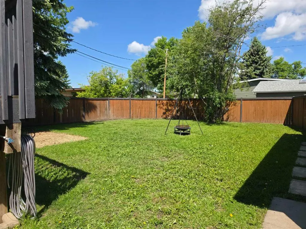
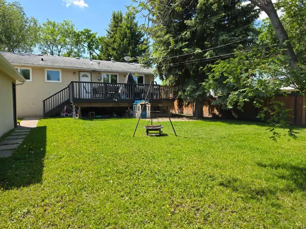
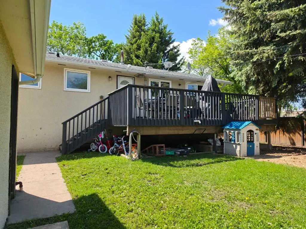
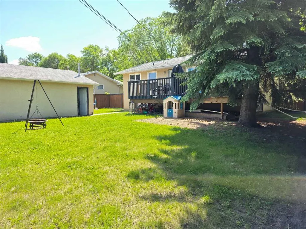
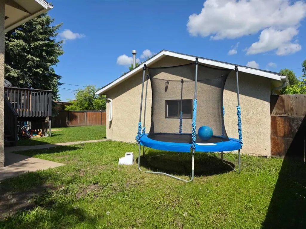
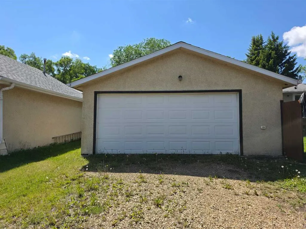
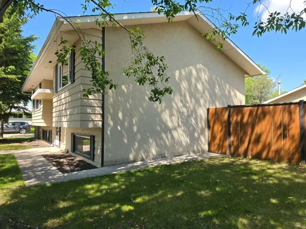
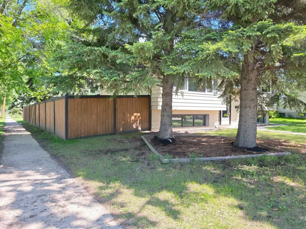
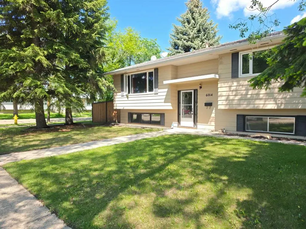
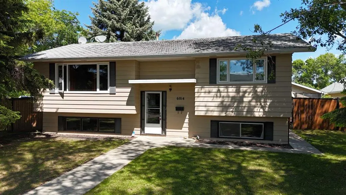
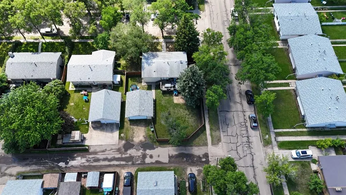
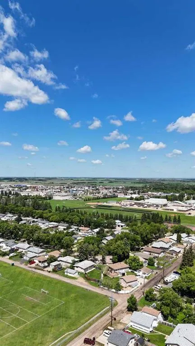
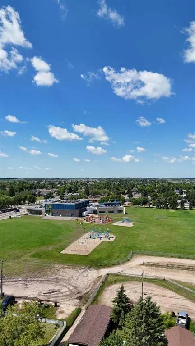
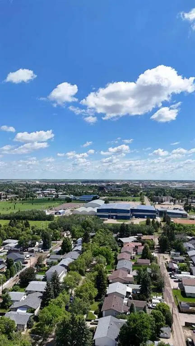
Welcome to this well-maintained single-family home situated on a desirable corner lot in a family-friendly Camrose neighbourhood! Offering 4 bed, 2 full bath, a finished basement, and a double detached rear garage, this home provides the perfect blend of comfort, space, and convenience for growing families, first-time buyers, or investors. The main floor features a bright and functional layout, with an inviting living room, functional kitchen with all appliances & dining space, 2 spacious bedrooms, and a full bathroom. The fully finished basement adds exceptional versatility with 2 additional bedrooms, a second full bathroom, a generous family room, and a dedicated laundry area, ideal for extended family, guests, or extra living space. Step outside to enjoy the large deck overlooking the huge backyard, offering plenty of room for children, pets, gardening, or entertaining family and friends. Replaced main floor windows, furnace, and hot water tank, provide added peace of mind. Conveniently located close to schools, parks, playgrounds, shopping, restaurants, grocery stores, and the University of Alberta Augustana Campus. You'll also appreciate being within walking distance of the Camrose Community Bus Stop, Chester Ronning School, and the Camrose recreation centre, making everyday living incredibly convenient. This move-in-ready home combines value, location, and functionality!
* Sold date and price as reported on the RAE's MLS® System.
| Price History | |
|---|---|
| 6/26/2026 | Listed $329,900 |
General Features
| Heating | Forced Air,Natural Gas |
|---|---|
| Cooling | None |
| Roof | Asphalt Shingle |
| Appliances | Dishwasher,Dryer,Electric Stove,Microwave Hood Fan,Refrigerator,Washer,Window Coverings |
| Zoning | 25 |
| Number of Garage Spaces | 2 |
| Restrictions | None Known |
| Year Built | 1973 |
| Architectural Style | Bi-Level |
| Community Features | Park,Playground,Schools Nearby,Shopping Nearby |
| Levels | Bi-Level |
| Property Subtype | Detached |
| Transaction Type | For Sale |
| County | Camrose |
| Property Type | Residential |
| Subdivision Name | Marler |
| Parking Total | 2 |
| Construction Materials | Stucco,Wood Frame,Wood Siding |
| Full Baths | 2 |
| Status | Active |
| City | Camrose |
| Basement Development | Finished |
| Structure Type | House |
| Standard Status | Active |
| Condo Type | Not a Condo |
| Suite | No |
Interior Features
| Interior Features | See Remarks |
|---|---|
| Basement | Full |
| Flooring | Carpet,Tile,Vinyl |
| Basement Features | None |
| Bedrooms Above Grade | 2 |
| Rooms Above Grade | 4 |
| Total Bedrooms | 4 |
| Below Grade Finished Area Unit Type | SquareFeet |
| Total Baths | 2 |
| Laundry Features | In Basement |
| Main Level Areas | SquareFeet |
Exterior Features
| Exterior Features | Garden,Private Yard |
|---|---|
| Lot Features | Back Lane,Back Yard,Corner Lot,Landscaped,See Remarks,Treed |
| Fencing | Fenced |
| Inclusions | N/A |
| Parking Features | Double Garage Detached,Garage Faces Rear |
| Frontage Length | 22.86M 75`0 |
| Foundation | Poured Concrete |
| Lot Size Acres | 0.20 |
| Garage Y/N | Yes |
| Lot Size Square Feet | 8772 |
| Frontage Ft | 75.00 |
| Patio And Porch Features | Deck |
Amenities
- Foreclosure
- Views
- Short Sale
- New Construction
- Adult 55+
- Lease To Own
- No HOA Fees
- Furnished
- Primary On Main
- Air Conditioning
- Seller Finance
- Green
- Fixer Upper
- Horse
- Golf
- Fireplace
- Deck
- Garage
- Basement
- Pool
Property vs Single Family Average in T4V 0B2
Price
Year Built
Visits
In The Neighborhood
Camrose
$ 349,000
- Type
- Single Family
- Size
- 980 SqFt
- Rooms
- 4 Beds + 1 Baths
 Listed by: Central Agencies Realty Inc.
Camrose
$ 334,900
- Type
- Single Family
- Size
- 1,100 SqFt
- Rooms
- 5 Beds + 2.5 Baths
Listed by: Alberta Realty Inc.
Camrose
$ 399,000
- Type
- Single Family
- Size
- 1,040 SqFt
- Rooms
- 4 Beds + 2 Baths
Listed by: Central Agencies Realty Inc.
Camrose
$ 374,000
- Type
- Single Family
- Size
- 1,170 SqFt
- Rooms
- 3 Beds + 1.5 Baths
Listed by: RE/MAX Real Estate (Edmonton) Ltd.
Camrose
$ 260,000
- Type
- Single Family
- Size
- 1,040 SqFt
- Rooms
- 3 Beds + 1 Baths
Listed by: Central Agencies Realty Inc.
Camrose
$ 225,000
- Type
- Single Family
- Size
- 1,040 SqFt
- Rooms
- 3 Beds + 1 Baths
Listed by: Central Agencies Realty Inc.
 Copyright 2026 by the REALTORS® Association of Edmonton. All rights reserved.
Data is deemed reliable but is not guaranteed accurate by the REALTORS® Association of Edmonton.
The trademarks REALTOR®, REALTORS® and the REALTOR® logo are controlled by The Canadian Real Estate Association (CREA) and identify real estate professionals who are members of CREA. The trademarks MLS®, Multiple Listing Service® and the associated logos are owned by CREA and identify the quality of services provided by real estate professionals who are members of CREA. Used under license.
Information last updated on September 15, 2026 11:11 AM UTC
Copyright 2026 by the REALTORS® Association of Edmonton. All rights reserved.
Data is deemed reliable but is not guaranteed accurate by the REALTORS® Association of Edmonton.
The trademarks REALTOR®, REALTORS® and the REALTOR® logo are controlled by The Canadian Real Estate Association (CREA) and identify real estate professionals who are members of CREA. The trademarks MLS®, Multiple Listing Service® and the associated logos are owned by CREA and identify the quality of services provided by real estate professionals who are members of CREA. Used under license.
Information last updated on September 15, 2026 11:11 AM UTC
 Data is supplied by Pillar 9™ MLS® System. Pillar 9™ is the owner of the copyright in its MLS® System. Data is deemed reliable but is not guaranteed accurate by Pillar 9™. The trademarks MLS®, Multiple Listing Service® and the associated logos are owned by The Canadian Real Estate Association (CREA) and identify the quality of services provided by real estate professionals who are members of CREA. Used under license.
 Data is supplied by Pillar 9™ MLS® System. Pillar 9™ is the owner of the copyright in its MLS® System. Data is deemed reliable but is not guaranteed accurate by Pillar 9™. The trademarks MLS®, Multiple Listing Service® and the associated logos are owned by The Canadian Real Estate Association (CREA) and identify the quality of services provided by real estate professionals who are members of CREA. Used under license.
 All information deemed reliable but not guaranteed. All properties are subject to prior sale, change or withdrawal. Neither listing broker(s) or information provider(s) shall be responsible for any typographical errors, misinformation, misprints and shall be held totally harmless. Listing(s) information is provided for consumer's personal, non-commercial use and may not be used for any purpose other than to identify prospective properties consumers may be interested in purchasing. The data relating
