

Golf Course
Address
5007 51 Street, Hardisty, AB
Price
$ 120,000
Property Attributes
- ID#A2339730
- TypeSingle Family
- Listing Status Active
- CountyFLAGSTAFF
- CityHardisty
- NeighborhoodHardisty
- ZipT0B 1V0
- StyleBungalow
- Year Built1942
- Price$ 120,000
- Bedrooms2
- Full Bathrooms1
- Half Bathrooms0
- Sqr Footage820
- Lot Size0.275482 Acres
Data Source:
Pillar 9 Technologies
Property Description
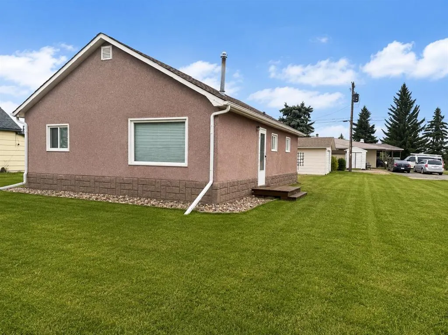
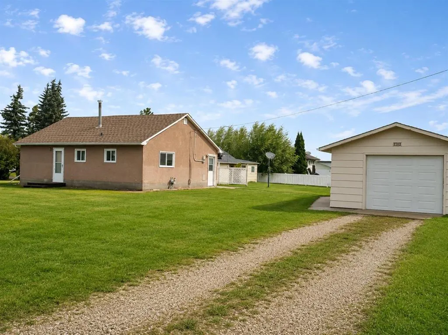
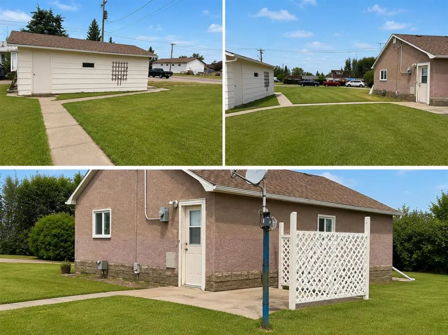
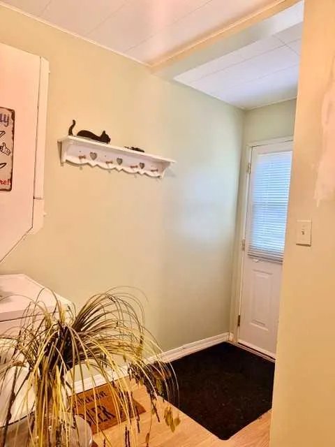
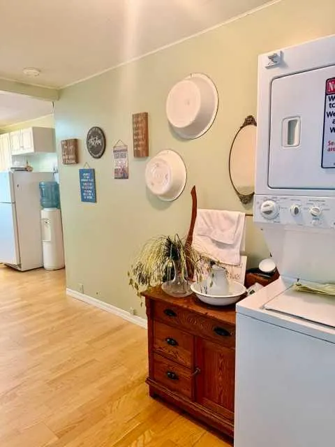
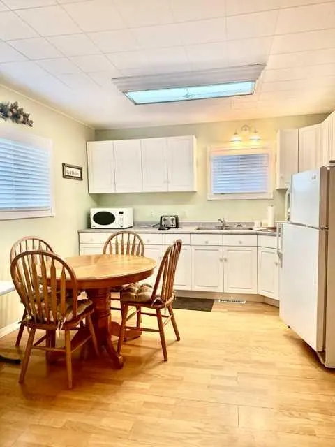
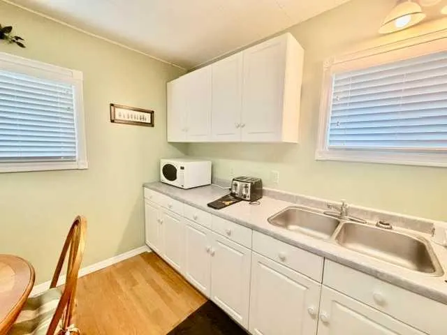
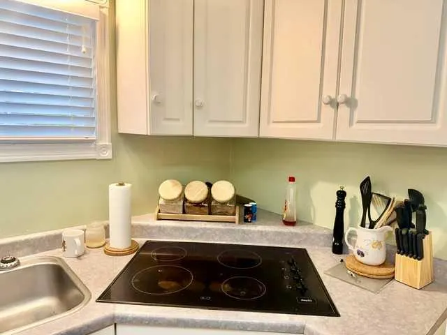
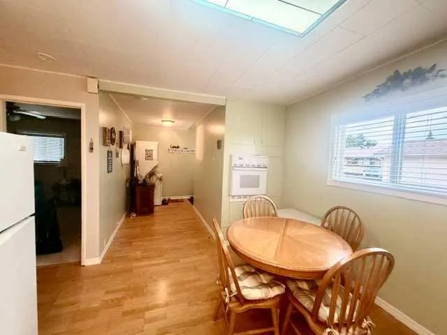
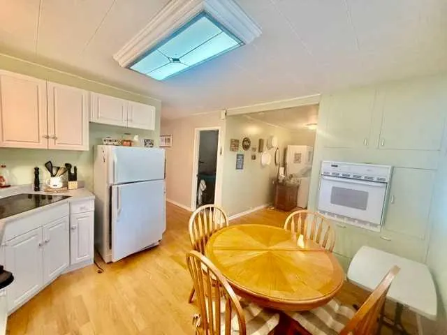
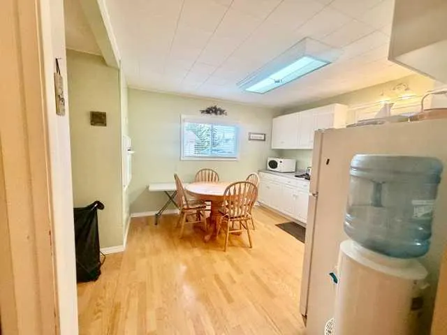
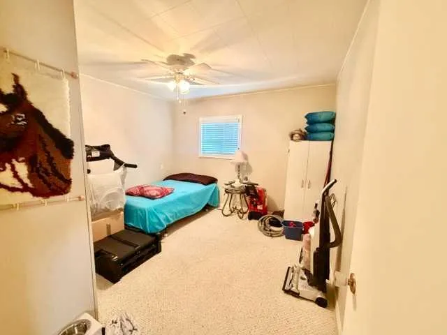
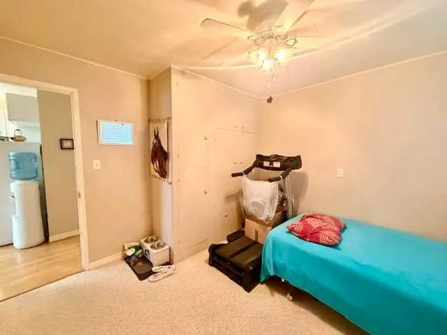
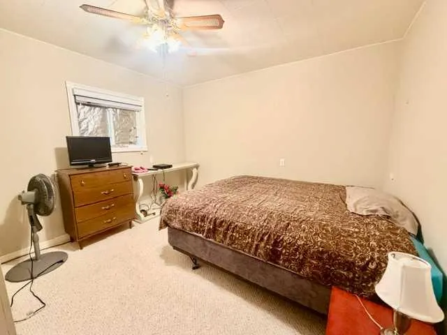
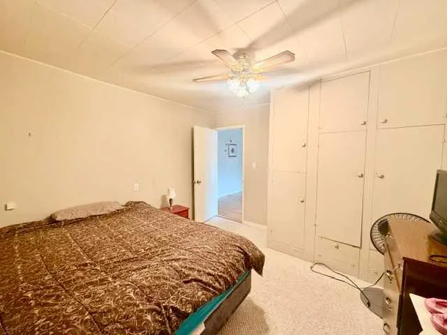
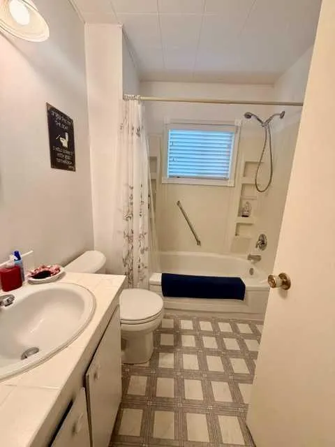
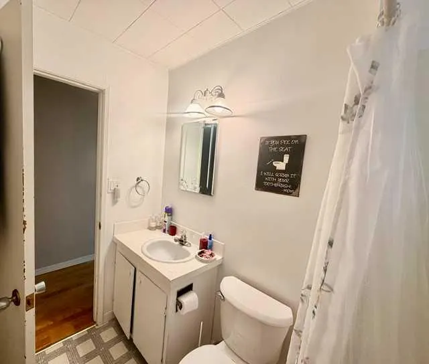
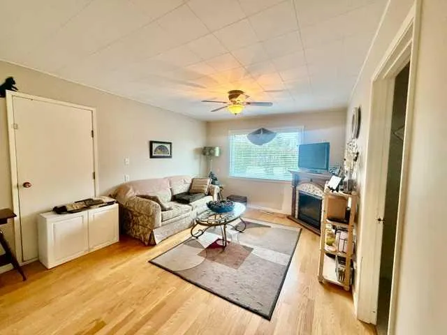
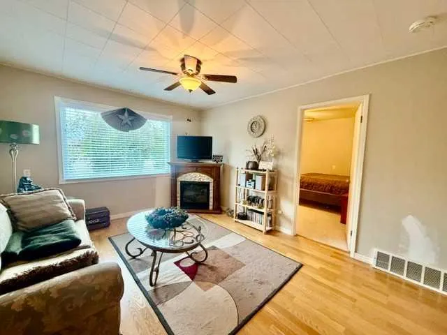
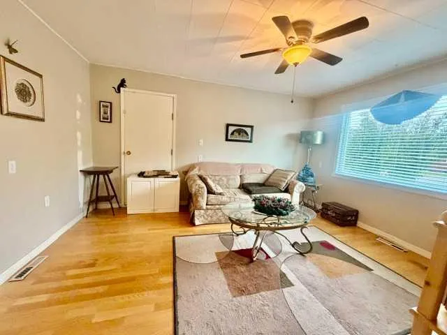
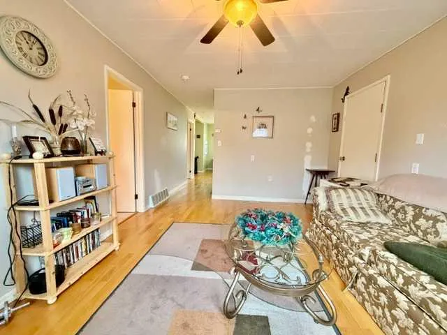
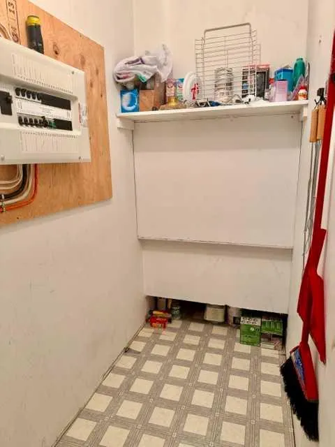
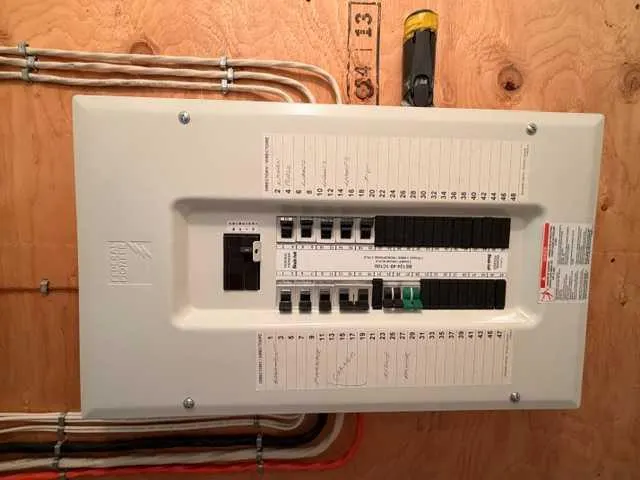
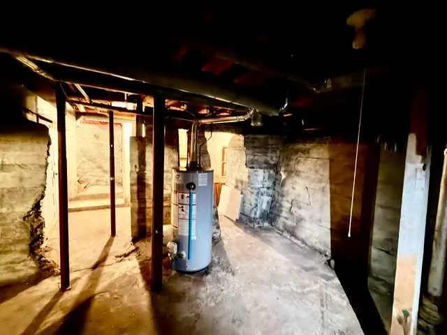
Welcome to 5007 51st Street, Hardisty, AB — a charming and exceptionally well-cared-for 2-bedroom, 1-bathroom home situated on a beautiful 100' x 120' corner lot. This inviting home offers a practical, comfortable floor plan with two generously sized bedrooms, each featuring ample closet space and excellent storage. The bright living room provides plenty of room for relaxing or entertaining family and friends. The kitchen is both functional and inviting, featuring quality appliances, a countertop cooktop, and a built-in oven. With a practical layout and everything conveniently within reach, it is a wonderful space for preparing everyday meals or entertaining guests. Several important upgrades have already been completed, including newer vinyl windows and a recently upgraded 100-amp electrical service, adding both comfort and peace of mind. The home also features a low-maintenance stucco exterior, making it an excellent choice for buyers looking for easy upkeep. The basement provides plenty of additional space for storage. Step outside and enjoy the incredible potential of this spacious property. The 100' x 120' corner lot features a 10' x 12' patio and a single detached 26.5x 16 garage with an electric garage door opener. There is still plenty of room to create the outdoor space that suits your lifestyle — plant a large garden, build a bigger garage or workshop, add additional parking and easily accommodate your RV and recreational vehicles. The location is another great feature. Downtown Hardisty amenities are only steps away, while Hardisty Lake and the local golf course are close by for recreation and enjoyment. Hardisty offers the convenience of a hospital, pharmacy, registries office, two banks, laundromat, grocery store, library, post office and a new Charter School, making this welcoming community an excellent place to call home. Whether you're a first-time buyer, downsizing, looking for an affordable home, or searching for a property with room to expand, 5007 51st Street has a fantastic lot and the opportunity to make it your own. Affordable, well maintained, conveniently located, and full of potential — come discover what life in Hardisty has to offer!
* Sold date and price as reported on the RAE's MLS® System.
| Price History | |
|---|---|
| 8/24/2026 | Listed $120,000 |
General Features
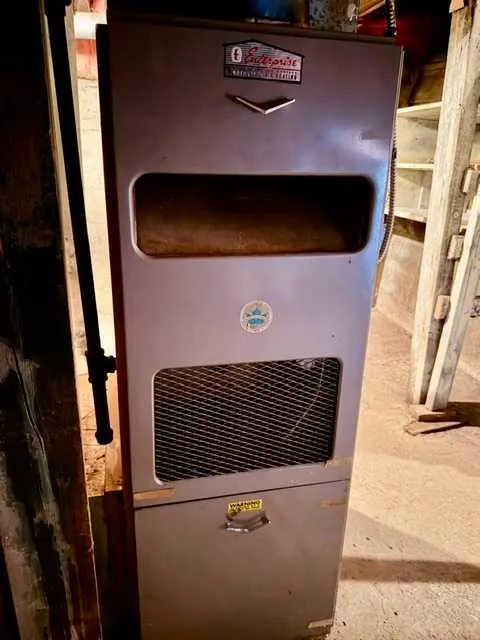
| Heating | Forced Air,Natural Gas |
|---|---|
| Cooling | None |
| Roof | Asphalt Shingle |
| Appliances | Built-In Electric Range,Electric Cooktop,Garage Control(s),Microwave,Refrigerator,Washer/Dryer Stacked,Window Coverings |
| Zoning | R1 |
| Number of Garage Spaces | 1 |
| Restrictions | None Known |
| Year Built | 1942 |
| Architectural Style | Bungalow |
| Community Features | Airport/Runway,Fishing,Golf,Lake,Park,Playground,Schools Nearby,Shopping Nearby,Street Lights,Walking/Bike Paths |
| Levels | One |
| Property Subtype | Detached |
| Transaction Type | For Sale |
| County | Flagstaff County |
| Property Type | Residential |
| Subdivision Name | Hardisty |
| Parking Total | 4 |
| Construction Materials | Mixed,Stucco,Wood Frame |
| Full Baths | 1 |
| Status | Active |
| City | Hardisty |
| Basement Development | Unfinished |
| Structure Type | House |
| Standard Status | Active |
| Condo Type | Not a Condo |
| Suite | No |
Interior Features
| Interior Features | Ceiling Fan(s),No Smoking Home,Vinyl Windows |
|---|---|
| Basement | Partial |
| Flooring | Carpet,Laminate,Linoleum |
| Basement Features | None |
| Bedrooms Above Grade | 2 |
| Rooms Above Grade | 4 |
| Total Bedrooms | 2 |
| Below Grade Finished Area Unit Type | SquareFeet |
| Total Baths | 1 |
| Laundry Features | In Hall,Main Level |
| Main Level Finished Area | 820.00 |
| Main Level Finished Area Metres | 76.18 |
| Main Level Finished Area SF | 820.00 |
| Main Level Finished Area Srch Sq | 820.00 |
| Main Level Areas | SquareFeet |
Exterior Features
| Exterior Features | None |
|---|---|
| Lot Features | Back Lane,Back Yard,Corner Lot,Few Trees,Front Yard,Landscaped,Lawn,Level,Low Maintenance Landscape,Many Trees,Rectangular Lot,Street Lighting |
| Fencing | None |
| Inclusions | All furniture in the home is negotiable except for Kitchen Table and Antique cupboard in entry way. |
| Parking Features | Garage Door Opener,Gravel Driveway,Single Garage Detached |
| Frontage Length | 30.48M 100`0 |
| Foundation | Poured Concrete |
| Lot Size Dimensions | 100x120 |
| Lot Size Acres | 0.28 |
| Garage Y/N | Yes |
| Lot Size Square Feet | 12000 |
| Frontage Ft | 100.00 |
| Patio And Porch Features | Patio |
Amenities
- Foreclosure
- Views
- Short Sale
- New Construction
- Adult 55+
- Lease To Own
- No HOA Fees
- Furnished
- Primary On Main
- Air Conditioning
- Seller Finance
- Green
- Fixer Upper
- Horse
- Golf
- Fireplace
- Deck
- Garage
- Basement
- Pool
Property vs Single Family Average in T0B 1V0
Price
Year Built
Visits
In The Neighborhood
Waterfront
Hardisty
$ 687,500
- Type
- Single Family
- Size
- 2,214 SqFt
- Rooms
- 6 Beds + 4 Baths
 Listed by: Alberta Realty Inc.
Golf Course
Hardisty
$ 247,000
- Type
- Single Family
- Size
- 1,232 SqFt
- Rooms
- 4 Beds + 3 Baths
Listed by: Clear Choice Realty
Water Views
Hardisty
$ 82,500
- Type
- Single Family
- Size
- 780 SqFt
- Rooms
- 3 Beds + 1 Baths
Listed by: Clear Choice Realty
 Copyright 2026 by the REALTORS® Association of Edmonton. All rights reserved.
Data is deemed reliable but is not guaranteed accurate by the REALTORS® Association of Edmonton.
The trademarks REALTOR®, REALTORS® and the REALTOR® logo are controlled by The Canadian Real Estate Association (CREA) and identify real estate professionals who are members of CREA. The trademarks MLS®, Multiple Listing Service® and the associated logos are owned by CREA and identify the quality of services provided by real estate professionals who are members of CREA. Used under license.
Information last updated on September 15, 2026 11:11 AM UTC
Copyright 2026 by the REALTORS® Association of Edmonton. All rights reserved.
Data is deemed reliable but is not guaranteed accurate by the REALTORS® Association of Edmonton.
The trademarks REALTOR®, REALTORS® and the REALTOR® logo are controlled by The Canadian Real Estate Association (CREA) and identify real estate professionals who are members of CREA. The trademarks MLS®, Multiple Listing Service® and the associated logos are owned by CREA and identify the quality of services provided by real estate professionals who are members of CREA. Used under license.
Information last updated on September 15, 2026 11:11 AM UTC
 Data is supplied by Pillar 9™ MLS® System. Pillar 9™ is the owner of the copyright in its MLS® System. Data is deemed reliable but is not guaranteed accurate by Pillar 9™. The trademarks MLS®, Multiple Listing Service® and the associated logos are owned by The Canadian Real Estate Association (CREA) and identify the quality of services provided by real estate professionals who are members of CREA. Used under license.
 Data is supplied by Pillar 9™ MLS® System. Pillar 9™ is the owner of the copyright in its MLS® System. Data is deemed reliable but is not guaranteed accurate by Pillar 9™. The trademarks MLS®, Multiple Listing Service® and the associated logos are owned by The Canadian Real Estate Association (CREA) and identify the quality of services provided by real estate professionals who are members of CREA. Used under license.
 All information deemed reliable but not guaranteed. All properties are subject to prior sale, change or withdrawal. Neither listing broker(s) or information provider(s) shall be responsible for any typographical errors, misinformation, misprints and shall be held totally harmless. Listing(s) information is provided for consumer's personal, non-commercial use and may not be used for any purpose other than to identify prospective properties consumers may be interested in purchasing. The data relating
