

Views
Address
65033 Twp Rd 38-0, Rural Clearwater County, AB
Price
$ 325,000
Property Attributes
- ID#A2340818
- TypeSingle Family
- Listing Status Pending
- CountyCLEARWATER
- CityRural Clearwater County
- ZipT4T 1A4
- StyleAcreage with Residence,Bungalow
- Year Built1951
- Price$ 325,000
- Bedrooms4
- Full Bathrooms2
- Half Bathrooms0
- Sqr Footage864
- Lot Size4.4 Acres
Data Source:
Pillar 9 Technologies
Property Description
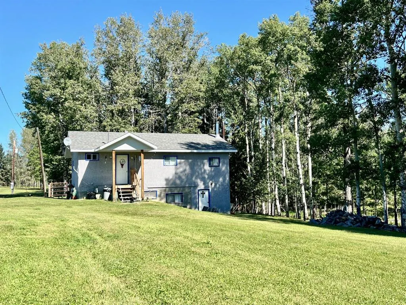
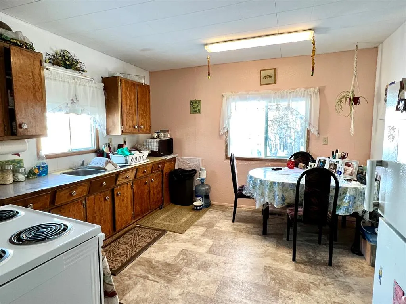
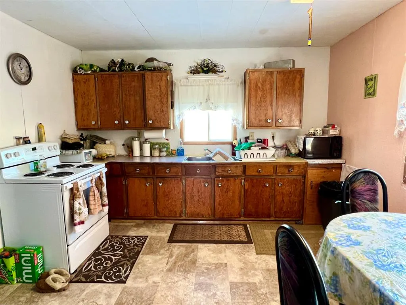
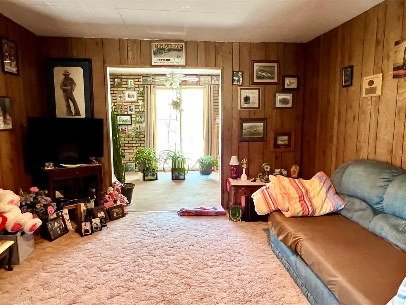
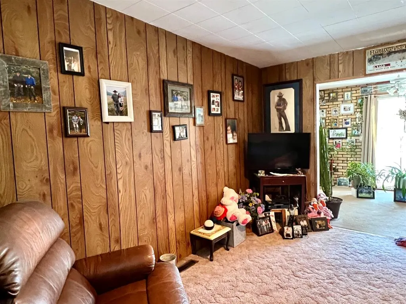
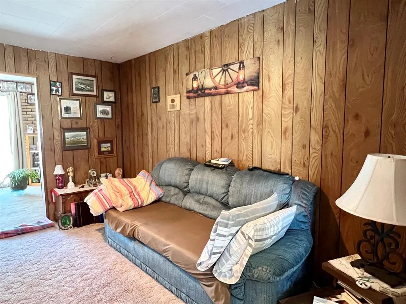
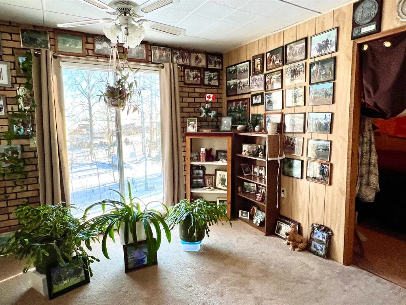
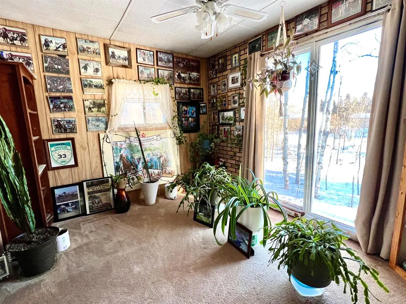
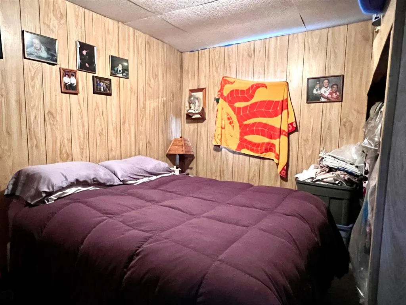
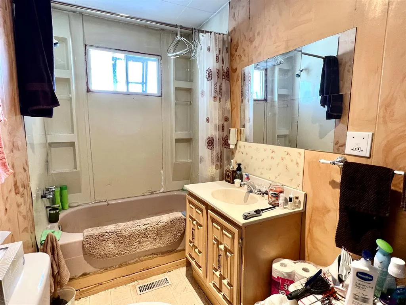
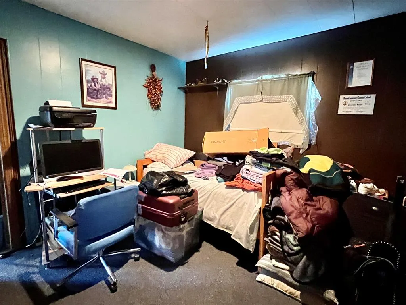
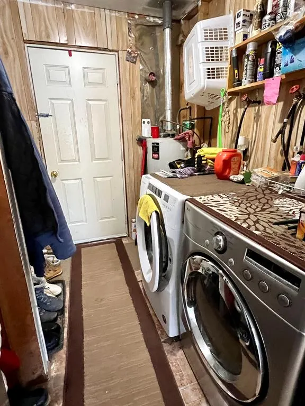
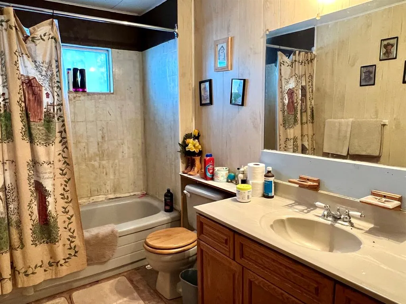
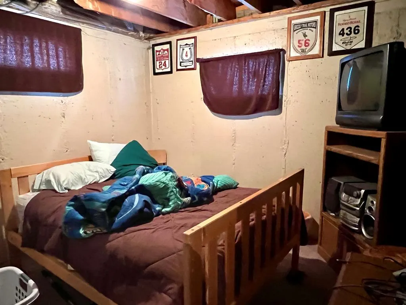
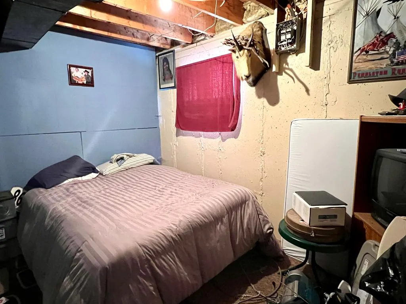
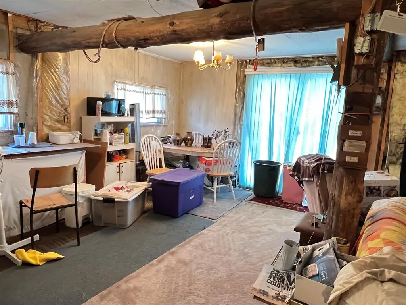
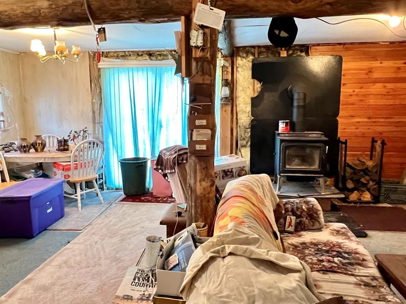
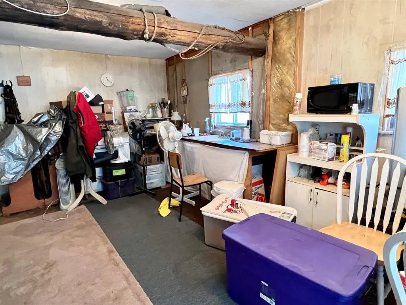
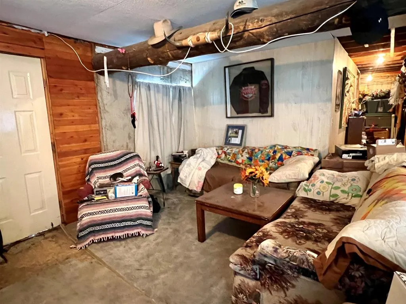
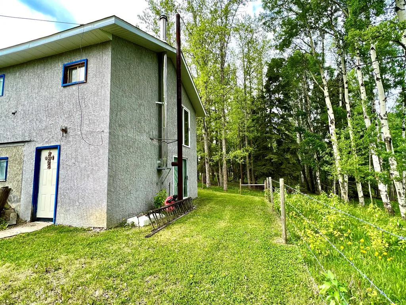
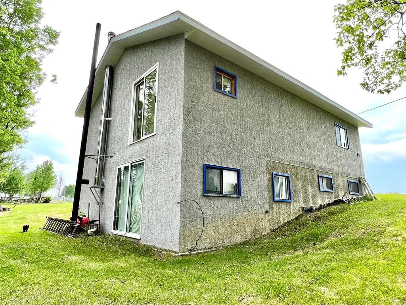
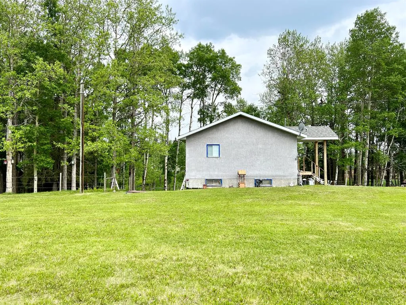
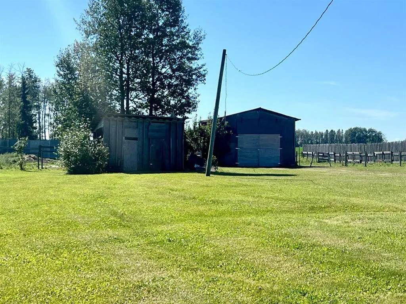
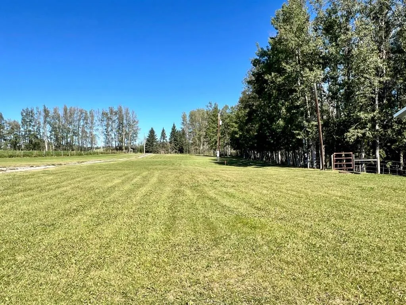
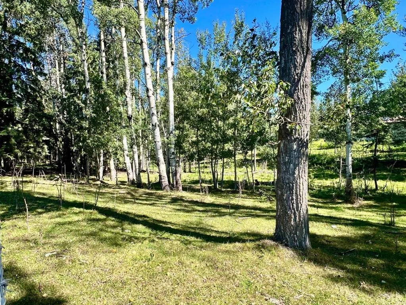
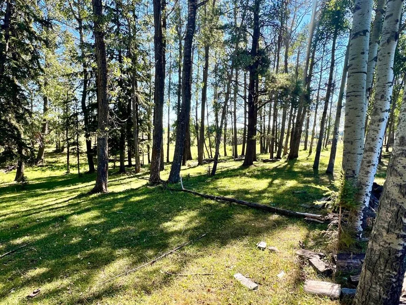
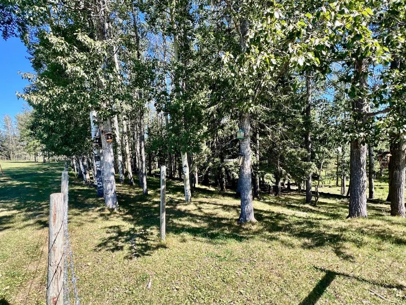
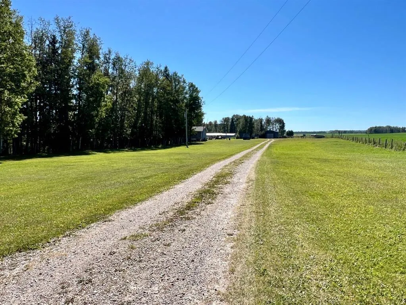
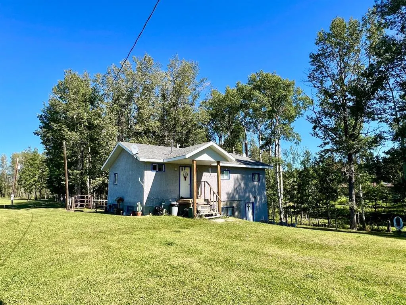
Conveniently located just 1 km off pavement on a quiet country road, 4.4 acres with a 4 bedroom home. Main level offers a kitchen with dining area, living room, sun filled den, 2 bedrooms and a 4 piece bathroom. New carpet in the living room and primary bedroom. Full walkout basement is not accessible from the main floor and offers a separate entrance, open living space, a free standing wood stove, kitchenette, 2 bedrooms and a 4 piece bathroom. Older home was moved onto site and the basement in 1984 and interior does need some finishing work. New roof, soffit and facia were completed 10 years ago. Acreage is nicely treed with a small mountain view, seasonal water course on the east side and room for a few animals. There are a couple storage sheds and an older barn on the property.
* Sold date and price as reported on the RAE's MLS® System.
| Price History | |
|---|---|
| 9/1/2026 | Listed $325,000 |
General Features
| Sewer | Lagoon |
|---|---|
| Heating | Forced Air,Natural Gas |
| Cooling | None |
| Utilities | Natural Gas Connected |
| Roof | Asphalt Shingle |
| Appliances | Electric Stove,Freezer,Refrigerator,Washer/Dryer,Window Coverings |
| Zoning | Country Residence Agricul |
| Restrictions | None Known |
| Year Built | 1951 |
| Architectural Style | Acreage with Residence,Bungalow |
| Community Features | None |
| Township | 37 |
| Levels | One |
| Property Subtype | Detached |
| Transaction Type | For Sale |
| Section | 31 |
| County | Clearwater County |
| Property Type | Residential |
| Subdivision Name | NONE |
| Construction Materials | Stucco,Wood Frame |
| Full Baths | 2 |
| Status | Pending |
| City | Rural Clearwater County |
| Quarter | NE |
| Basement Development | Partially Finished |
| Nearest Town | Rocky Mountain House |
| Structure Type | House |
| Standard Status | Pending |
| Condo Type | Not a Condo |
| Suite | Yes |
Interior Features
| Interior Features | Laminate Counters,Separate Entrance,Storage |
|---|---|
| Basement | Full |
| Flooring | Carpet,Linoleum |
| Floor Location | Below Grade |
| Range | 6 |
| Fireplace Features | Basement,Free Standing,Wood Burning Stove |
| Fireplaces Total | 1 |
| Basement Features | Walk Out |
| Bedrooms Above Grade | 2 |
| Rooms Above Grade | 5 |
| Total Bedrooms | 4 |
| Below Grade Finished Area | 864.00 |
| Below Grade Finished Area Unit Type | SquareFeet |
| Total Baths | 2 |
| Laundry Features | Main Level |
| Main Level Finished Area | 864.00 |
| Main Level Finished Area Metres | 80.27 |
| Main Level Finished Area SF | 864.00 |
| Main Level Finished Area Srch Sq | 864.00 |
| Main Level Areas | SquareFeet |
Exterior Features
| Exterior Features | Storage |
|---|---|
| Lot Features | Back Yard,Front Yard,Landscaped,Rectangular Lot,Views |
| Fencing | Fenced |
| Inclusions | white cabinet in entry,2 cabinets in sunroom |
| Outbuildings | Shed |
| Water Source | Well |
| Parking Features | Parking Pad,RV Access/Parking |
| Foundation | Poured Concrete |
| Lot Size Acres | 4.40 |
| West Meridian | 5 |
| Lot Size Square Feet | 191664 |
| Patio And Porch Features | Front Porch |
Amenities
- Foreclosure
- Views
- Short Sale
- New Construction
- Adult 55+
- Lease To Own
- No HOA Fees
- Furnished
- Primary On Main
- Air Conditioning
- Seller Finance
- Green
- Fixer Upper
- Horse
- Golf
- Fireplace
- Deck
- Garage
- Basement
- Pool
Property vs Single Family Average in T4T 1A4
Year Built

 Copyright 2026 by the REALTORS® Association of Edmonton. All rights reserved.
Data is deemed reliable but is not guaranteed accurate by the REALTORS® Association of Edmonton.
The trademarks REALTOR®, REALTORS® and the REALTOR® logo are controlled by The Canadian Real Estate Association (CREA) and identify real estate professionals who are members of CREA. The trademarks MLS®, Multiple Listing Service® and the associated logos are owned by CREA and identify the quality of services provided by real estate professionals who are members of CREA. Used under license.
Information last updated on September 14, 2026 11:20 AM UTC
Copyright 2026 by the REALTORS® Association of Edmonton. All rights reserved.
Data is deemed reliable but is not guaranteed accurate by the REALTORS® Association of Edmonton.
The trademarks REALTOR®, REALTORS® and the REALTOR® logo are controlled by The Canadian Real Estate Association (CREA) and identify real estate professionals who are members of CREA. The trademarks MLS®, Multiple Listing Service® and the associated logos are owned by CREA and identify the quality of services provided by real estate professionals who are members of CREA. Used under license.
Information last updated on September 14, 2026 11:20 AM UTC
 Data is supplied by Pillar 9™ MLS® System. Pillar 9™ is the owner of the copyright in its MLS® System. Data is deemed reliable but is not guaranteed accurate by Pillar 9™. The trademarks MLS®, Multiple Listing Service® and the associated logos are owned by The Canadian Real Estate Association (CREA) and identify the quality of services provided by real estate professionals who are members of CREA. Used under license.
 Data is supplied by Pillar 9™ MLS® System. Pillar 9™ is the owner of the copyright in its MLS® System. Data is deemed reliable but is not guaranteed accurate by Pillar 9™. The trademarks MLS®, Multiple Listing Service® and the associated logos are owned by The Canadian Real Estate Association (CREA) and identify the quality of services provided by real estate professionals who are members of CREA. Used under license.
 All information deemed reliable but not guaranteed. All properties are subject to prior sale, change or withdrawal. Neither listing broker(s) or information provider(s) shall be responsible for any typographical errors, misinformation, misprints and shall be held totally harmless. Listing(s) information is provided for consumer's personal, non-commercial use and may not be used for any purpose other than to identify prospective properties consumers may be interested in purchasing. The data relating
