

Views
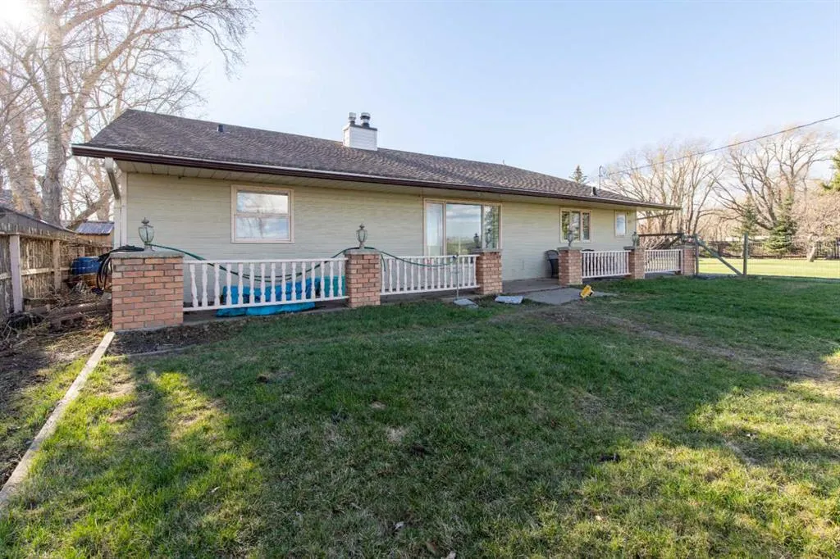
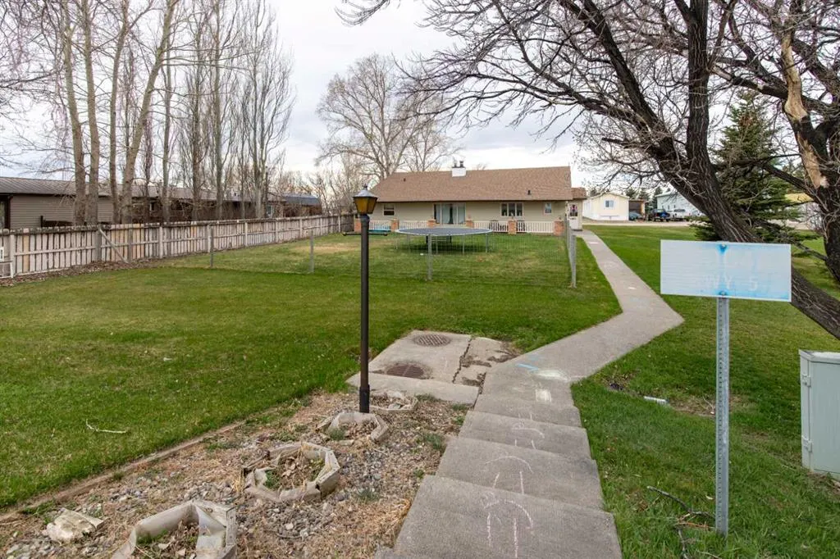
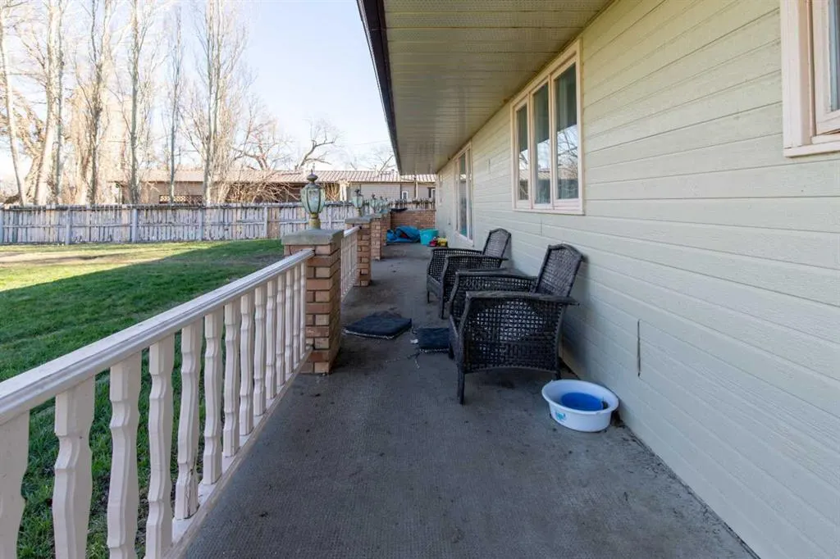
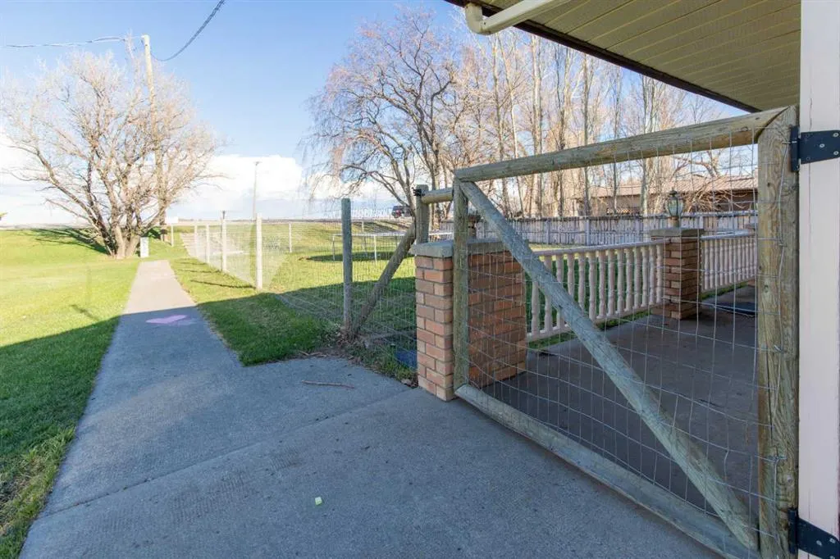
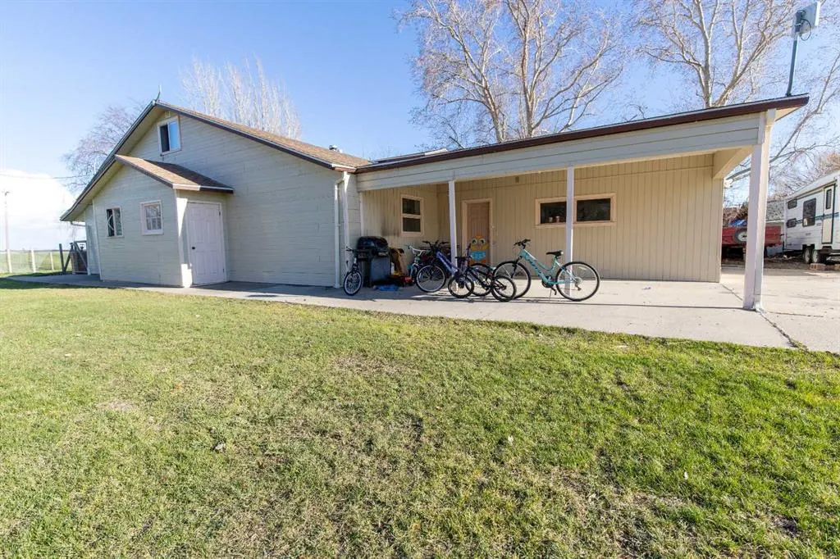
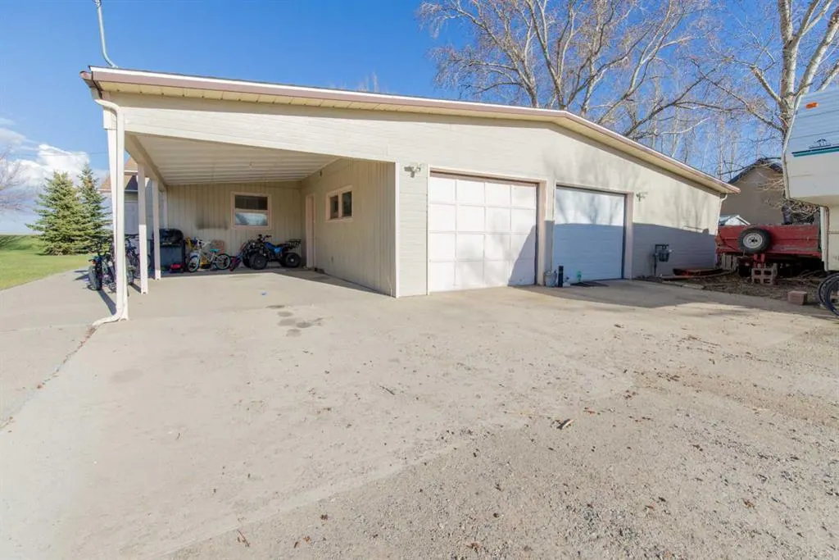
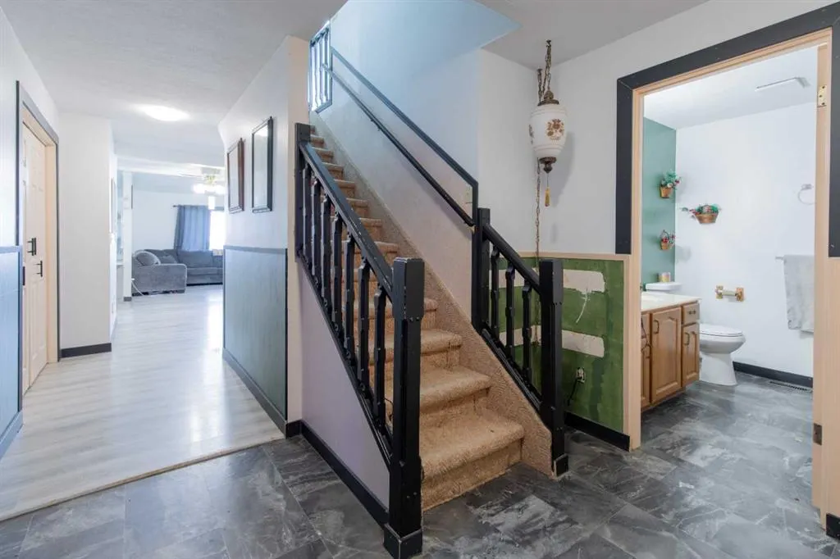

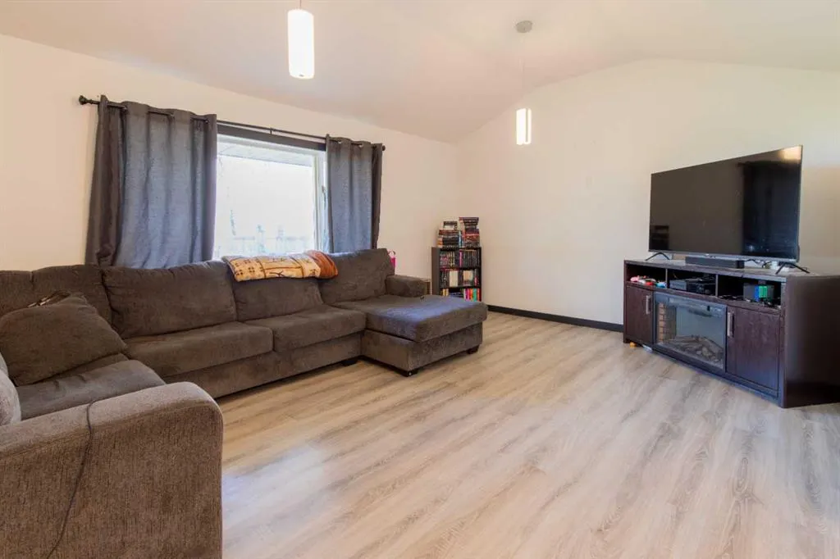
Address
63004a Hwy 5, Welling, AB
Price
$ 350,000
Property Attributes
- ID#A2301411
- TypeSingle Family
- Listing Status Active
- CountyCARDSTON
- CityWelling
- ZipT0K 2N0
- Style1 and Half Storey
- Year Built1988
- Price$ 350,000
- Bedrooms4
- Full Bathrooms2
- Half Bathrooms0
- Sqr Footage2771
- Lot Size0.198898 Acres
Data Source:
Pillar 9 Technologies
Property Description
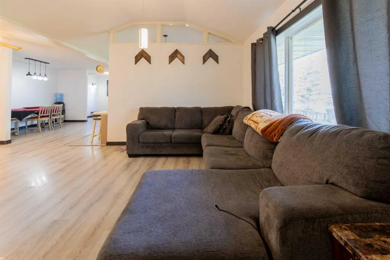
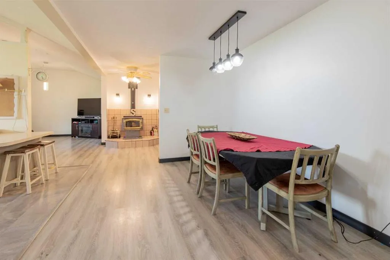
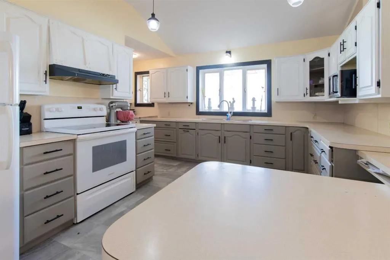
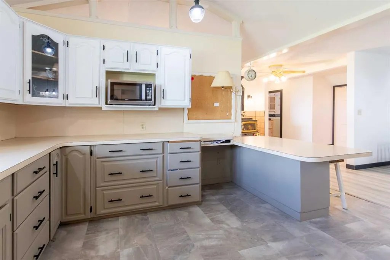
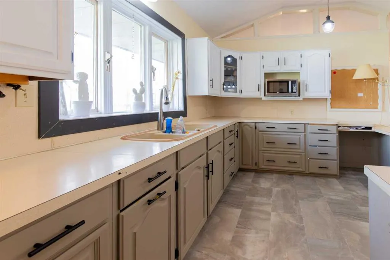
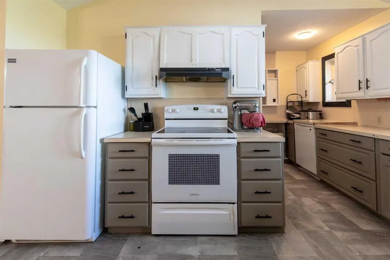
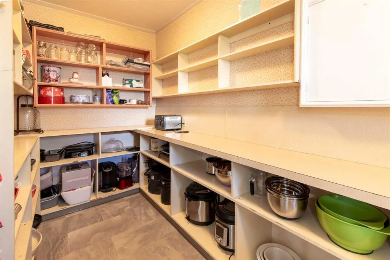
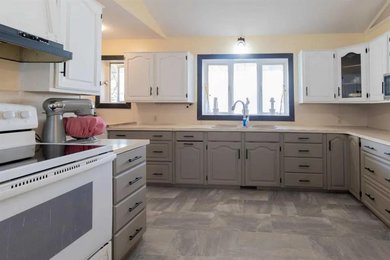
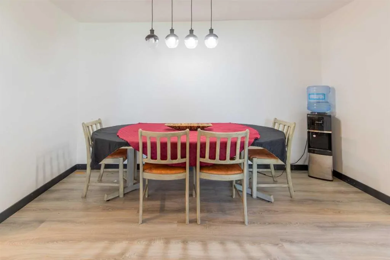
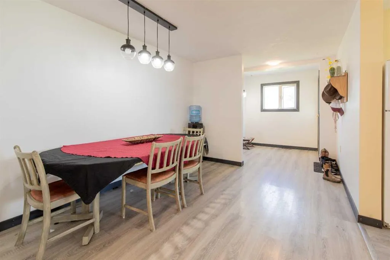
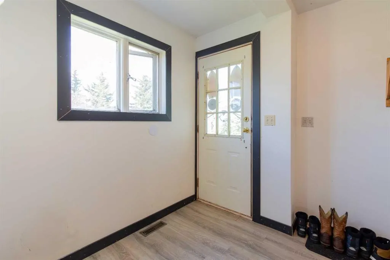
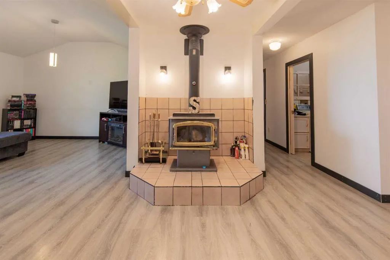
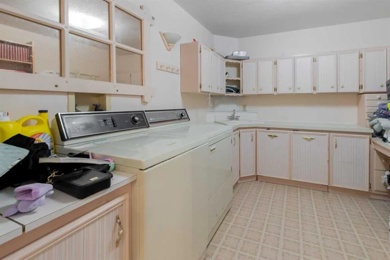
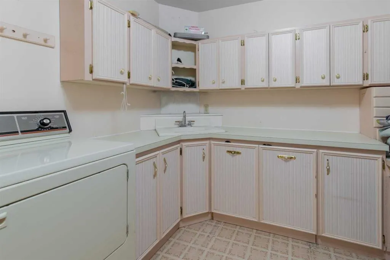
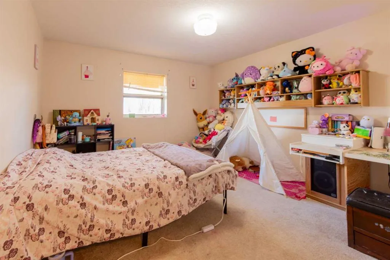
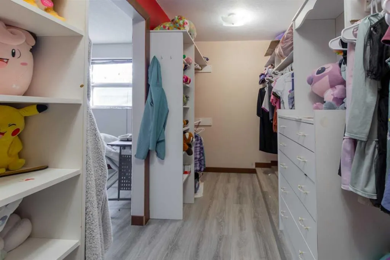
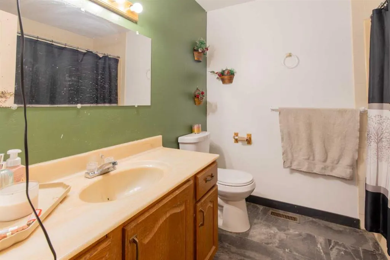
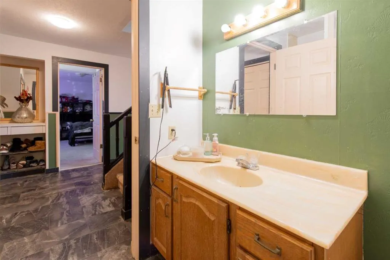
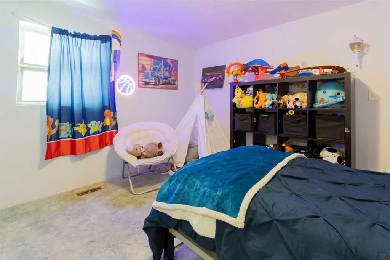
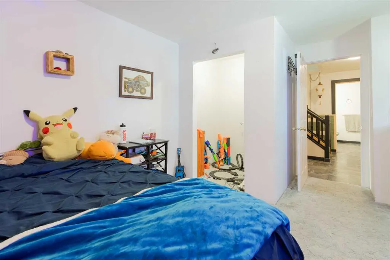
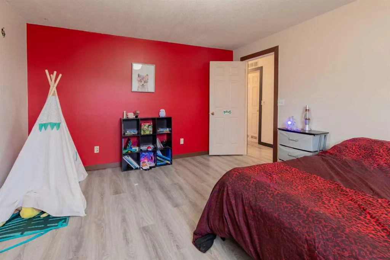
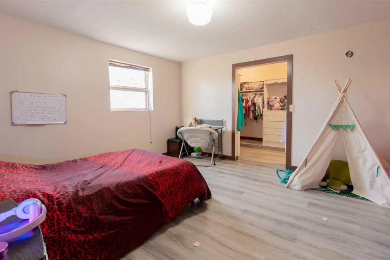
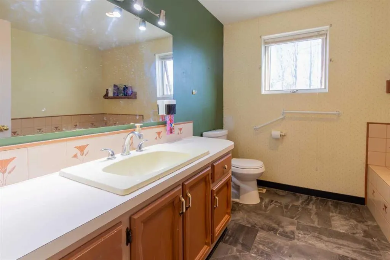
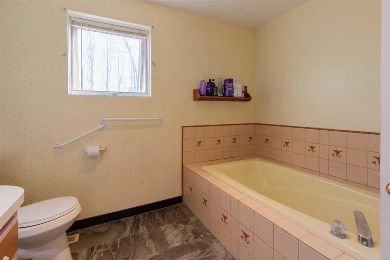
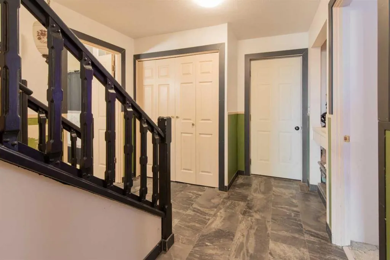
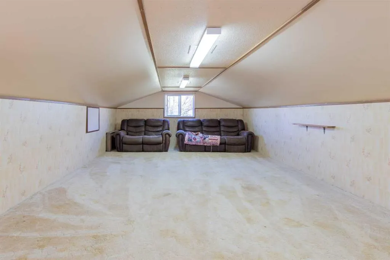
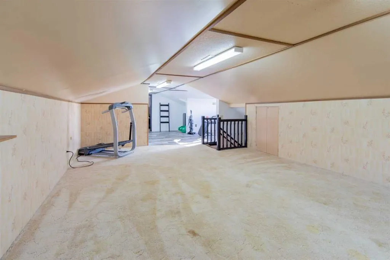
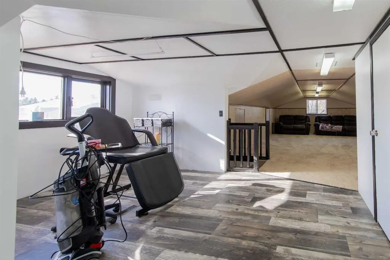
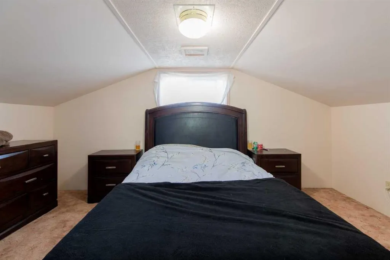
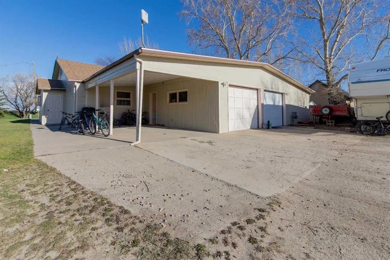
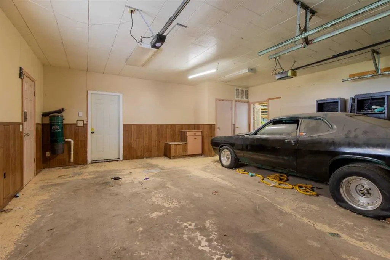
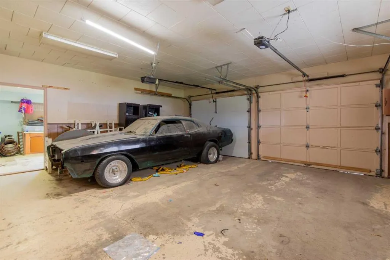
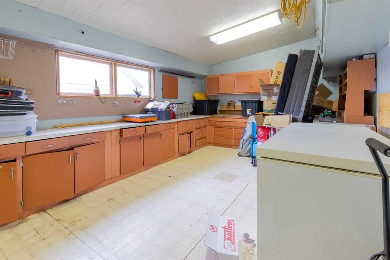
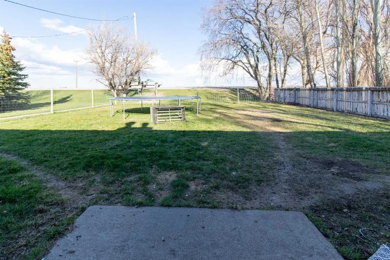
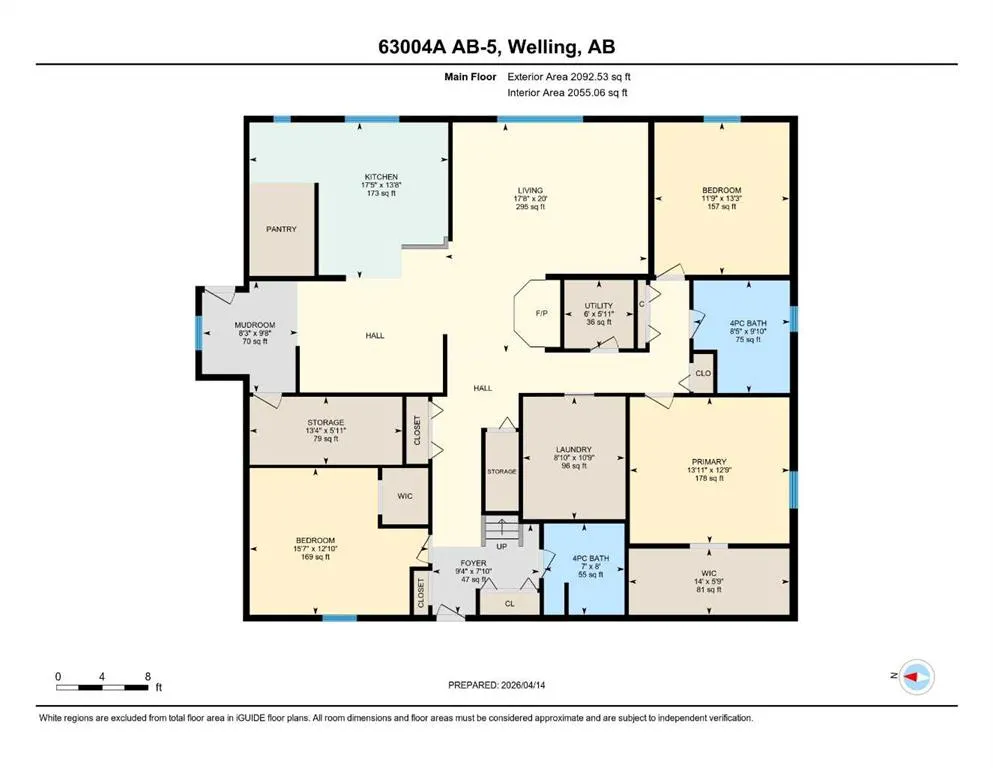
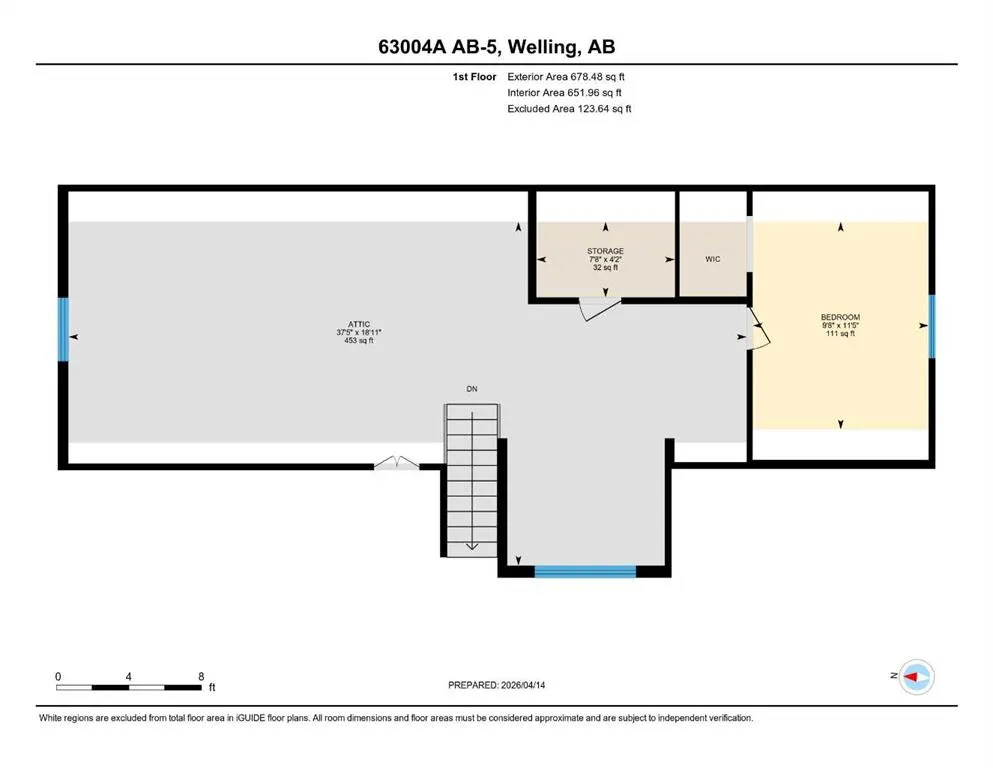
Located just 15 minutes from Lethbridge, this well-built home offers over 2,700 sq ft of comfortable living with a layout that truly works for everyday life. Featuring 4 bedrooms, bright and open main living areas, and an expansive upper-level bonus room, there’s plenty of space for a growing family, hobbies, or hosting. One of the standout features is the incredible amount of storage throughout. You’ll find a place for everything, making day-to-day living feel organized and effortless. The double attached garage with an adjoining workshop adds even more versatility, perfect for projects and extra storage. Backing onto a public green space, you’ll enjoy added privacy and open views, all while still being just minutes from Lethbridge. Located in Welling, you’re also conveniently situated near both Raymond and Magrath, offering access to either school district.
* Sold date and price as reported on the RAE's MLS® System.
| Price History | |
|---|---|
| 4/15/2026 | Listed $365,000 |
| 5/5/2026 | 2$360,000 |
| 5/26/2026 | 3$350,000 |
General Features
| Heating | Forced Air |
|---|---|
| Cooling | None |
| Roof | Asphalt Shingle |
| Appliances | Dishwasher,Range Hood,Refrigerator,Stove(s),Washer/Dryer |
| Zoning | R |
| Number of Garage Spaces | 2 |
| Restrictions | None Known |
| Year Built | 1988 |
| Architectural Style | 1 and Half Storey |
| Community Features | Other,Park |
| Levels | One and One Half |
| Property Subtype | Detached |
| Transaction Type | For Sale |
| County | Cardston County |
| Property Type | Residential |
| Subdivision Name | NONE |
| Parking Total | 4 |
| Construction Materials | Concrete,Wood Frame |
| Full Baths | 2 |
| Status | Active |
| City | Welling |
| Virtual Tour URL Unbranded | https://unbranded.youriguide.com/9rsvl_63004a_ab_5_welling_ab/ |
| Structure Type | House |
| Virtual Tour URL Branded | https://youriguide.com/9rsvl_63004a_ab_5_welling_ab/ |
| Standard Status | Active |
| Condo Type | Not a Condo |
| Suite | No |
Interior Features
| Interior Features | Laminate Counters,Open Floorplan,Pantry,See Remarks,Storage |
|---|---|
| Basement | Crawl Space |
| Flooring | Carpet,Linoleum,Vinyl Plank |
| Fireplace Features | Wood Burning Stove |
| Fireplaces Total | 1 |
| Bedrooms Above Grade | 4 |
| Rooms Above Grade | 7 |
| Total Bedrooms | 4 |
| Below Grade Finished Area Unit Type | SquareFeet |
| Total Baths | 2 |
| Laundry Features | Laundry Room,Main Level,See Remarks,Sink |
| Main Level Finished Area | 2092.00 |
| Main Level Finished Area Metres | 194.35 |
| Main Level Finished Area SF | 2092.00 |
| Main Level Finished Area Srch Sq | 2092.00 |
| Main Level Areas | SquareFeet |
Exterior Features
| Exterior Features | Other |
|---|---|
| Lot Features | Back Lane,Desert Back,Front Yard,Landscaped,Lawn,Level,Low Maintenance Landscape,No Neighbours Behind,See Remarks |
| Fencing | Fenced |
| Inclusions | N/A |
| Parking Features | Double Garage Attached |
| Frontage Length | 17.37M 57`0 |
| Foundation | Other |
| Lot Size Acres | 0.20 |
| Garage Y/N | Yes |
| Lot Size Square Feet | 8664 |
| Frontage Ft | 57.00 |
| Patio And Porch Features | Patio |
Amenities
- Foreclosure
- Views
- Short Sale
- New Construction
- Adult 55+
- Lease To Own
- No HOA Fees
- Furnished
- Primary On Main
- Air Conditioning
- Seller Finance
- Green
- Fixer Upper
- Horse
- Golf
- Fireplace
- Deck
- Garage
- Basement
- Pool
Property vs Single Family Average in T0K 2N0
Price
Year Built
Visits
 Copyright 2026 by the REALTORS® Association of Edmonton. All rights reserved.
Data is deemed reliable but is not guaranteed accurate by the REALTORS® Association of Edmonton.
The trademarks REALTOR®, REALTORS® and the REALTOR® logo are controlled by The Canadian Real Estate Association (CREA) and identify real estate professionals who are members of CREA. The trademarks MLS®, Multiple Listing Service® and the associated logos are owned by CREA and identify the quality of services provided by real estate professionals who are members of CREA. Used under license.
Information last updated on September 12, 2026 11:06 AM UTC
Copyright 2026 by the REALTORS® Association of Edmonton. All rights reserved.
Data is deemed reliable but is not guaranteed accurate by the REALTORS® Association of Edmonton.
The trademarks REALTOR®, REALTORS® and the REALTOR® logo are controlled by The Canadian Real Estate Association (CREA) and identify real estate professionals who are members of CREA. The trademarks MLS®, Multiple Listing Service® and the associated logos are owned by CREA and identify the quality of services provided by real estate professionals who are members of CREA. Used under license.
Information last updated on September 12, 2026 11:06 AM UTC
 Data is supplied by Pillar 9™ MLS® System. Pillar 9™ is the owner of the copyright in its MLS® System. Data is deemed reliable but is not guaranteed accurate by Pillar 9™. The trademarks MLS®, Multiple Listing Service® and the associated logos are owned by The Canadian Real Estate Association (CREA) and identify the quality of services provided by real estate professionals who are members of CREA. Used under license.
 Data is supplied by Pillar 9™ MLS® System. Pillar 9™ is the owner of the copyright in its MLS® System. Data is deemed reliable but is not guaranteed accurate by Pillar 9™. The trademarks MLS®, Multiple Listing Service® and the associated logos are owned by The Canadian Real Estate Association (CREA) and identify the quality of services provided by real estate professionals who are members of CREA. Used under license.
Last Update: September 12, 2026 11:05 AM U
Data is supplied by Pillar 9™ MLS® System. Pillar 9™ is the owner of the copyright in its MLS® System. Data is deemed reliable but is not guaranteed accurate by Pillar 9™. The trademarks MLS®, Multiple Listing Service® and the associated logos are owned by The Canadian Real Estate Association (CREA) and identify the quality of services provided by real estate professionals who are members of CREA. Used under license.
Last Update: September 12, 2026 11:05 AM U
 Data is supplied by Pillar 9™ MLS® System. Pillar 9™ is the owner of the copyright in its MLS® System. Data is deemed reliable but is not guaranteed accurate by Pillar 9™. The trademarks MLS®, Multiple Listing Service® and the associated logos are owned by The Canadian Real Estate Association (CREA) and identify the quality of services provided by real estate professionals who are members of CREA. Used under license.
 All information deemed reliable but not guaranteed. All properties are subject to prior sale, change or withdrawal. Neither listing broker(s) or information provider(s) shall be responsible for any typographical errors, misinformation, misprints and shall be held totally harmless. Listing(s) information is provided for consumer's personal, non-commercial use and may not be used for any purpose other than to identify prospective properties consumers may be interested in purchasing. The data relating
