

Golf Course - Primary on Main
Address
#26 51222 Rge Road 260, Rural Parkland County, AB
Price
$ 3,788,000
Property Attributes
- ID#E4487928
- TypeSingle Family
- Listing Status Active
- County
- CityRural Parkland County
- AreaParkland
- NeighborhoodWinterridge Estates
- ZipT7Y 1B1
- StyleBungalow
- Year Built2012
- Price$ 3,788,000
- Bedrooms4
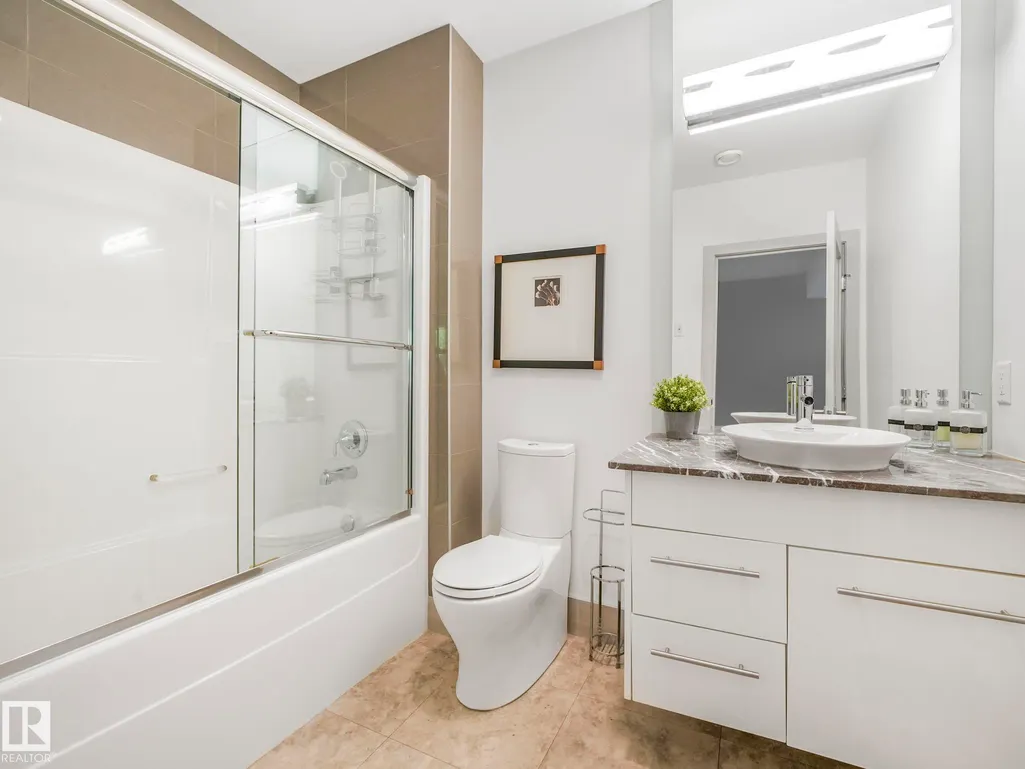
- Full Bathrooms3
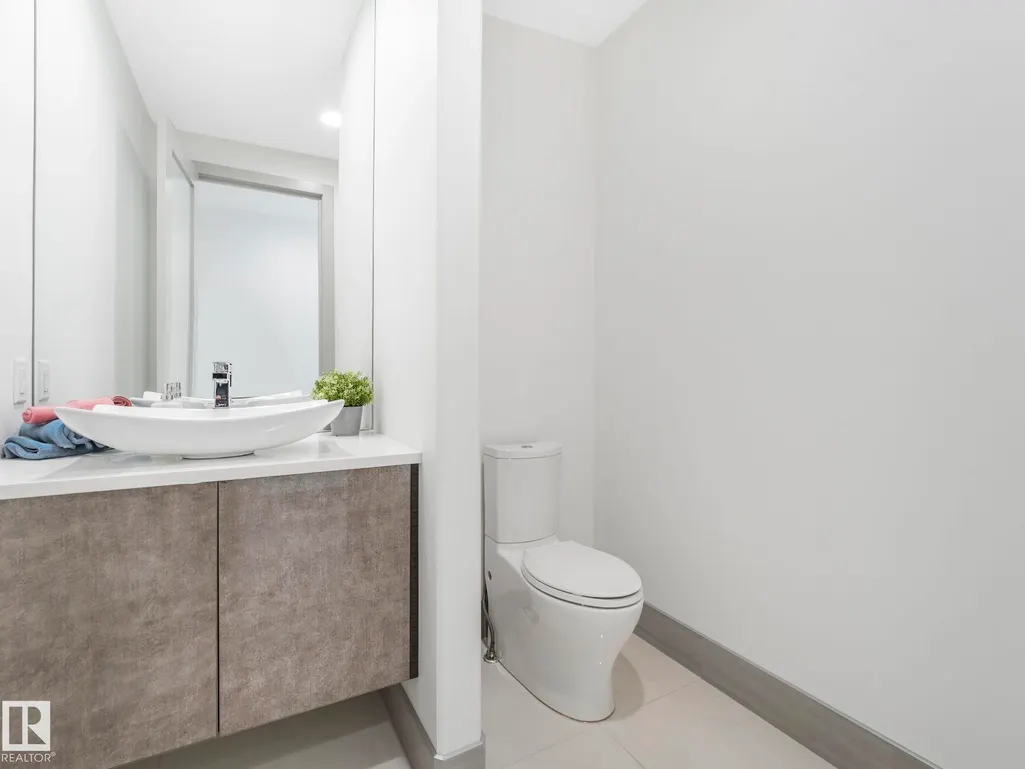
- Half Bathrooms2
- Sqr Footage4341
- Lot Size3.95 Acres
Data Source:
REALTORS® Association Of Edmonton - RAE
Property Description
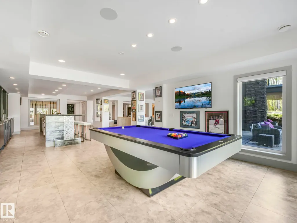
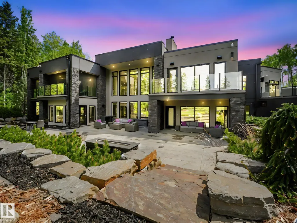
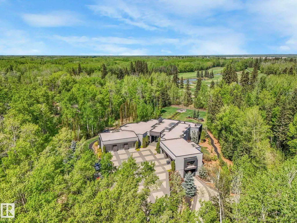
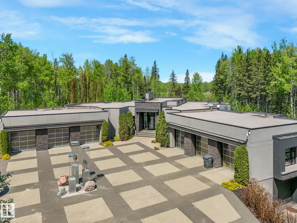
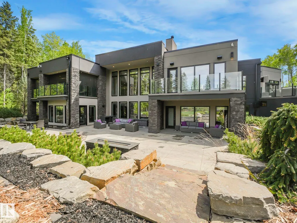
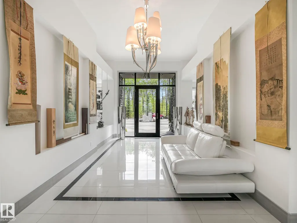
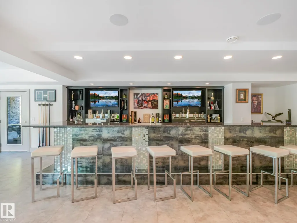
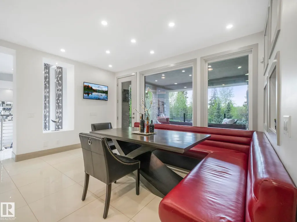
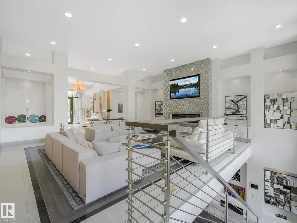
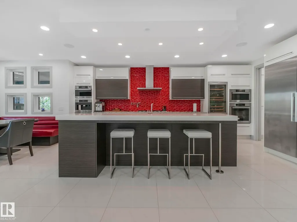
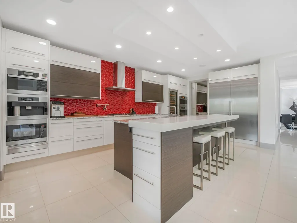
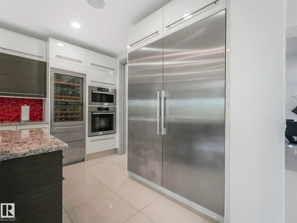
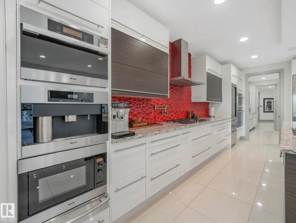
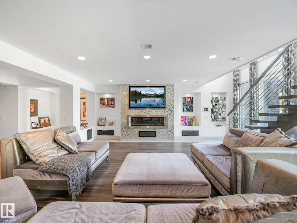
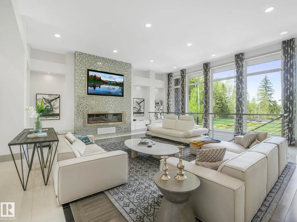
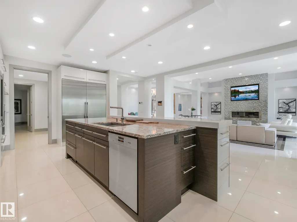
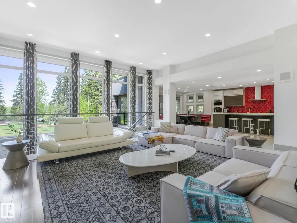
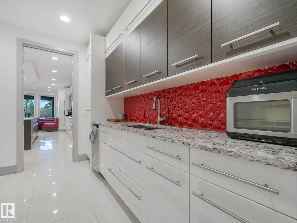
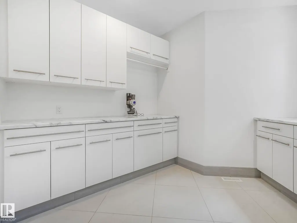
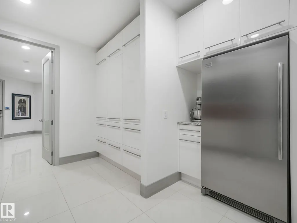
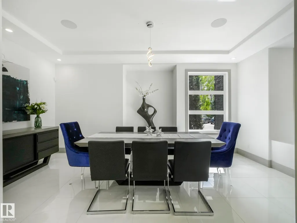
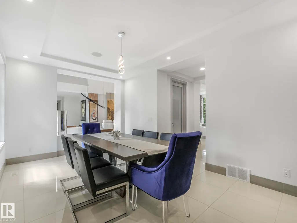
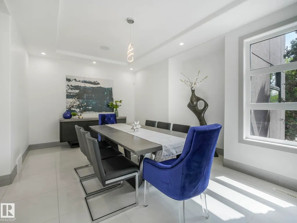
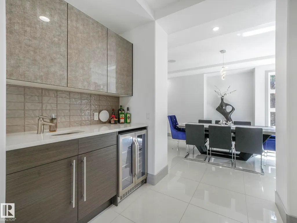
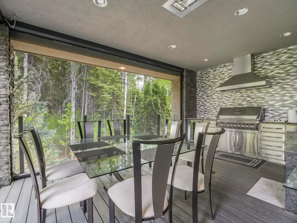
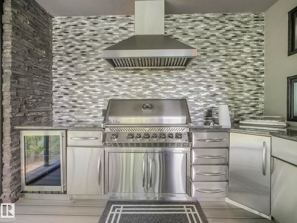
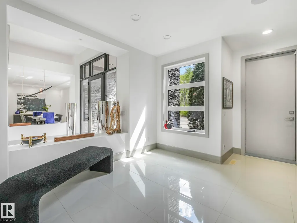
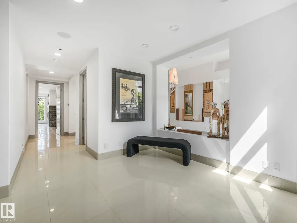
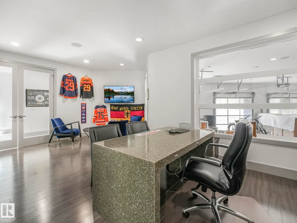
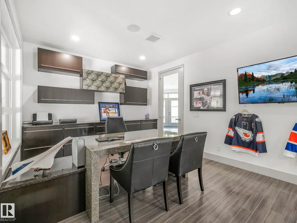
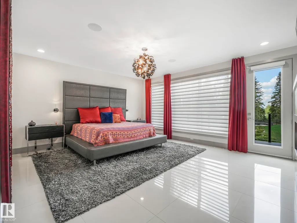
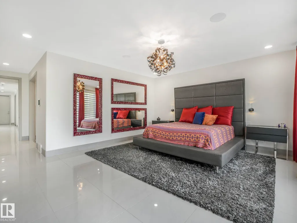
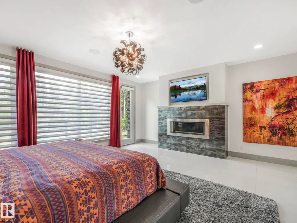
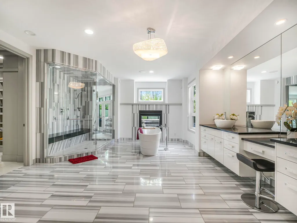
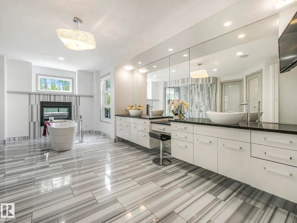
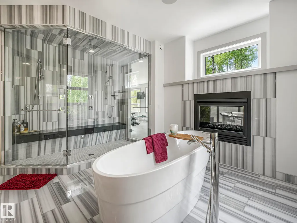
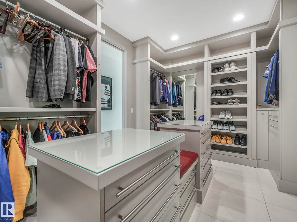
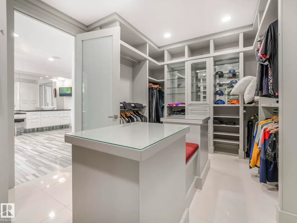
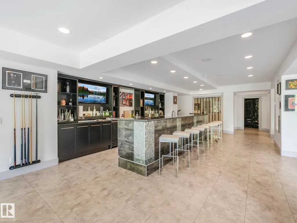
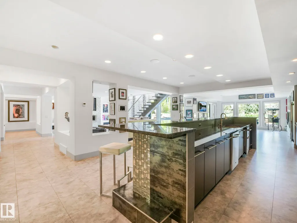
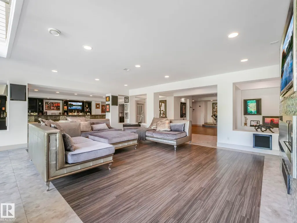
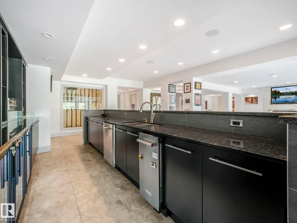
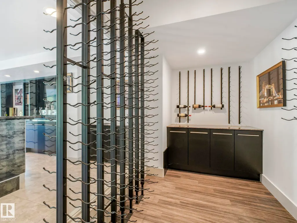
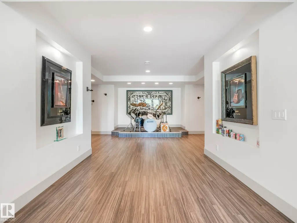
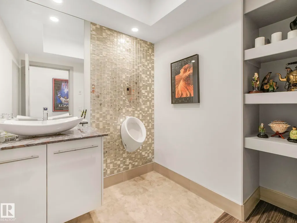
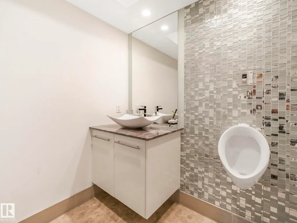
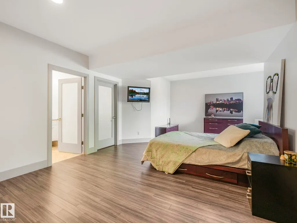
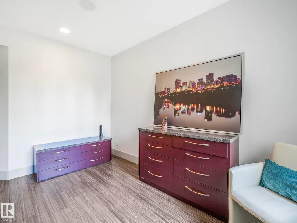
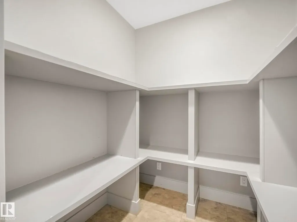
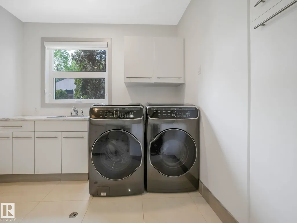
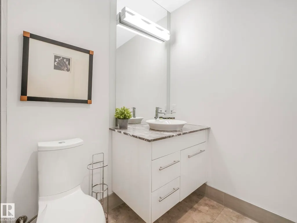
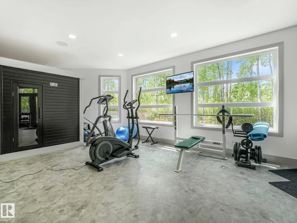
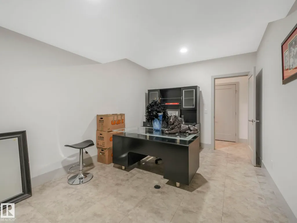
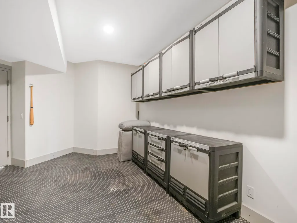
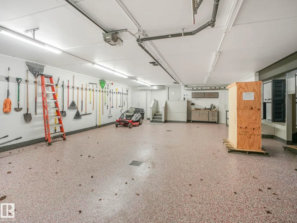
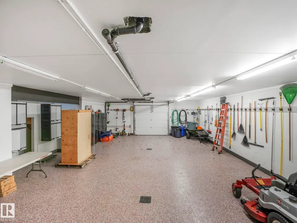
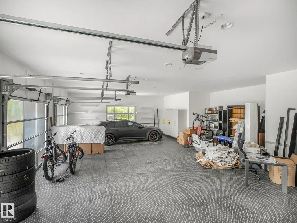
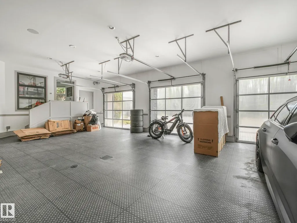
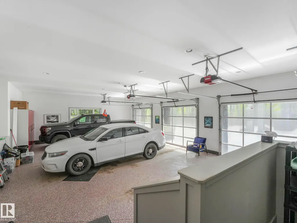
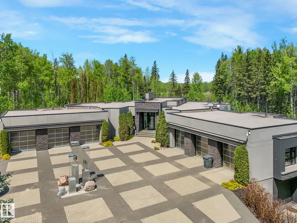
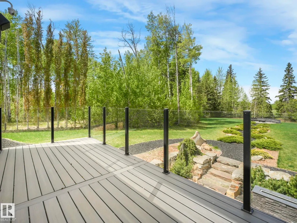
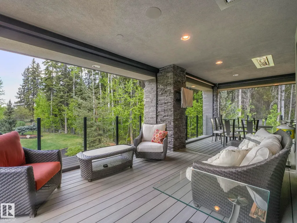
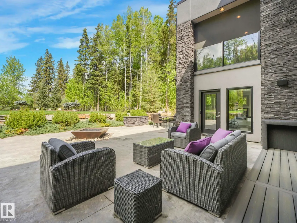
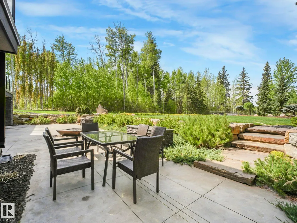
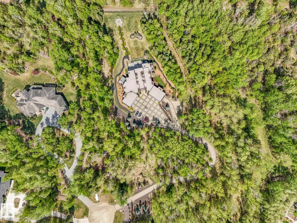
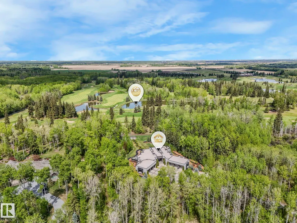
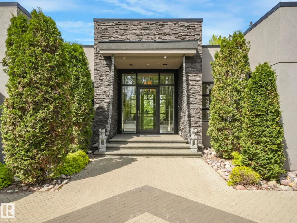
Experience this extraordinary 3.9-acre estate featuring a custom, commercially built walk-out bungalow with over 8,500 sq. ft. of impeccable living space. Designed for sophistication and seclusion, the home boasts a gourmet kitchen with premium Miele appliances (double/steam ovens, cappuccino maker), Sub-Zero fridge, and a butler’s pantry with an ice maker. The primary suite is a true retreat, offering a spa-inspired ensuite, oversized custom walk-in closet, and a private professional gym. Car enthusiasts will value the 9 garage spaces, including a stunning showroom-style bay to showcase your collection. The journey begins with a winding, professionally landscaped driveway spanning over an acre, setting the tone for this remarkable property. Offering commercial-grade construction and high-end artistry, this estate provides an exclusive lifestyle beyond compare. Elegance, privacy, and perfection await!
* Sold date and price as reported on the RAE's MLS® System.
General Features
| Living Area | 4341.77 |
|---|---|
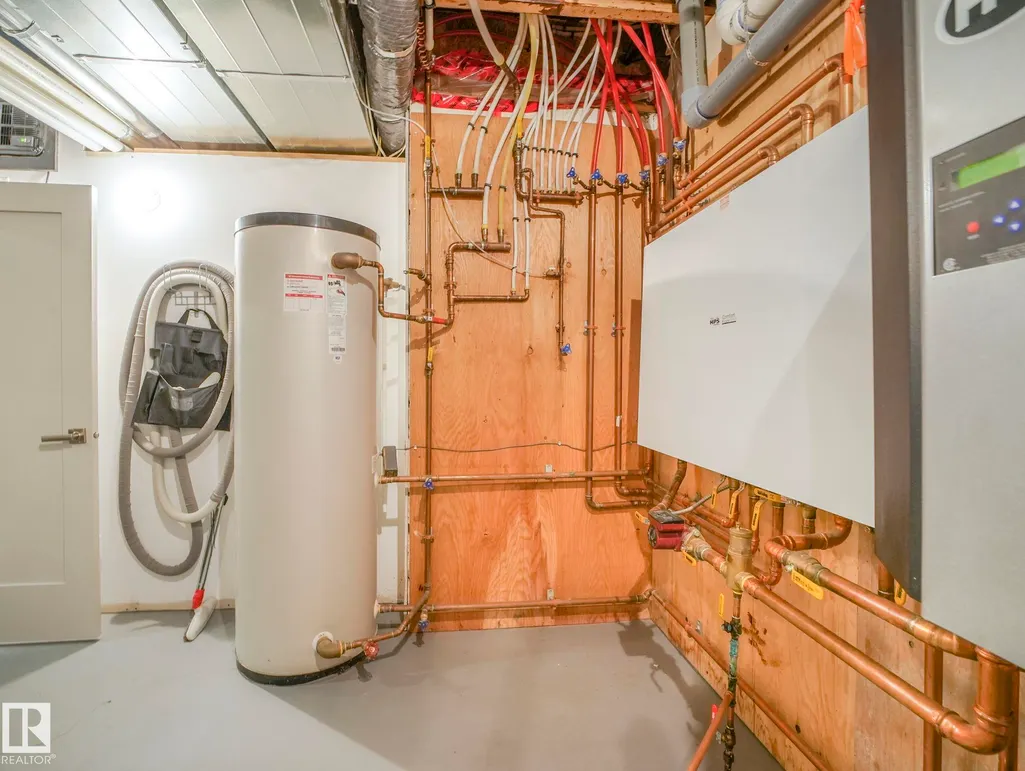
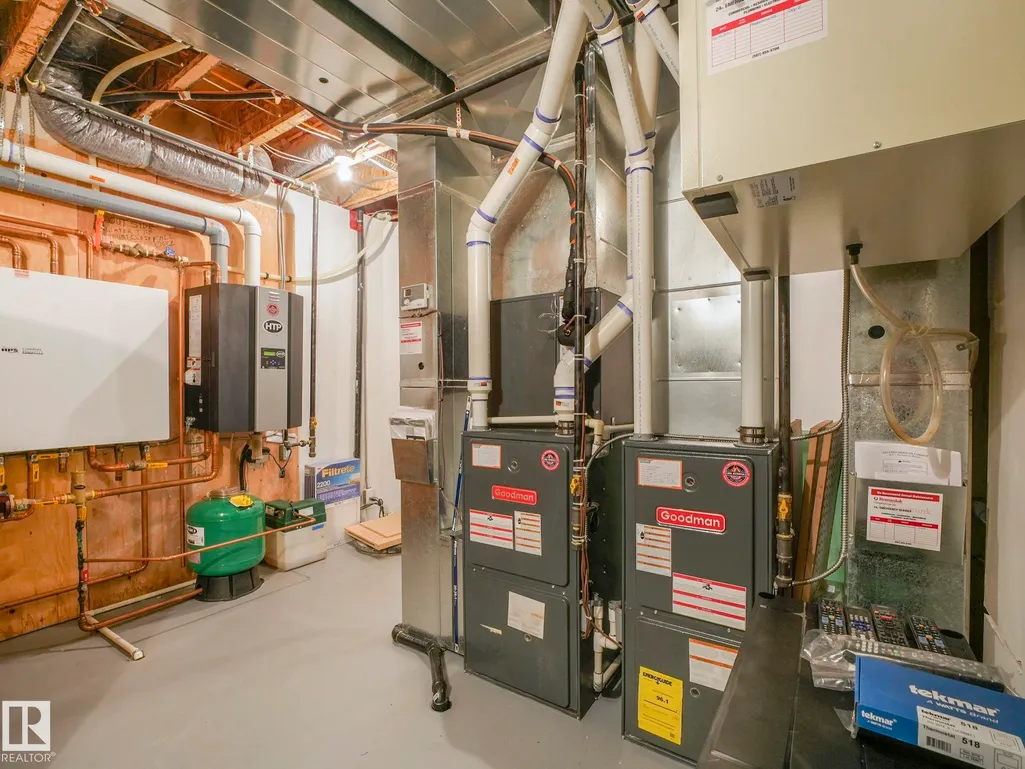
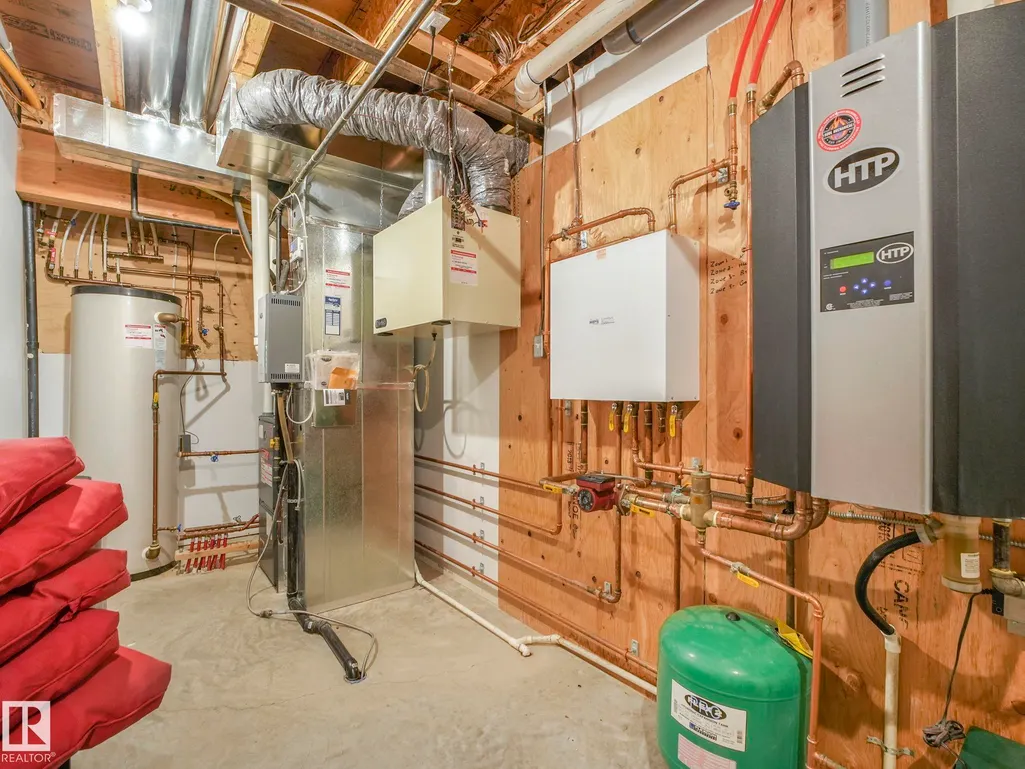
| Heating | Forced Air-2,In Floor Heat System,Natural Gas |
| Zoning | Zone 90 |
| Architectural Style | Bungalow |
| Construction Materials | Wood |
| Year Built | 2012 |
| Levels | 2 |
| Property Subtype | Detached Single Family |
| Ownership | Private |
| Parcel Number | 0031607484 |
| Property Type | Residential |
| Garage Y/N | false |
| Full Baths | 3 |
| Status | Active |
| City | Rural Parkland County |
| MLS Area | Winterridge Estates |
| Living Area Units | Square Feet |
| Standard Status | Active |
| RAE_LFD_RESTRICTIONS_26 | None Known |
| Primary Property Type | Country Residential |
| Legal Block | 1 |
| Title to Land | Fee Simple |
Interior Features
| Interior Amenities | ensuite bathroom |
|---|---|
| Basement | Full,Finished |
| Flooring | Hardwood,Marble,Stone |
| Kitchen Level | Main |
| Heating Y/N | true |
| Fireplace Y/N | true |
| Half Baths | 2 |
| Total Bedrooms | 4 |
| Grade Level Entry Y/N | Yes |
| Living Room Level | Main |
| Room Type | LivingRoom,DiningRoom,Kitchen,FamilyRoom,MasterBedroom,Bedroom2,Bedroom3,Bedroom4,OtherRoom1,OtherRoom2,OtherRoom3,OtherRoom4,OtherRoom5,OtherRoom6 |
| Dining Room Dimensions | 17.7x13.0 |
| Kitchen Dimensions | 17.8x20.8 |
| Living Room Dimensions | 22.1x22.5 |
| Bedroom 4 Dimensions | 16.1x10.5 |
| Bedroom 3 Dimensions | 22.0x15.3 |
| Bedroom 2 Dimensions | 18.0x20.3 |
| Family Room Level | Basement |
| Dining Room Level | Main |
| RoomFamilyRoomDimensions | 22.6x22.2 |
| RoomMasterBedroomDimensions | 18.9x26.6 |
Exterior Features
| Exterior Amenities | Airport Nearby,Backs Onto Park/Trees,Fenced,Golf Nearby,Landscaped,No Through Road,Private Setting |
|---|---|
| Foundation Details | Concrete Perimeter |
| Lot Size Acres | 3.95 |
Amenities
- Views
- New Construction
- Adult 55+
- Lease To Own
- No HOA Fees
- Furnished
- Primary On Main
- Air Conditioning
- Seller Finance
- Green
- Fixer Upper
- Horse
- Golf
- Fireplace
- Deck
- Garage
- Basement
- Pool
Property vs Single Family Average in T7Y 1B1
Statistics provided by Inside Real Estate
Price
Year Built

 Data is supplied by Pillar 9™ MLS® System. Pillar 9™ is the owner of the copyright in its MLS® System. Data is deemed reliable but is not guaranteed accurate by Pillar 9™. The trademarks MLS®, Multiple Listing Service® and the associated logos are owned by The Canadian Real Estate Association (CREA) and identify the quality of services provided by real estate professionals who are members of CREA. Used under license.
 Data is supplied by Pillar 9™ MLS® System. Pillar 9™ is the owner of the copyright in its MLS® System. Data is deemed reliable but is not guaranteed accurate by Pillar 9™. The trademarks MLS®, Multiple Listing Service® and the associated logos are owned by The Canadian Real Estate Association (CREA) and identify the quality of services provided by real estate professionals who are members of CREA. Used under license.
Last Update: September 15, 2026 11:03 AM U
Data is supplied by Pillar 9™ MLS® System. Pillar 9™ is the owner of the copyright in its MLS® System. Data is deemed reliable but is not guaranteed accurate by Pillar 9™. The trademarks MLS®, Multiple Listing Service® and the associated logos are owned by The Canadian Real Estate Association (CREA) and identify the quality of services provided by real estate professionals who are members of CREA. Used under license.
Last Update: September 15, 2026 11:03 AM U
 Data is supplied by Pillar 9™ MLS® System. Pillar 9™ is the owner of the copyright in its MLS® System. Data is deemed reliable but is not guaranteed accurate by Pillar 9™. The trademarks MLS®, Multiple Listing Service® and the associated logos are owned by The Canadian Real Estate Association (CREA) and identify the quality of services provided by real estate professionals who are members of CREA. Used under license.
 All information deemed reliable but not guaranteed. All properties are subject to prior sale, change or withdrawal. Neither listing broker(s) or information provider(s) shall be responsible for any typographical errors, misinformation, misprints and shall be held totally harmless. Listing(s) information is provided for consumer's personal, non-commercial use and may not be used for any purpose other than to identify prospective properties consumers may be interested in purchasing. The data relating
