

Views - Golf Course
Address
19 51222 Rge Rd 260, Rural Parkland County, AB
Price
$ 1,750,000
Property Attributes
- ID#E4503862
- TypeSingle Family
- Listing Status Active
- County
- CityRural Parkland County
- AreaParkland
- NeighborhoodWinterridge Estates
- ZipT7Y 1B1
- Style2 Storey
- Year Built2006
- Price$ 1,750,000
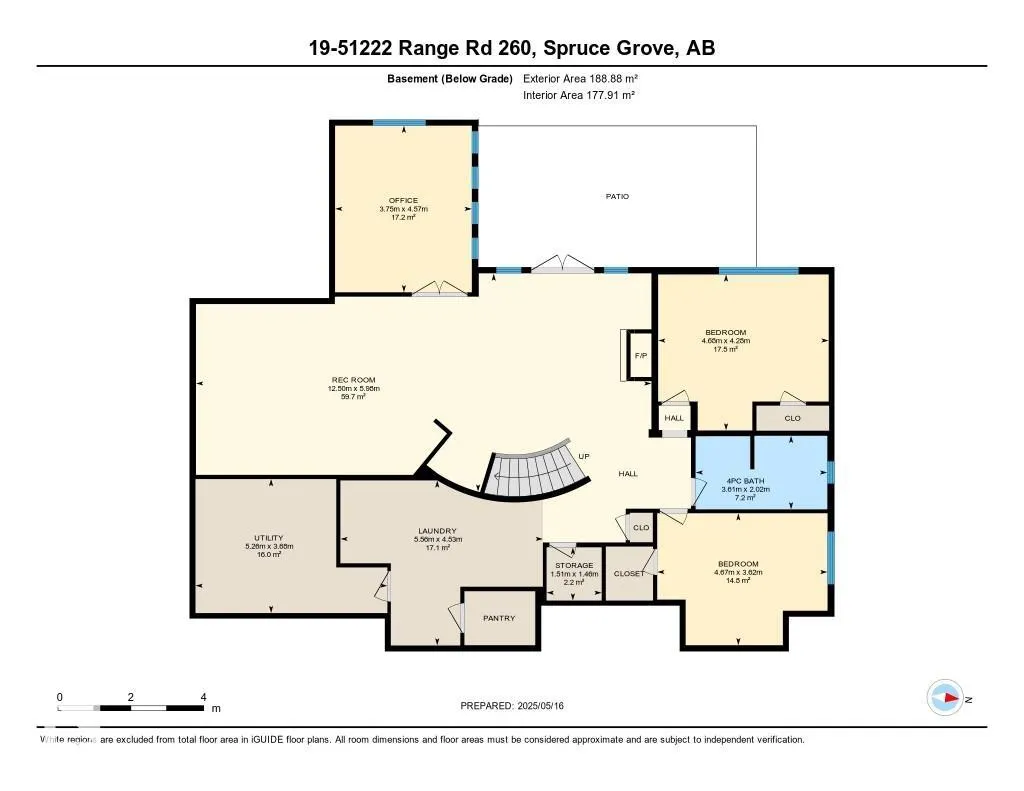
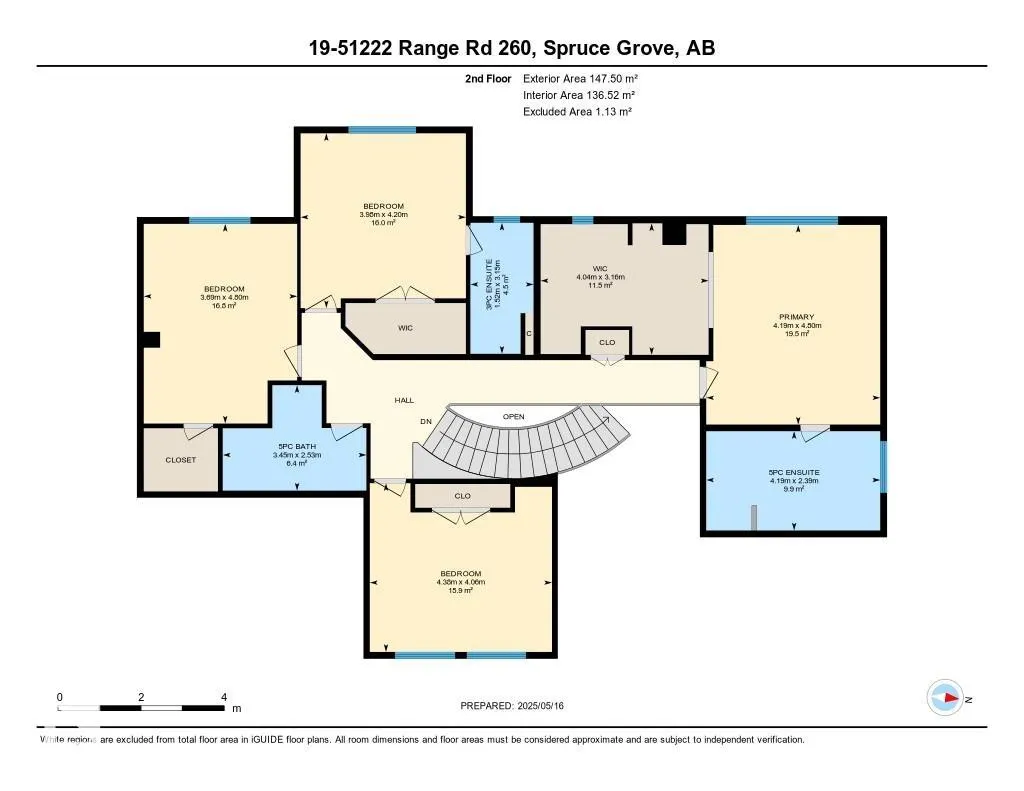
- Bedrooms6
- Full Bathrooms4
- Half Bathrooms1
- Sqr Footage3720
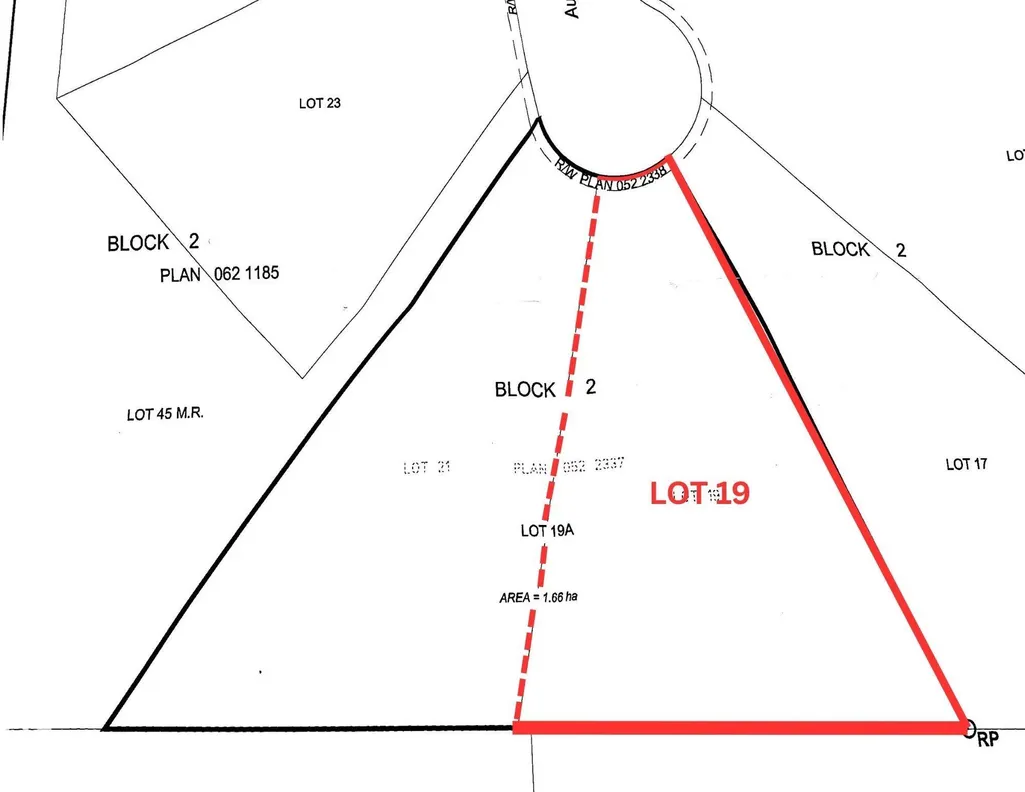
- Lot Size2 Acres
Data Source:
REALTORS® Association Of Edmonton - RAE
Property Description
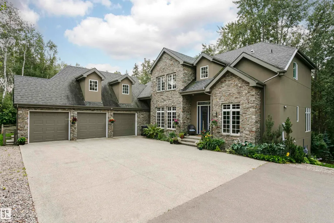
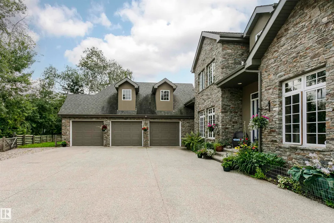
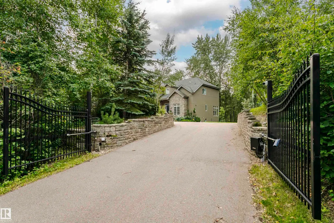
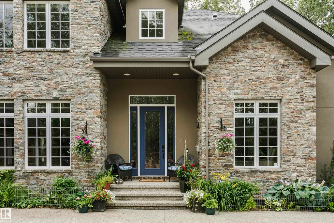
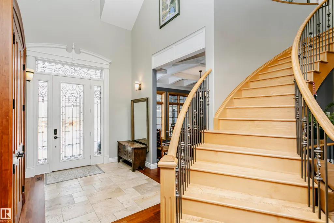
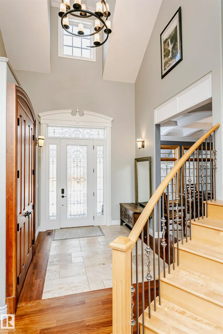
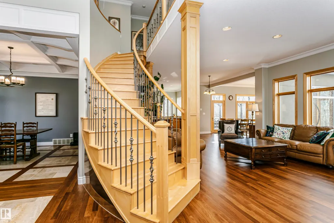
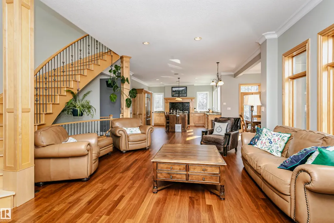
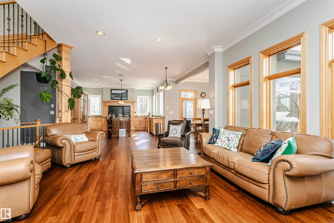
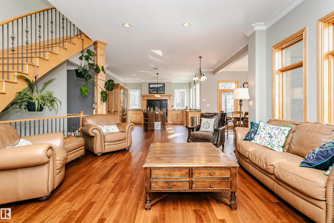
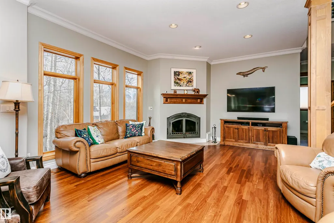
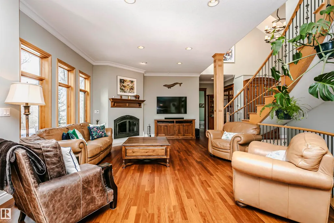
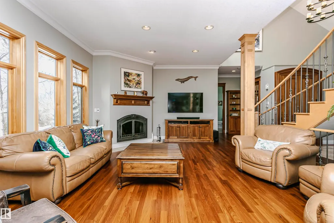
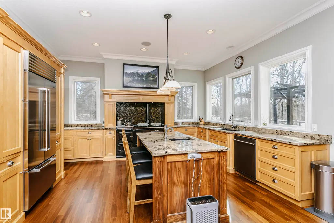
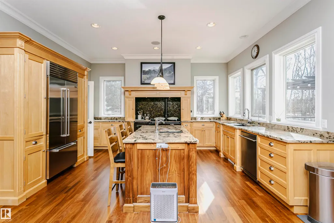
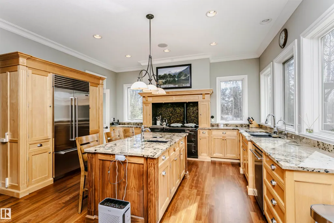
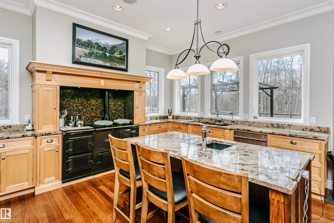
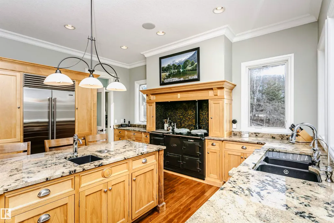
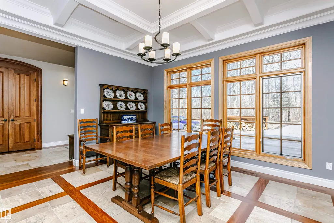
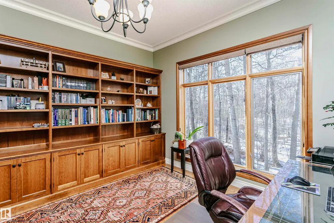
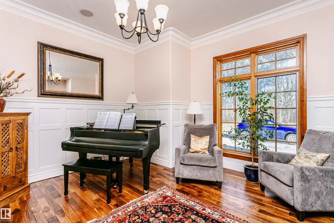
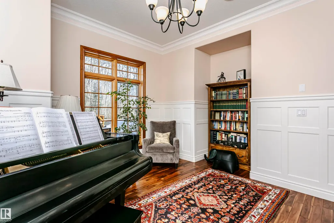
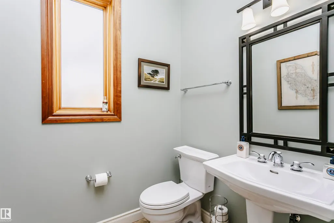
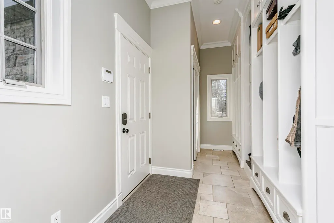
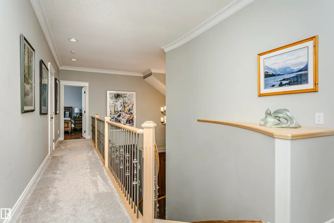
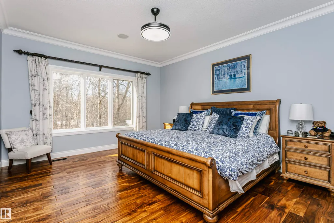
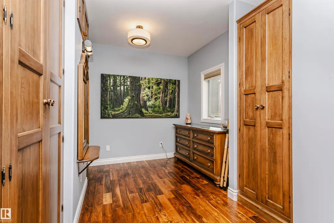
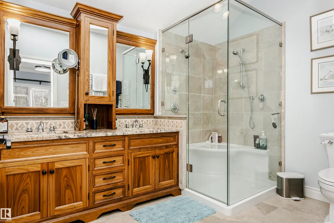
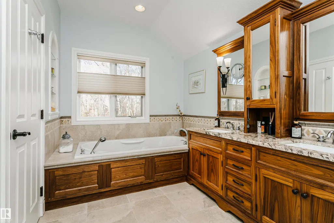
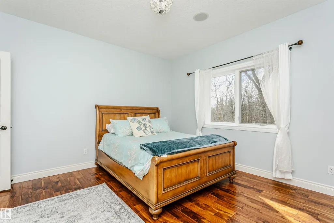
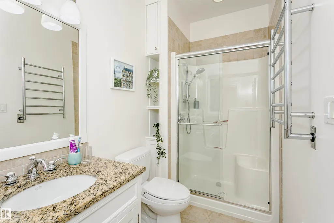
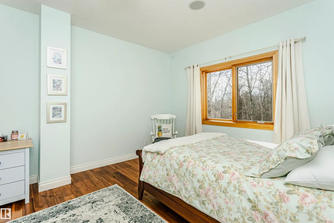
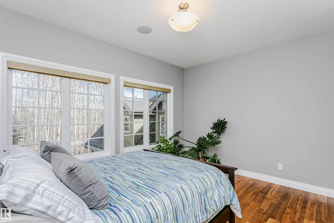
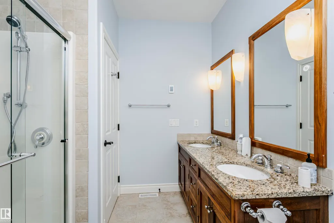
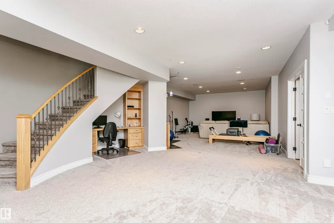
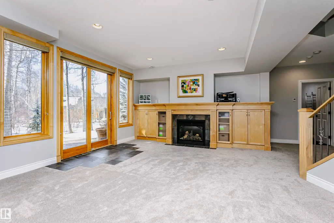
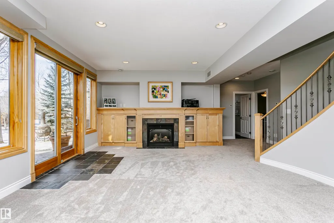
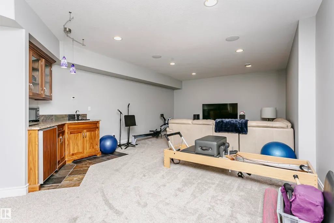
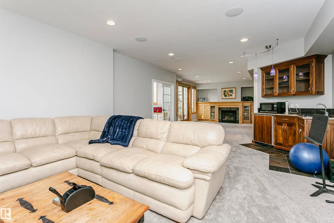
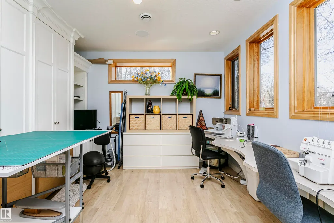
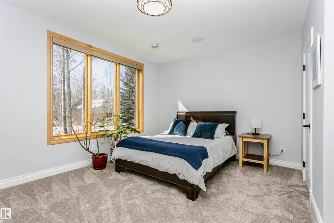
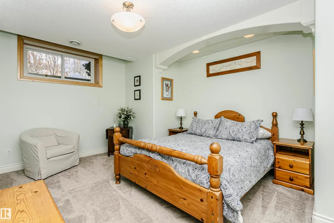
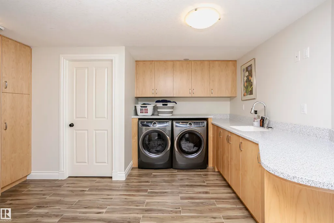
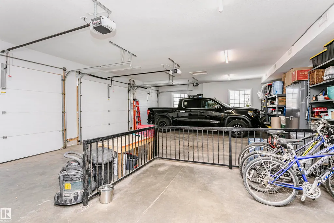
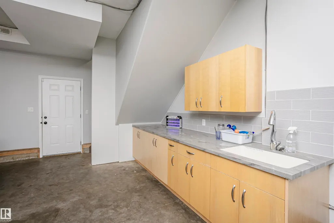
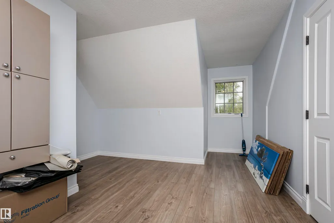
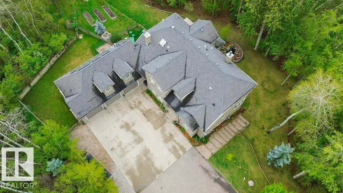
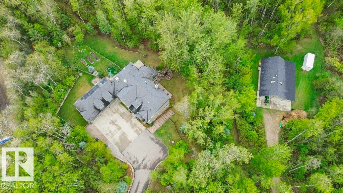
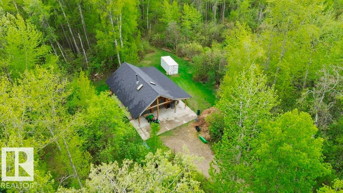
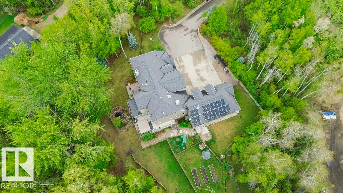
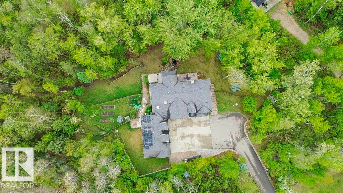
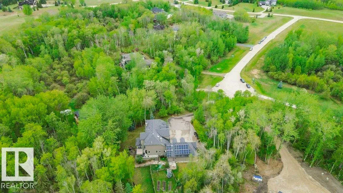
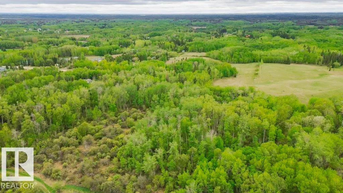
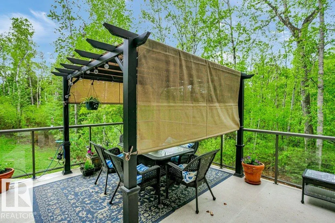
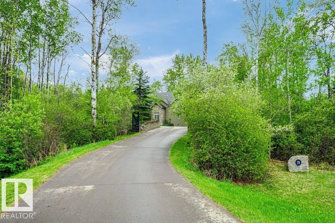
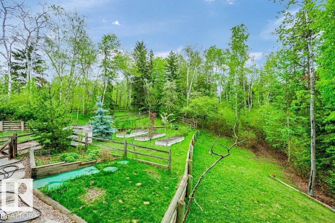
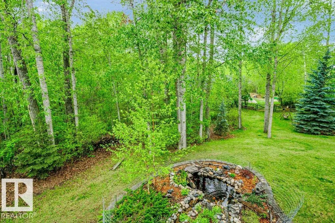
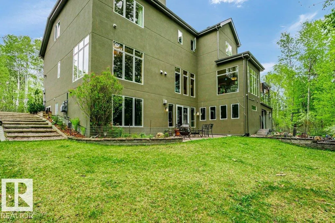
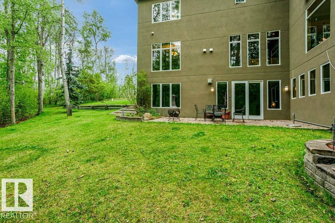
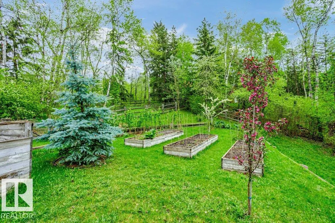
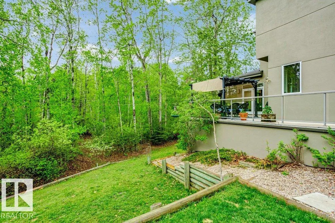
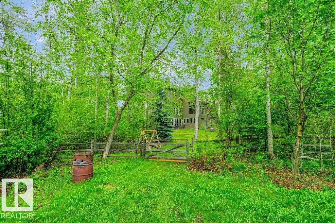
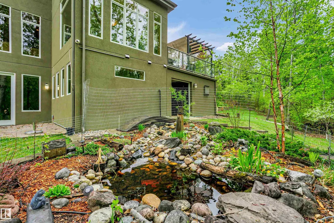
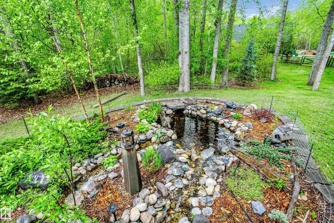
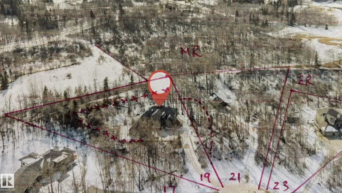
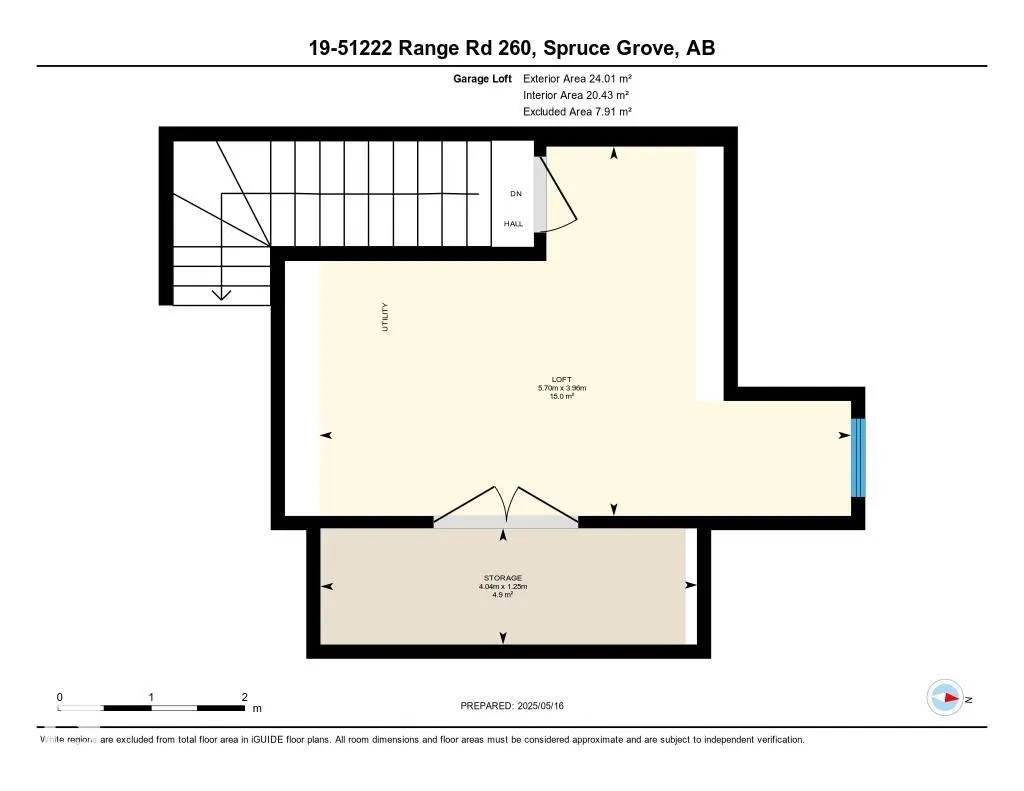
The Manor in Which We Live.This exceptional custom-built country estate is nestled on a 2 acre lot in the prestigious enclave of WinterRidge Estates. Surrounded by rolling hills, & backing onto a protected environmental reserve, it offers unmatched privacy & tranquility just minutes from the city. Showcasing aprox 5900 sq ft the home features a striking natural stone exterior and was built with pride, refined craftsmanship, and timeless elegance. Inside you will find 6 spacious bedrooms and 5 luxurious bathrooms, along with richly appointed main rooms that blend comfort with sophisticated style. The heart of the home is a true gourmet kitchen, designed for living & elegant entertaining. It comes with high-end appliances, custom cabinetry & ample space for gathering. Whether you are entertaining on a grand scale or unwinding in peaceful seclusion. The custom built workshop next door on 2 acres can be purchased for $800,000. A rare opportunity. Enjoy estate living with quick access to the city
* Sold date and price as reported on the RAE's MLS® System.
General Features
| Living Area | 3720.15 |
|---|---|
| Heating | Forced Air-2,In Floor Heat System,Natural Gas |
| Zoning | Zone 90 |
| Architectural Style | 2 Storey |
| Construction Materials | Wood |
| Year Built | 2006 |
| Levels | 3 |
| Property Subtype | Detached Single Family |
| Ownership | Private |
| Parcel Number | 0034638346 |
| Property Type | Residential |
| Garage Y/N | true |
| Full Baths | 4 |
| Status | Active |
| City | Rural Parkland County |
| MLS Area | Winterridge Estates |
| Living Area Units | Square Feet |
| Standard Status | Active |
| Major Business Type | No |
| Minor Business Type | No |
| Lot Shape | Pie Shaped |
| RAE_LFD_RESTRICTIONS_26 | Restrictive Covenant-Bldg,Utility Right Of Way |
| Primary Property Type | Country Residential |
| Legal Block | 2 |
| Title to Land | Fee Simple |
Interior Features
| Interior Amenities | ensuite bathroom |
|---|---|
| Basement | Full,Finished |
| Flooring | Carpet,Hardwood,Stone |
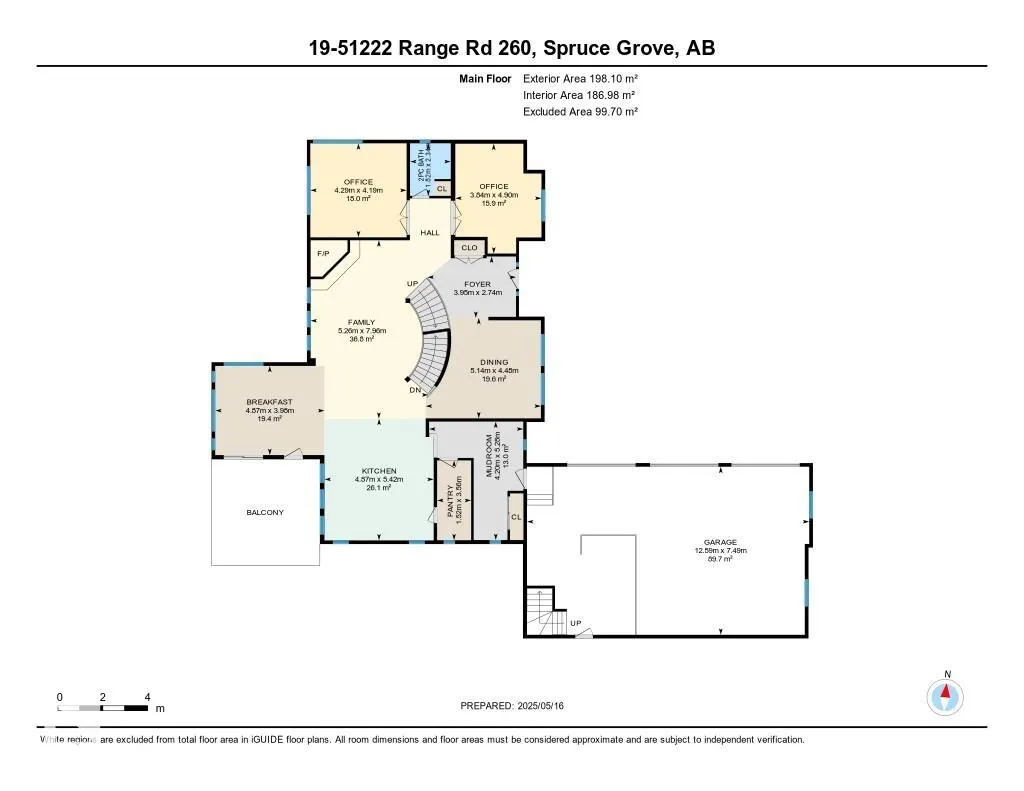
| Kitchen Level | Main |
| Heating Y/N | true |
| Fireplace Y/N | true |
| Half Baths | 1 |
| Total Bedrooms | 6 |
| Grade Level Entry Y/N | Yes |
| Room Type | DiningRoom,Kitchen,FamilyRoom,Den,MasterBedroom,Bedroom2,Bedroom3,Bedroom4,OtherRoom1,OtherRoom2,OtherRoom3,OtherRoom4,OtherRoom5,OtherRoom6 |
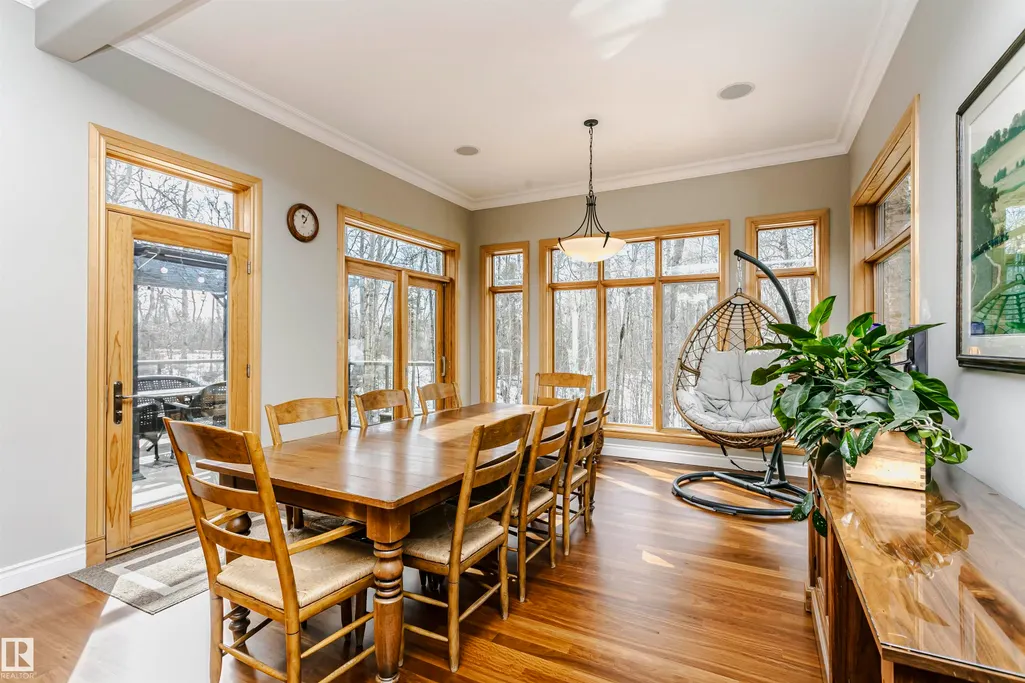
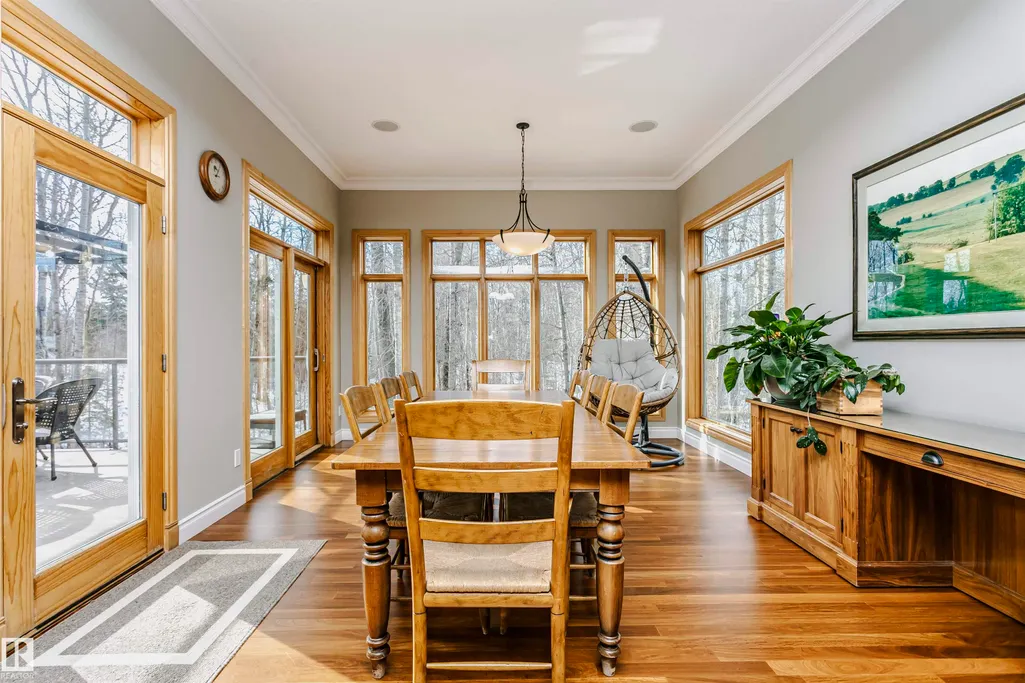
| Dining Room Dimensions | 16.9x14.7 |
| Kitchen Dimensions | 16.0x17.8 |
| Den Dimensions | 14.1x13.7 |
| Bedroom 4 Dimensions | 13.3x14.4 |
| Bedroom 3 Dimensions | 13.8x13.1 |
| Bedroom 2 Dimensions | 15.7x12.1 |
| Family Room Level | Main |
| Dining Room Level | Main |
| RoomFamilyRoomDimensions | 17.3x26.1 |
| RoomMasterBedroomDimensions | 15.7x13.7 |
Exterior Features
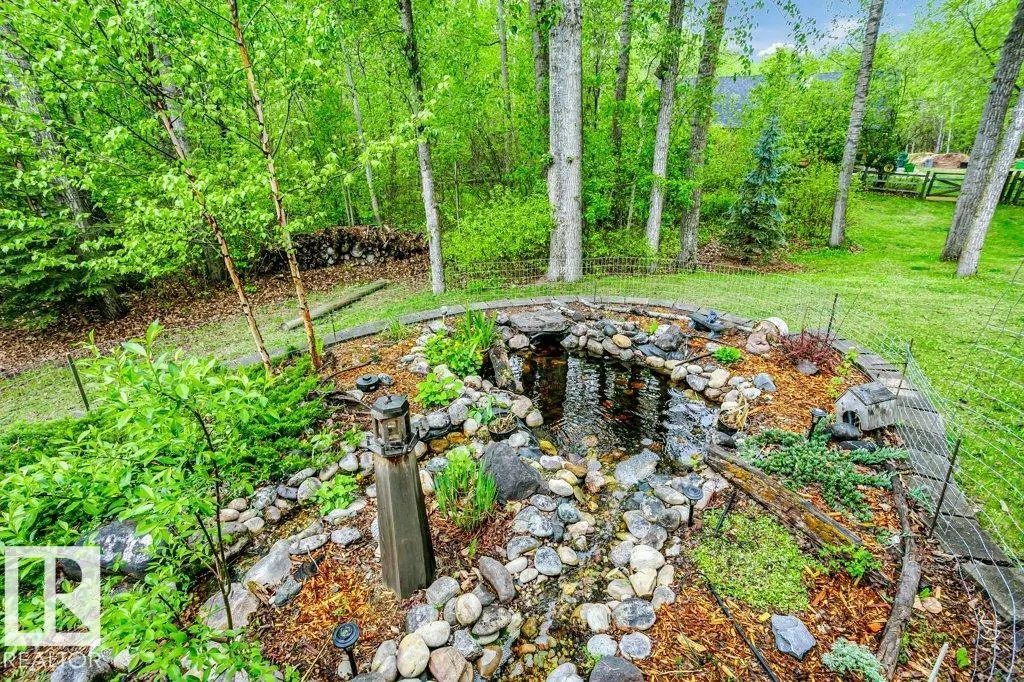
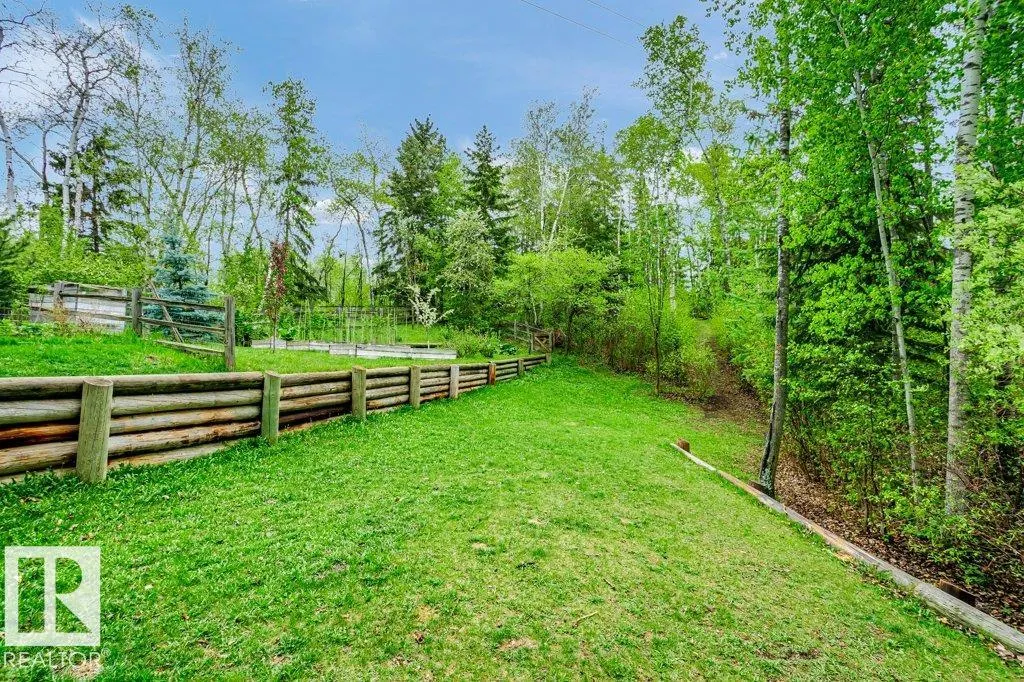
| Exterior Amenities | Backs Onto Park/Trees,Cul-De-Sac,Environmental Reserve,Fenced,Fruit Trees/Shrubs,Golf Nearby,Landscaped,Low Maintenance Landscape,No Back Lane,No Through Road,Private Setting,Ravine View,Rolling Land,Treed Lot |
|---|---|
| Total Parking | 8 |
| Foundation Details | Concrete Perimeter |
| Lot Size Acres | 2 |
Amenities
- Views
- New Construction
- Adult 55+
- Lease To Own
- No HOA Fees
- Furnished
- Primary On Main
- Air Conditioning
- Seller Finance
- Green
- Fixer Upper
- Horse
- Golf
- Fireplace
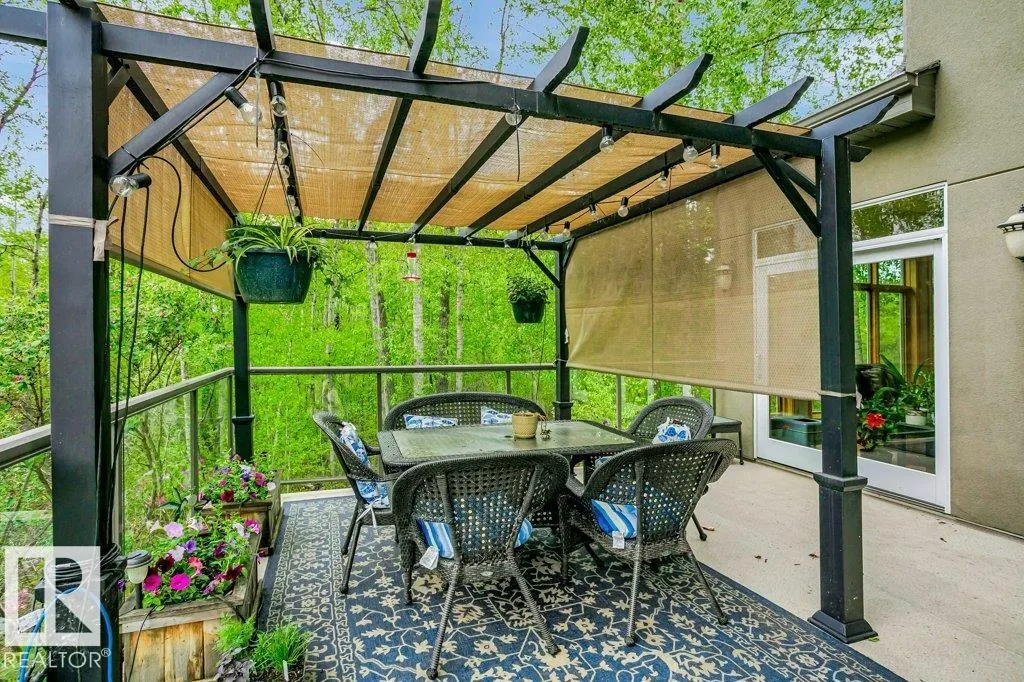
- Deck
- Garage
- Basement
- Pool
Property vs Single Family Average in T7Y 1B1
Statistics provided by Inside Real Estate
Price
Year Built
In The Neighborhood
Golf Course
Rural Parkland County
$ 3,788,000
- Type
- Single Family
 Listed by Franco Maione of Real Broker
 Data is supplied by Pillar 9™ MLS® System. Pillar 9™ is the owner of the copyright in its MLS® System. Data is deemed reliable but is not guaranteed accurate by Pillar 9™. The trademarks MLS®, Multiple Listing Service® and the associated logos are owned by The Canadian Real Estate Association (CREA) and identify the quality of services provided by real estate professionals who are members of CREA. Used under license.
 Data is supplied by Pillar 9™ MLS® System. Pillar 9™ is the owner of the copyright in its MLS® System. Data is deemed reliable but is not guaranteed accurate by Pillar 9™. The trademarks MLS®, Multiple Listing Service® and the associated logos are owned by The Canadian Real Estate Association (CREA) and identify the quality of services provided by real estate professionals who are members of CREA. Used under license.
Last Update: September 15, 2026 11:03 AM U
Data is supplied by Pillar 9™ MLS® System. Pillar 9™ is the owner of the copyright in its MLS® System. Data is deemed reliable but is not guaranteed accurate by Pillar 9™. The trademarks MLS®, Multiple Listing Service® and the associated logos are owned by The Canadian Real Estate Association (CREA) and identify the quality of services provided by real estate professionals who are members of CREA. Used under license.
Last Update: September 15, 2026 11:03 AM U
 Data is supplied by Pillar 9™ MLS® System. Pillar 9™ is the owner of the copyright in its MLS® System. Data is deemed reliable but is not guaranteed accurate by Pillar 9™. The trademarks MLS®, Multiple Listing Service® and the associated logos are owned by The Canadian Real Estate Association (CREA) and identify the quality of services provided by real estate professionals who are members of CREA. Used under license.
 All information deemed reliable but not guaranteed. All properties are subject to prior sale, change or withdrawal. Neither listing broker(s) or information provider(s) shall be responsible for any typographical errors, misinformation, misprints and shall be held totally harmless. Listing(s) information is provided for consumer's personal, non-commercial use and may not be used for any purpose other than to identify prospective properties consumers may be interested in purchasing. The data relating
