

Golf Course - Primary on Main
Address
#161 25015 Twp Road 544a, Rural Sturgeon County, AB
Price
$ 1,599,000
Property Attributes
- ID#E4494061
- TypeSingle Family
- Listing Status Active
- County
- CityRural Sturgeon County
- AreaSturgeon
- NeighborhoodRiverstone Pointe
- ZipT8T 0B9
- StyleBungalow
- Year Built2007
- Price$ 1,599,000
- Bedrooms4
- Full Bathrooms2
- Half Bathrooms2
- Sqr Footage2416
- Lot Size0.54 Acres
Data Source:
REALTORS® Association Of Edmonton - RAE
Property Description
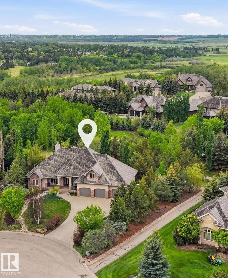
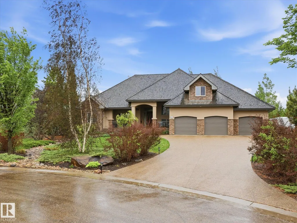
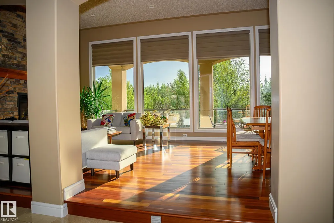
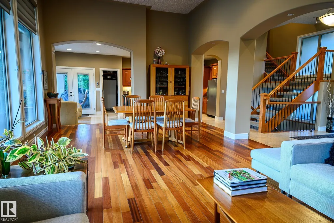
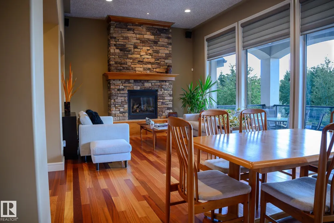
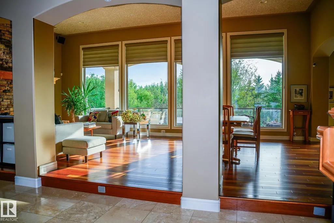
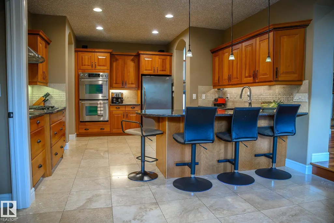
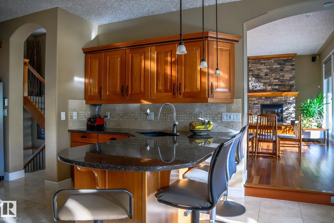
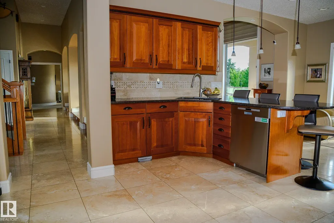
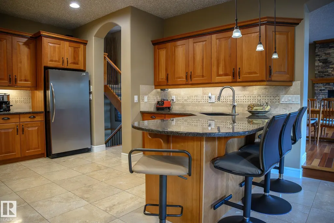
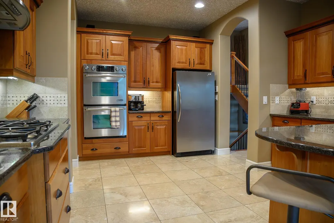
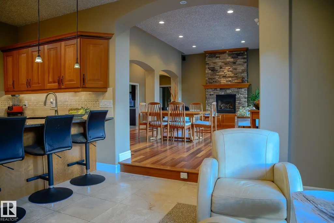
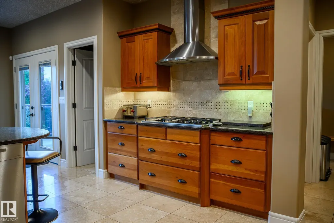
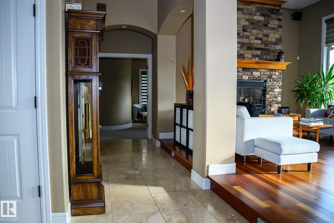
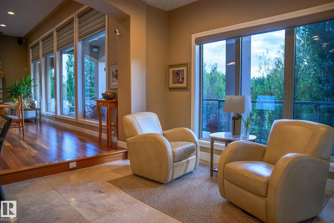
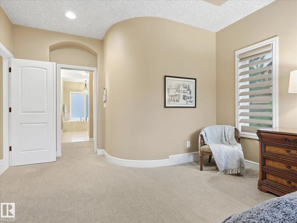
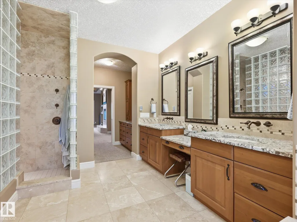
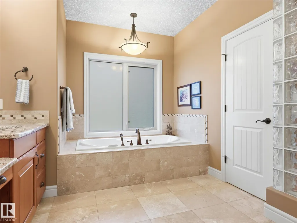
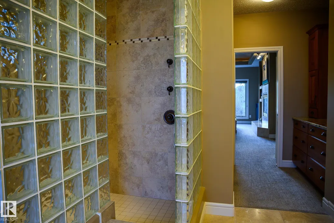
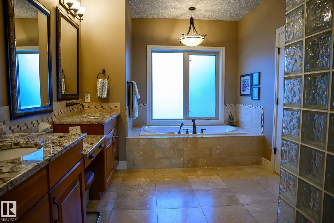
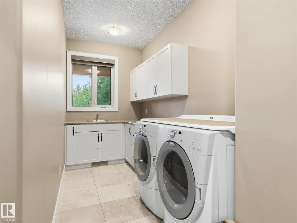
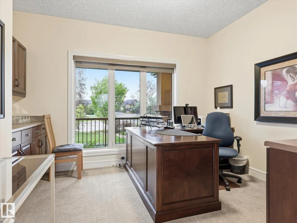
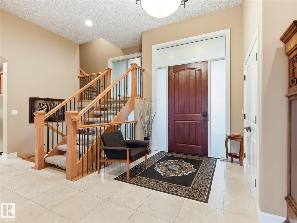
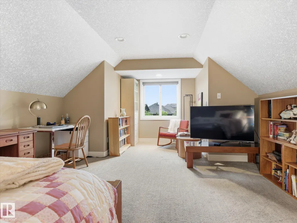
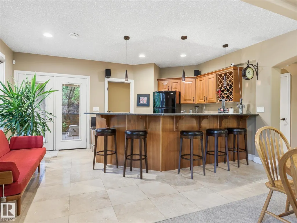
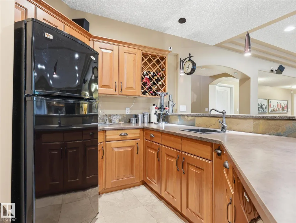
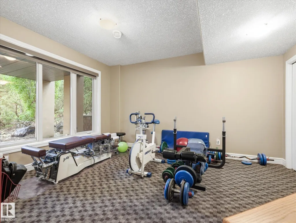
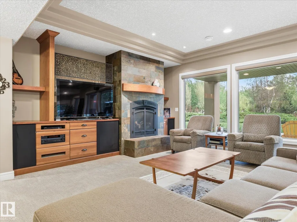
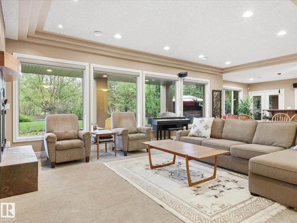
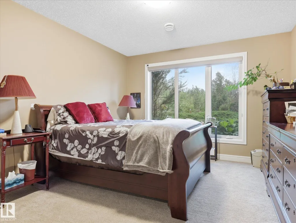
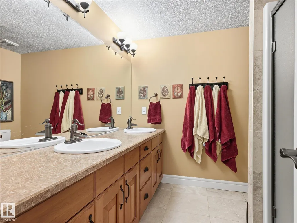
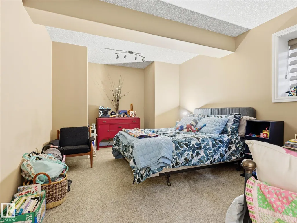
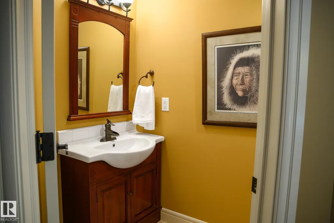
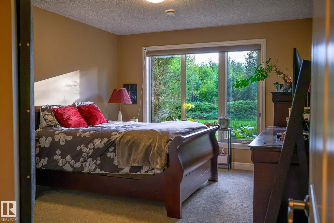
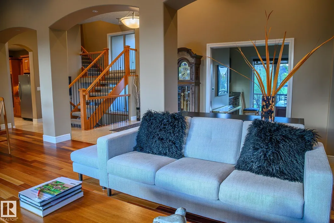
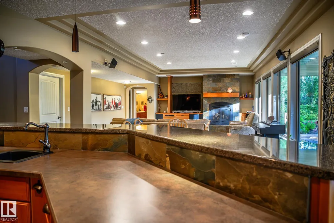
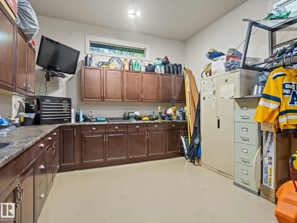
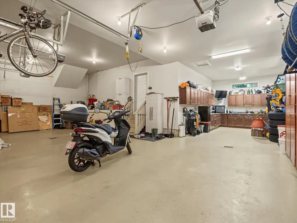
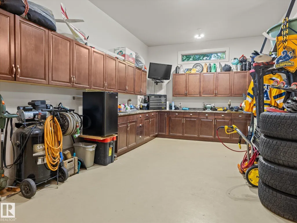
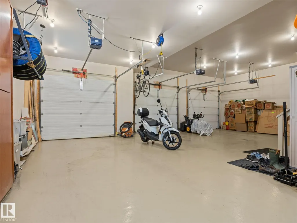
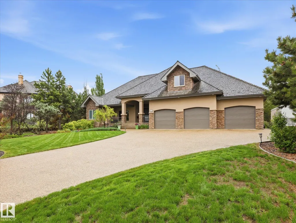
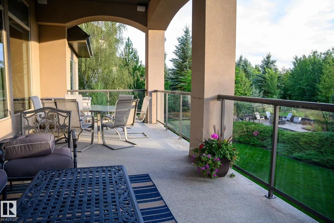
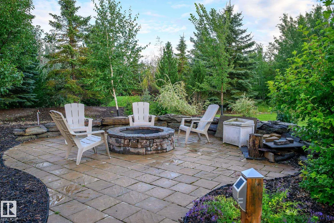
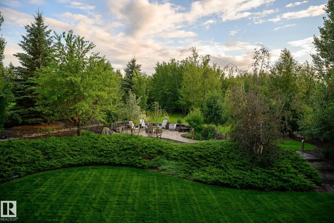
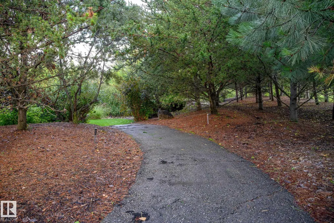
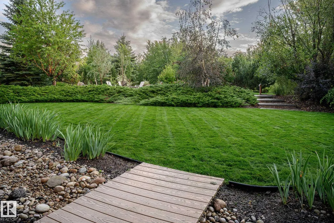
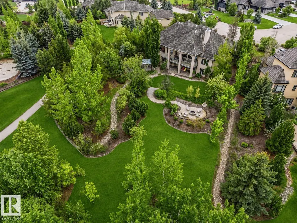
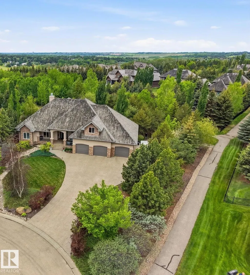
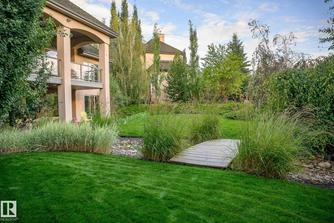
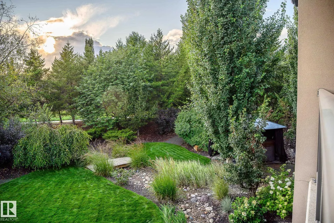
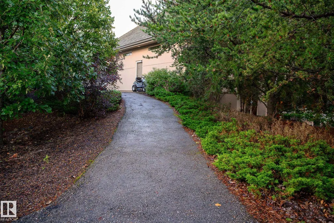
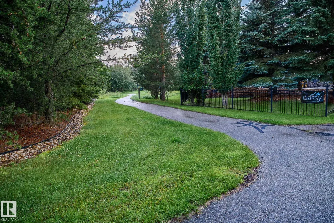
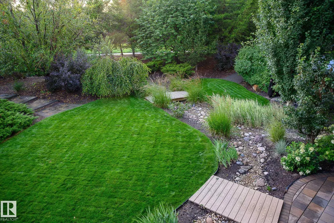
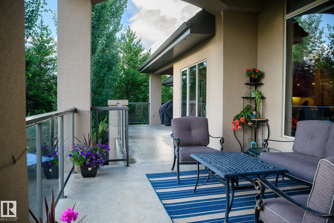
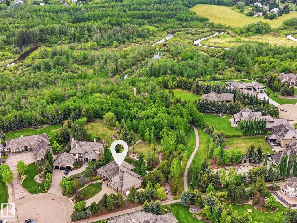
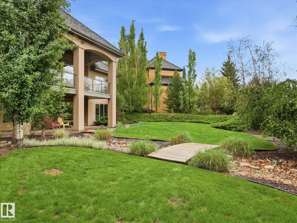
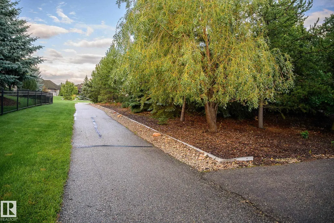
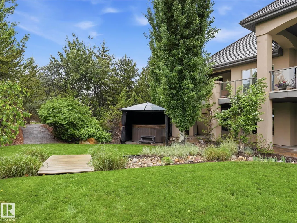
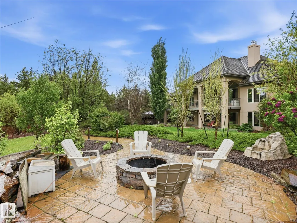
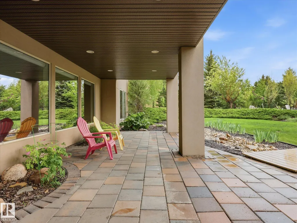
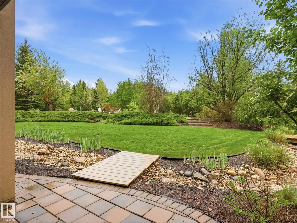
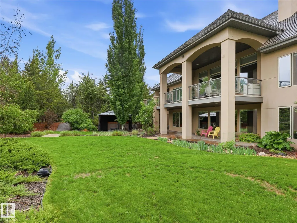
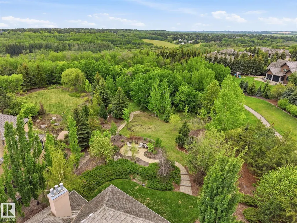
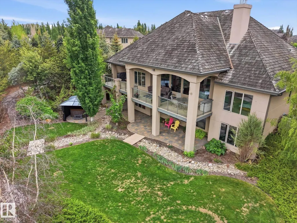
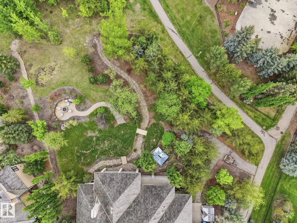
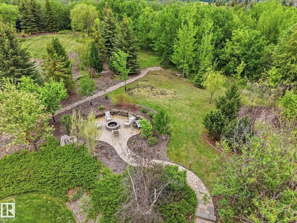
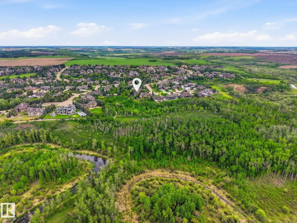
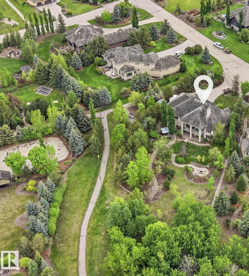
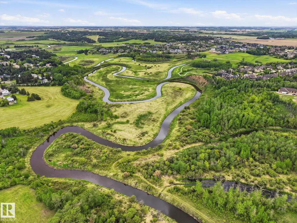
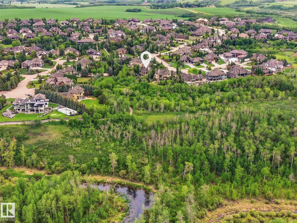
Gorgeous walk-out bungalow backing onto trails and environmental reserve leading to river, this extraordinary 0.54-acre property offers over 2,400 sq. ft. of meticulously designed living space with breathtaking views of nature from every level. Designed for year-round comfort, the home features in-floor heating throughout every level, including the heated quad garage. The chef-inspired kitchen is beautifully appointed with rich cherry cabinetry, wall ovens, stainless steel gas range, oversized island with eating bar, and workspace for entertaining. The adj living and dining areas are framed by extensive windows capturing the stunning landscape, w. gas fireplace. The luxurious primary suite offers a spa-inspired 6-piece ensuite. Private bonus room/bedroom above garage. Walkout basement has in-floor heating, 3 bedrooms, rec. area, and wet bar. Quad garage is heated. RV parking directly on property.
* Sold date and price as reported on the RAE's MLS® System.
General Features
| Living Area | 2416.95 |
|---|---|
| Heating | Forced Air-1,Hot Water,Natural Gas |
| Zoning | Zone 60 |
| HOA Fee | 522.9 |
| Architectural Style | Bungalow |
| Construction Materials | Wood |
| Year Built | 2007 |
| Levels | 2 |
| Property Subtype | Detached Single Family |
| Ownership | Private |
| Parcel Number | 0031380488 |
| Assoc Fee Paid Per | Annually |
| Property Type | Residential |
| Garage Y/N | true |
| Full Baths | 2 |
| Status | Active |
| City | Rural Sturgeon County |
| MLS Area | Riverstone Pointe |
| Living Area Units | Square Feet |
| Standard Status | Active |
| Virtual Tour | https://youtu.be/I3rSr6Qb_lQ |
| RAE_LFD_RESTRICTIONS_26 | None Known |
| Primary Property Type | Country Residential |
| Legal Block | 2 |
| Title to Land | Fee Simple |
Interior Features
| Interior Amenities | ensuite bathroom |
|---|---|
| Basement | See Remarks,Finished |
| Flooring | Carpet,Ceramic Tile,Hardwood |
| Kitchen Level | Main |
| Heating Y/N | true |
| Fireplace Y/N | true |
| Half Baths | 2 |
| Total Bedrooms | 4 |
| Grade Level Entry Y/N | Yes |
| Living Room Level | Main |
| Room Type | LivingRoom,DiningRoom,Kitchen,FamilyRoom,Den,BonusRoom,MasterBedroom,Bedroom2,Bedroom3,Bedroom4,OtherRoom1,OtherRoom2,OtherRoom3 |
| Dining Room Dimensions | 13.7x13.9 |
| Kitchen Dimensions | 14.5x13.8 |
| Living Room Dimensions | 14.5x13.6 |
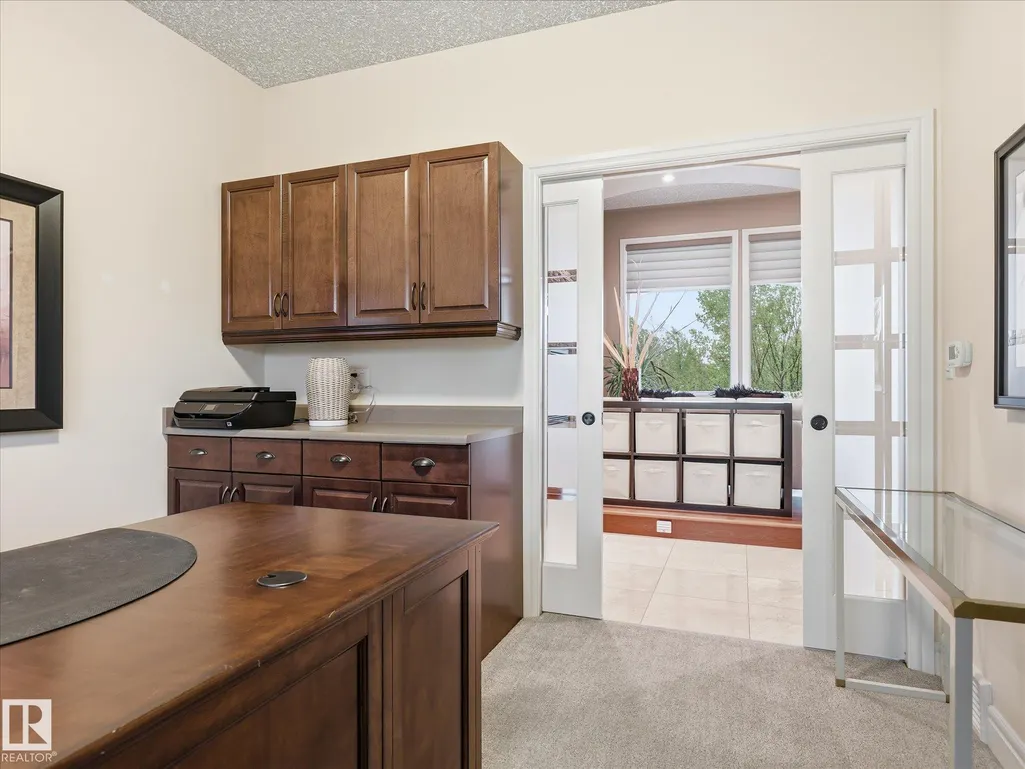
| Den Dimensions | 10.9x12.7 |
| Bonus Room Dimensions | 23.4x14.1 |
| Bedroom 4 Dimensions | 17.4x12.1 |
| Bedroom 3 Dimensions | 20.3x11.4 |
| Bedroom 2 Dimensions | 14.6x14.3 |
| Family Room Level | Basement |
| Dining Room Level | Main |
| RoomFamilyRoomDimensions | 14.2x19.1 |
| RoomMasterBedroomDimensions | 23.5x12.8 |
Exterior Features
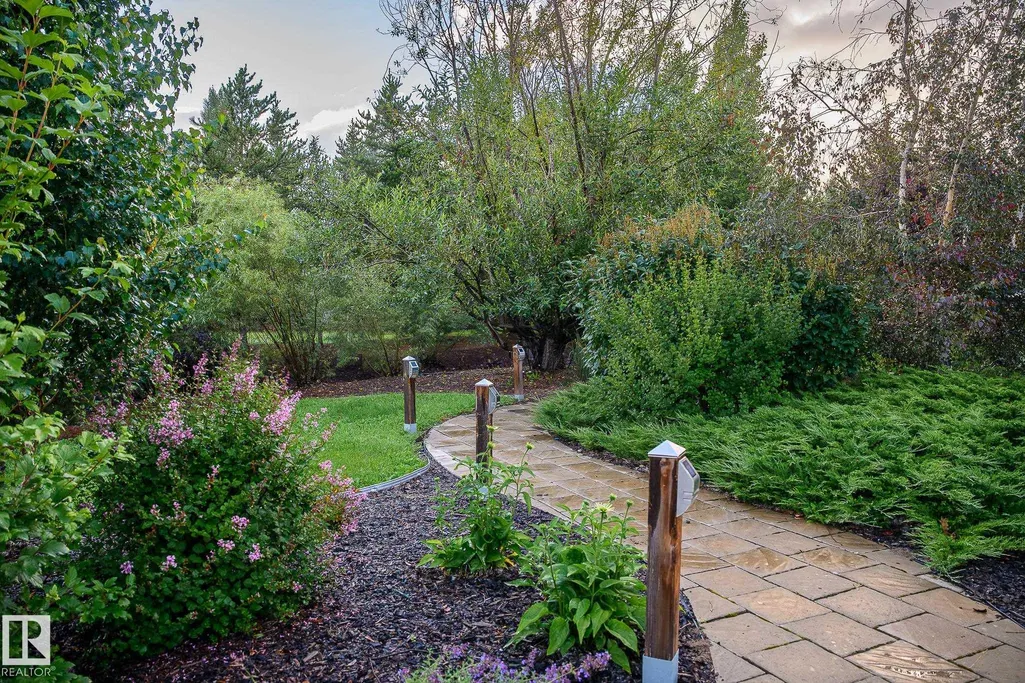
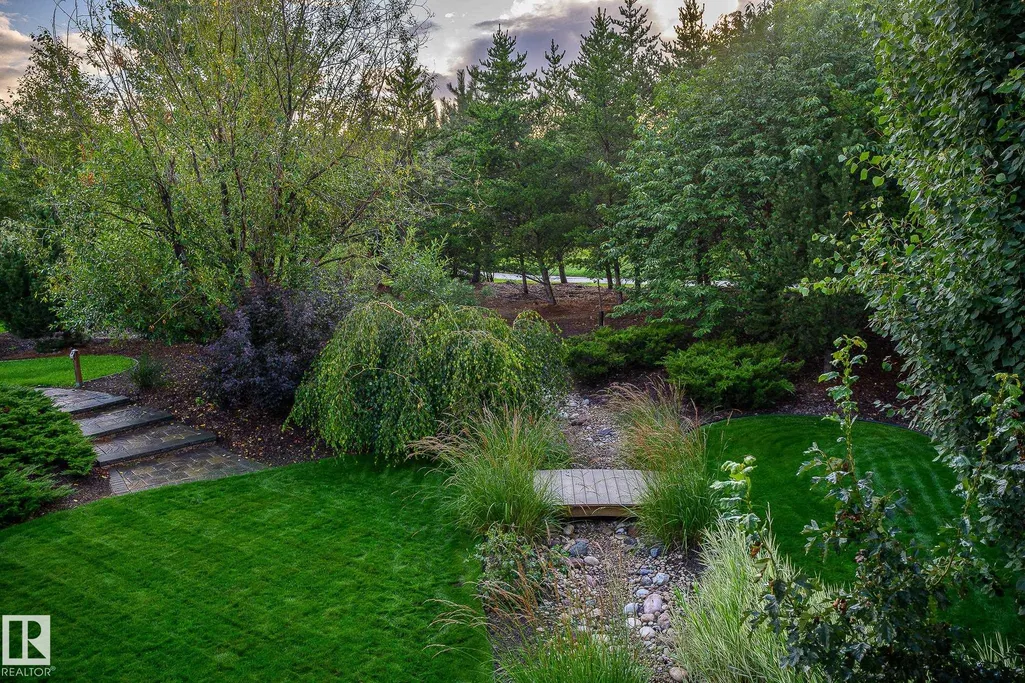
| Exterior Amenities | Backs Onto Park/Trees,Environmental Reserve,Flat Site,Fruit Trees/Shrubs,Golf Nearby,Landscaped,Park/Reserve,Private Setting |
|---|---|
| Foundation Details | Concrete Perimeter |
| Lot Size Acres | 0.54 |
Amenities
- Views
- New Construction
- Adult 55+
- Lease To Own
- No HOA Fees
- Furnished
- Primary On Main
- Air Conditioning
- Seller Finance
- Green
- Fixer Upper
- Horse
- Golf
- Fireplace
- Deck
- Garage
- Basement
- Pool
Property vs Single Family Average in T8T 0B9
Statistics provided by Inside Real Estate
Price
Year Built
In The Neighborhood
Golf Course
Rural Sturgeon County
$ 1,375,000
- Type
- Single Family
 Listed by David M Pickering of Blackmore Real Estate
Golf Course
Rural Sturgeon County
$ 2,174,000
- Type
- Single Family
Listed by Michael Pino of RE/MAX Elite
Golf Course
Rural Sturgeon County
$ 3,300,000
- Type
- Single Family
Listed by Kelly L Grant of MaxWell Polaris
Golf Course
Rural Sturgeon County
$ 2,590,000
- Type
- Single Family
Listed by Sam Elias of RE/MAX Professionals
Golf Course
Rural Sturgeon County
$ 2,999,000
- Type
- Single Family
Listed by Nadia Osman of RE/MAX Elite
 Data is supplied by Pillar 9™ MLS® System. Pillar 9™ is the owner of the copyright in its MLS® System. Data is deemed reliable but is not guaranteed accurate by Pillar 9™. The trademarks MLS®, Multiple Listing Service® and the associated logos are owned by The Canadian Real Estate Association (CREA) and identify the quality of services provided by real estate professionals who are members of CREA. Used under license.
 Data is supplied by Pillar 9™ MLS® System. Pillar 9™ is the owner of the copyright in its MLS® System. Data is deemed reliable but is not guaranteed accurate by Pillar 9™. The trademarks MLS®, Multiple Listing Service® and the associated logos are owned by The Canadian Real Estate Association (CREA) and identify the quality of services provided by real estate professionals who are members of CREA. Used under license.
Last Update: September 14, 2026 11:26 AM U
Data is supplied by Pillar 9™ MLS® System. Pillar 9™ is the owner of the copyright in its MLS® System. Data is deemed reliable but is not guaranteed accurate by Pillar 9™. The trademarks MLS®, Multiple Listing Service® and the associated logos are owned by The Canadian Real Estate Association (CREA) and identify the quality of services provided by real estate professionals who are members of CREA. Used under license.
Last Update: September 14, 2026 11:26 AM U
 Data is supplied by Pillar 9™ MLS® System. Pillar 9™ is the owner of the copyright in its MLS® System. Data is deemed reliable but is not guaranteed accurate by Pillar 9™. The trademarks MLS®, Multiple Listing Service® and the associated logos are owned by The Canadian Real Estate Association (CREA) and identify the quality of services provided by real estate professionals who are members of CREA. Used under license.
 All information deemed reliable but not guaranteed. All properties are subject to prior sale, change or withdrawal. Neither listing broker(s) or information provider(s) shall be responsible for any typographical errors, misinformation, misprints and shall be held totally harmless. Listing(s) information is provided for consumer's personal, non-commercial use and may not be used for any purpose other than to identify prospective properties consumers may be interested in purchasing. The data relating
