

Golf Course
Address
#136 25015 Twp Road 544a, Rural Sturgeon County, AB
Price
$ 3,300,000
Property Attributes
- ID#E4500222
- TypeSingle Family
- Listing Status Active
- County
- CityRural Sturgeon County
- AreaSturgeon
- NeighborhoodRiverstone Pointe
- ZipT8T 0B9
- Style2 Storey
- Year Built2023
- Price$ 3,300,000
- Bedrooms7
- Full Bathrooms6
- Half Bathrooms2
- Sqr Footage5203
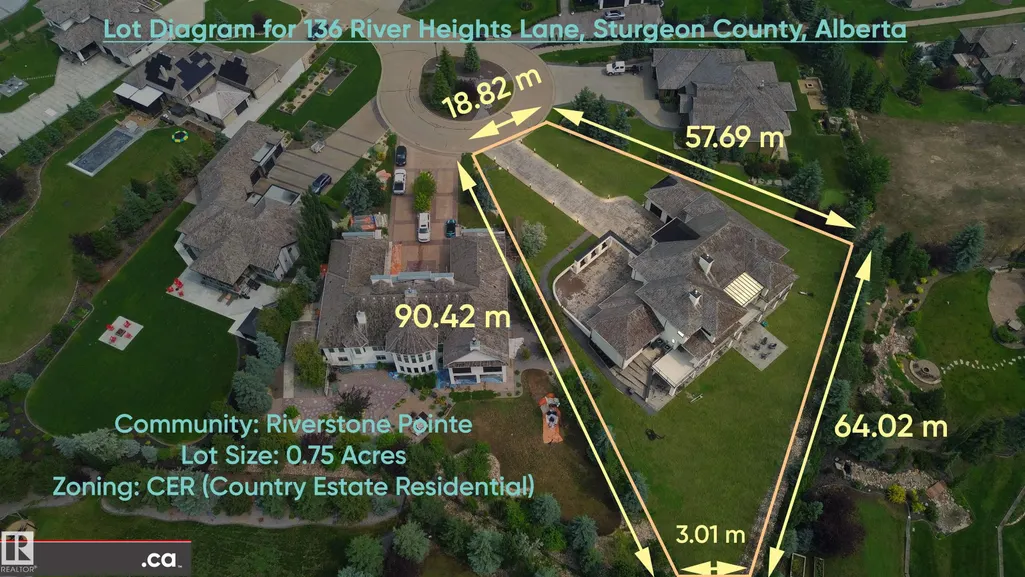
- Lot Size0.75 Acres
Data Source:
REALTORS® Association Of Edmonton - RAE
Property Description
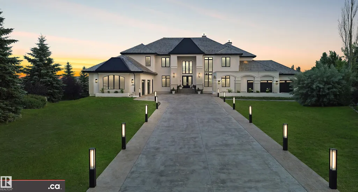
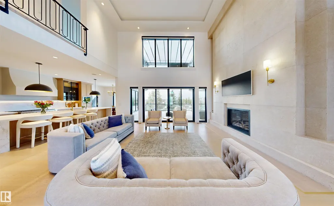
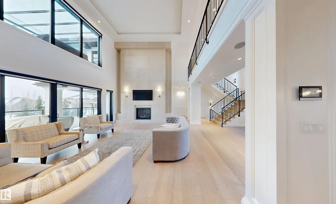
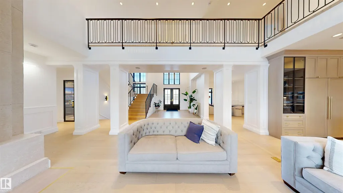
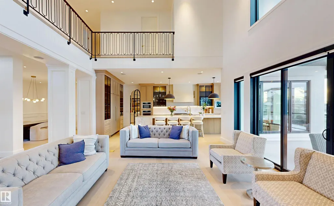
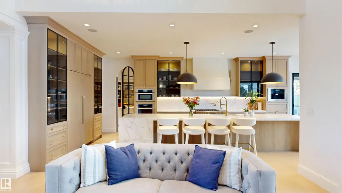
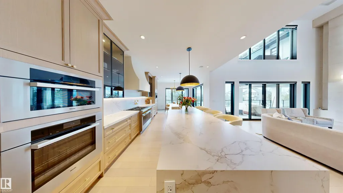
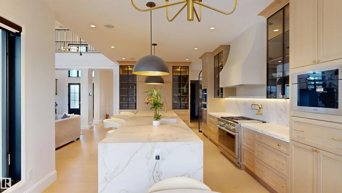
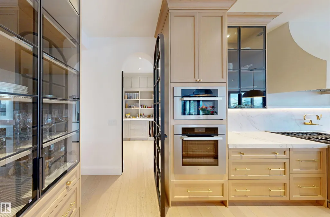
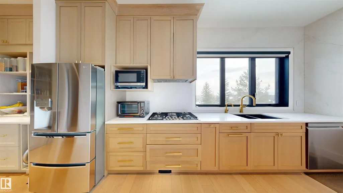
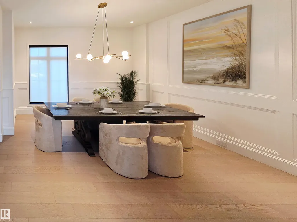
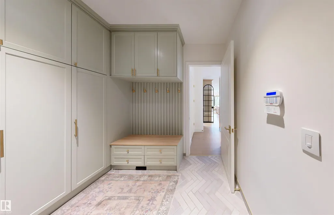
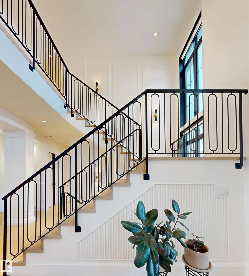
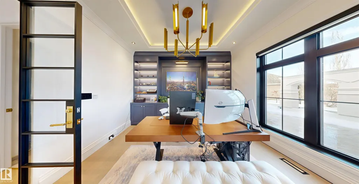
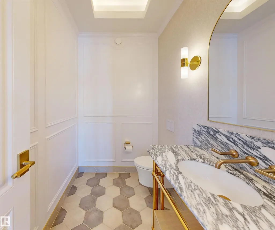
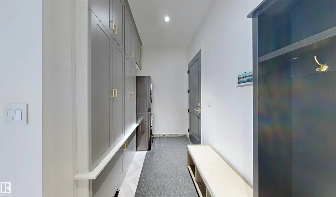
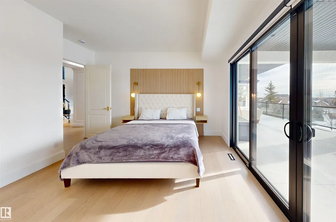
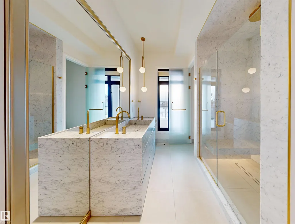
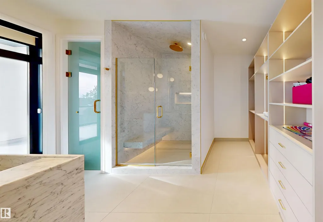
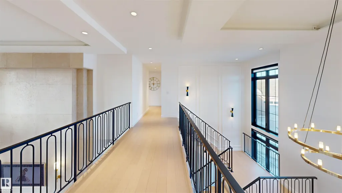
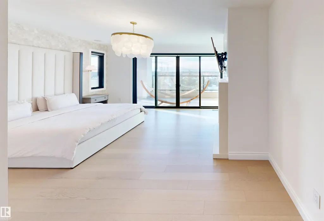
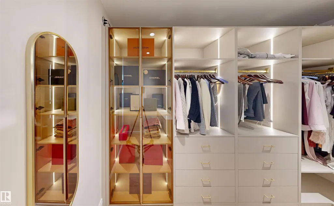
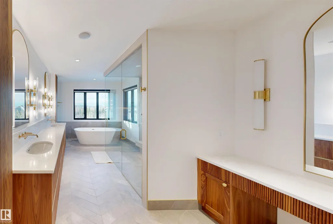
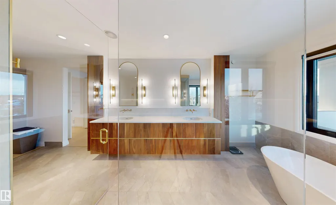
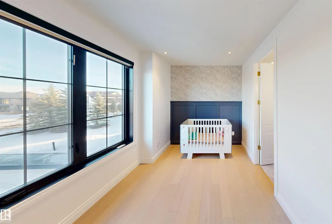
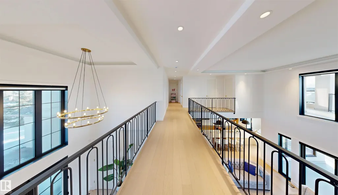
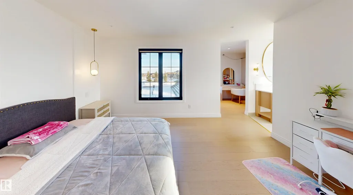
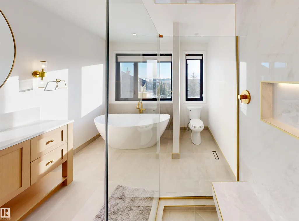
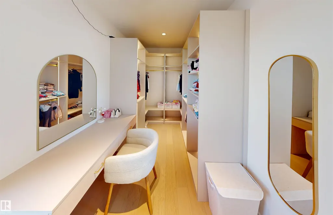
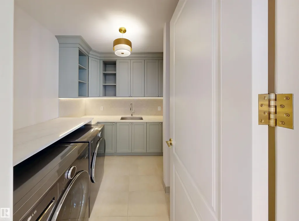
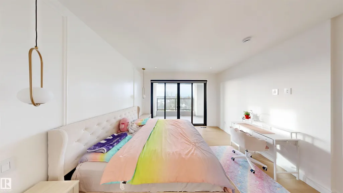
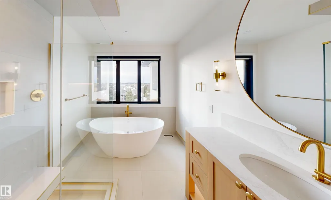
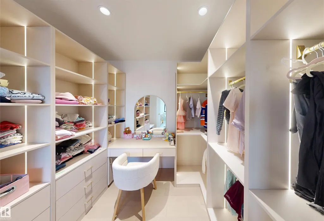
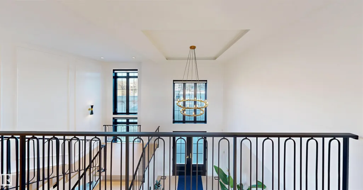
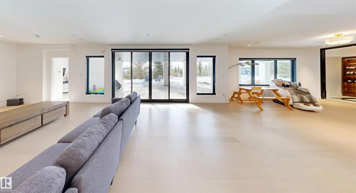
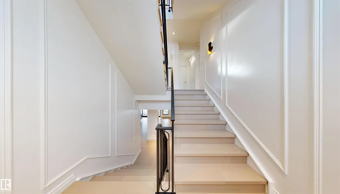
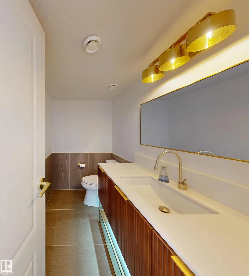
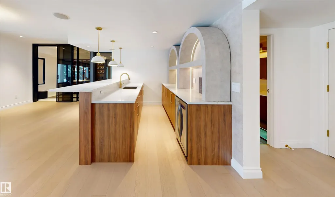
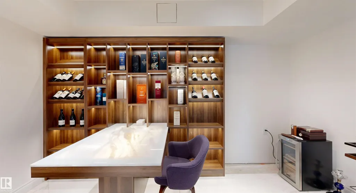
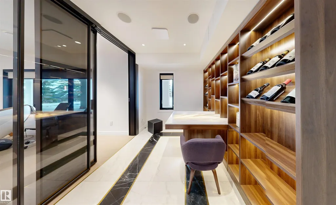
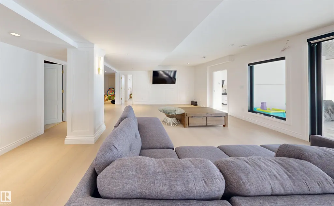
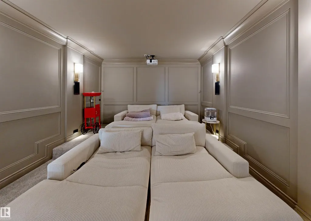
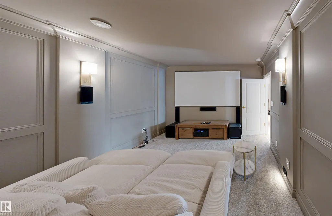
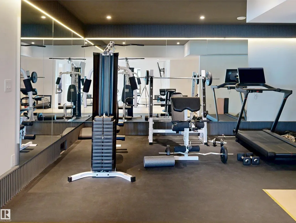
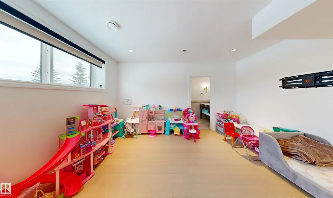
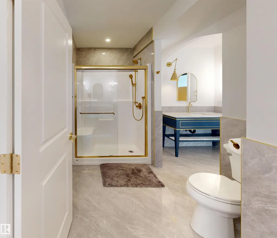
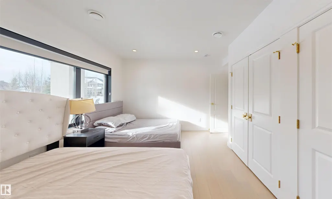
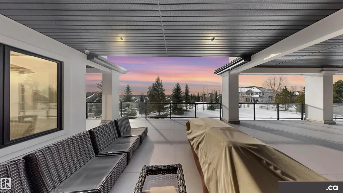
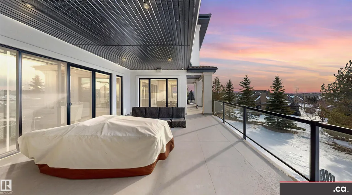
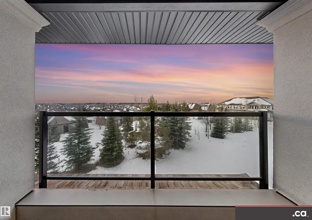
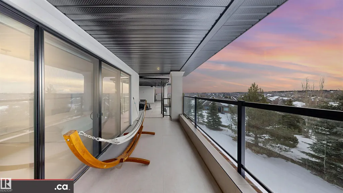
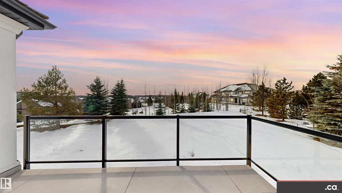
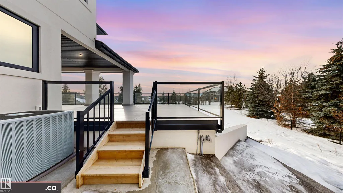
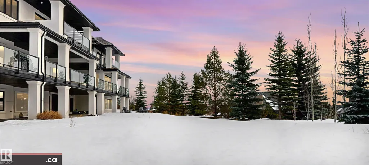
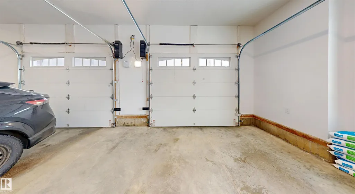
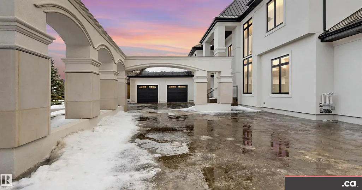
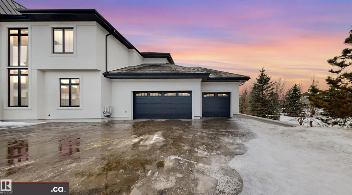
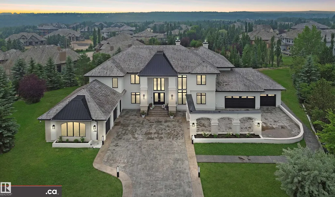
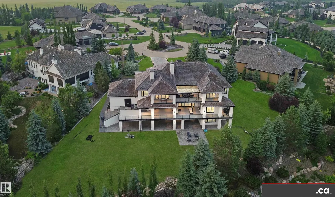
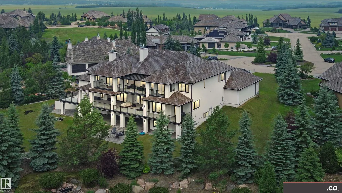
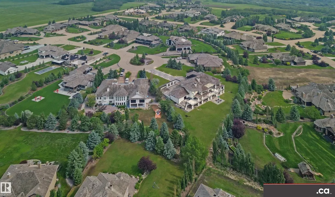
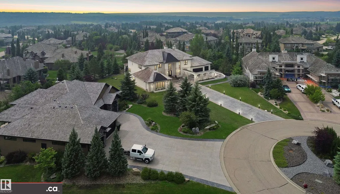
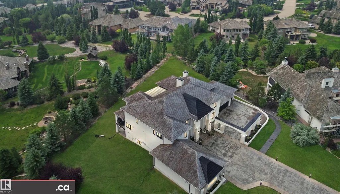
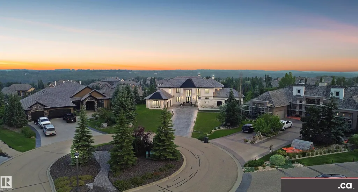
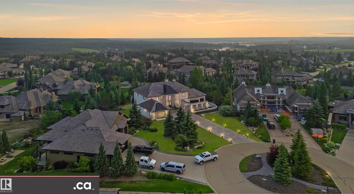
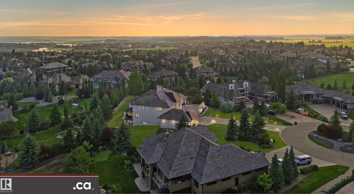
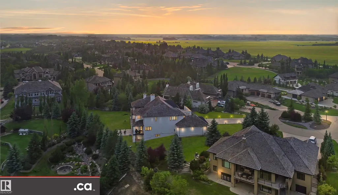
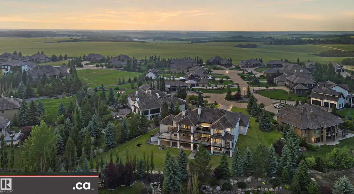
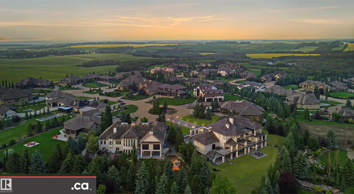
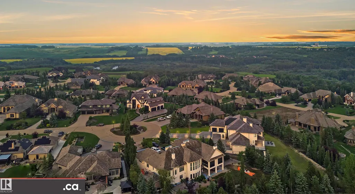
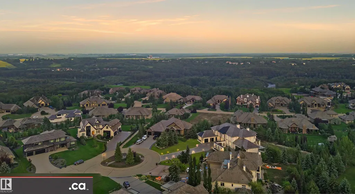
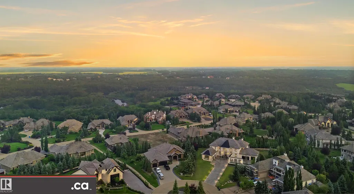
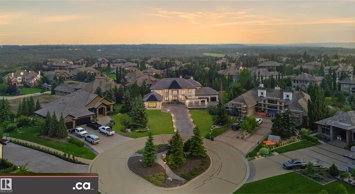
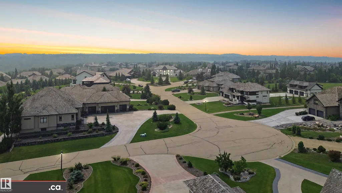
* NEW LISTING * LUXURY MANSION IN RIVERSTONE POINTE, A NEWLY-BUILT 5200+ sq. ft. 2-Storey Walkout! Meticulous Superior Finishes: * Grand Entrance Double-Height Foyer, Statement Chandelier, & Travertine Fireplace * Custom Forge 53 Metal Railing & French Doors * Curated Gallery * 3-Floor Elevator * Chef's & Butlers' Kitchens * Miele (et al.) Appliances * Italian Island Waterfall Countertop * Soundproof Office + LED Cabinetry * Heated Tiles, plus Oak-Eng. Floors & Marble Floors * Remote Window Blinds * White Marble Vanities * 2000+ sq. ft. Balcony Deck + Upper Level Terrace (Valley & City Views) * His & Her Walk-in Closets * Premium Brizo & Riobel Fixtures * Triple-Glazed Floor-Ceiling Windows + Black-Clad Finish * Lower Level: Gym, Studio, Game Area, Theatre, & Cigar / Wine Room * Guest Suite + Nanny Suite * Integrated Audio & Visual Intercom * 2 A/C Units * TELSCO Alarm Security: 360° PTZ & 14 Extra Cameras * 1600+ sq. ft. Heated Garage Space (E & W Wings with 2 EV Chargers) * Large Driveway & 0.75 Acres!!
* Sold date and price as reported on the RAE's MLS® System.
General Features
| Living Area | 5203.75 |
|---|---|
| Heating | Forced Air-2,In Floor Heat System,Combination |
| Zoning | Zone 60 |
| HOA Fee | 523 |
| Architectural Style | 2 Storey |
| Construction Materials | Wood |
| Year Built | 2023 |
| Levels | 3 |
| Property Subtype | Detached Single Family |
| Ownership | Private |
| Parcel Number | 0032824047 |
| Assoc Fee Paid Per | Annually |
| Property Type | Residential |
| Facing Direction | Northeast |
| Garage Y/N | true |
| Full Baths | 6 |
| Status | Active |
| Directions | From Highway 28, turn West on Sturgeon Road; turn North on Starkey Road into Range Road 251; turn East onto TWP RD 544A; turn South onto Riverstone Drive, then turn into River Heights Lane up to end of cul-de-sac. |
| City | Rural Sturgeon County |
| MLS Area | Riverstone Pointe |
| Living Area Units | Square Feet |
| Standard Status | Active |
| Virtual Tour | https://www.kellygrant.ca/Properties.php/Details/102/video |
| Major Business Type | No |
| Minor Business Type | No |
| Lot Shape | Pie Shaped |
| RAE_LFD_RESTRICTIONS_26 | Easement Reg. On Title,Restrictive Covenant-Bldg,Utility Right Of Way |
| Primary Property Type | Country Residential |
| Separate Entrance | true |
| Legal Block | 1 |
| Title to Land | Fee Simple |
Interior Features
| Interior Amenities | ensuite bathroom |
|---|---|
| Basement | Full,Finished |
| Flooring | Engineered Wood,Marble,Non-Ceramic Tile |
| Kitchen Level | Main |
| Heating Y/N | true |
| Fireplace Y/N | true |
| Half Baths | 2 |
| Total Bedrooms | 7 |
| Grade Level Entry Y/N | Yes |
| Living Room Level | Main |
| Room Type | LivingRoom,DiningRoom,Kitchen,FamilyRoom,Den,BonusRoom,MasterBedroom,Bedroom2,Bedroom3,Bedroom4,OtherRoom1,OtherRoom2,OtherRoom3,OtherRoom4,OtherRoom5,OtherRoom6 |
| Dining Room Dimensions | 15.4x14.8 |
| Kitchen Dimensions | 29.8x13.1 |
| Living Room Dimensions | 20.7x17.4 |
| Den Dimensions | 16.1x11.2 |
| Bonus Room Dimensions | 13.8x8.9 |
| Bedroom 4 Dimensions | 14.4x12.5 |
| Bedroom 3 Dimensions | 15.1x11.8 |
| Bedroom 2 Dimensions | 12.8x9.2 |
| Family Room Level | Lower |
| Dining Room Level | Main |
| RoomFamilyRoomDimensions | 47.2x21.6 |
| RoomMasterBedroomDimensions | 17.1x16.4 |
Exterior Features
| Exterior Amenities | Cul-De-Sac,Golf Nearby,Hillside,Not Landscaped,Picnic Area,Private Setting,See Remarks,Street Lighting |
|---|---|
| Total Parking | 12 |
| Foundation Details | Concrete Perimeter |
| Lot Size Acres | 0.75 |
| Irrigation Water Rights Y/N | false |
Amenities
- Views
- New Construction
- Adult 55+
- Lease To Own
- No HOA Fees
- Furnished
- Primary On Main
- Air Conditioning
- Seller Finance
- Green
- Fixer Upper
- Horse
- Golf
- Fireplace
- Deck
- Garage
- Basement
- Pool
Property vs Single Family Average in T8T 0B9
Statistics provided by Inside Real Estate
Price
Year Built
In The Neighborhood
Golf Course
Rural Sturgeon County
$ 1,375,000
- Type
- Single Family
 Listed by David M Pickering of Blackmore Real Estate
Golf Course
Rural Sturgeon County
$ 2,174,000
- Type
- Single Family
Listed by Michael Pino of RE/MAX Elite
Golf Course
Rural Sturgeon County
$ 2,590,000
- Type
- Single Family
Listed by Sam Elias of RE/MAX Professionals
Golf Course
Rural Sturgeon County
$ 2,999,000
- Type
- Single Family
Listed by Nadia Osman of RE/MAX Elite
Golf Course
Rural Sturgeon County
$ 1,599,000
- Type
- Single Family
Listed by Sharon C Ryan of RE/MAX Elite
 Data is supplied by Pillar 9™ MLS® System. Pillar 9™ is the owner of the copyright in its MLS® System. Data is deemed reliable but is not guaranteed accurate by Pillar 9™. The trademarks MLS®, Multiple Listing Service® and the associated logos are owned by The Canadian Real Estate Association (CREA) and identify the quality of services provided by real estate professionals who are members of CREA. Used under license.
 Data is supplied by Pillar 9™ MLS® System. Pillar 9™ is the owner of the copyright in its MLS® System. Data is deemed reliable but is not guaranteed accurate by Pillar 9™. The trademarks MLS®, Multiple Listing Service® and the associated logos are owned by The Canadian Real Estate Association (CREA) and identify the quality of services provided by real estate professionals who are members of CREA. Used under license.
Last Update: September 14, 2026 11:26 AM U
Data is supplied by Pillar 9™ MLS® System. Pillar 9™ is the owner of the copyright in its MLS® System. Data is deemed reliable but is not guaranteed accurate by Pillar 9™. The trademarks MLS®, Multiple Listing Service® and the associated logos are owned by The Canadian Real Estate Association (CREA) and identify the quality of services provided by real estate professionals who are members of CREA. Used under license.
Last Update: September 14, 2026 11:26 AM U
 Data is supplied by Pillar 9™ MLS® System. Pillar 9™ is the owner of the copyright in its MLS® System. Data is deemed reliable but is not guaranteed accurate by Pillar 9™. The trademarks MLS®, Multiple Listing Service® and the associated logos are owned by The Canadian Real Estate Association (CREA) and identify the quality of services provided by real estate professionals who are members of CREA. Used under license.
 All information deemed reliable but not guaranteed. All properties are subject to prior sale, change or withdrawal. Neither listing broker(s) or information provider(s) shall be responsible for any typographical errors, misinformation, misprints and shall be held totally harmless. Listing(s) information is provided for consumer's personal, non-commercial use and may not be used for any purpose other than to identify prospective properties consumers may be interested in purchasing. The data relating
