

Golf Course - Primary on Main
Address
#106 25015 Twp Road 544a, Rural Sturgeon County, AB
Price
$ 2,999,000
Property Attributes
- ID#E4496944
- TypeSingle Family
- Listing Status Active
- County
- CityRural Sturgeon County
- AreaSturgeon
- NeighborhoodRiverstone Pointe
- ZipT8T 0B9
- StyleHillside Bungalow
- Year Built2008
- Price$ 2,999,000
- Bedrooms4
- Full Bathrooms6
- Half Bathrooms4
- Sqr Footage4067
- Lot Size0.94 Acres
Data Source:
REALTORS® Association Of Edmonton - RAE
Property Description
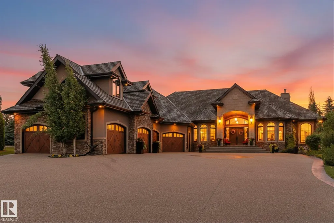
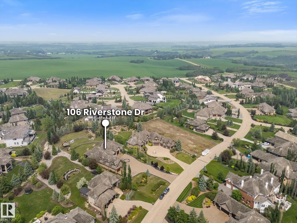
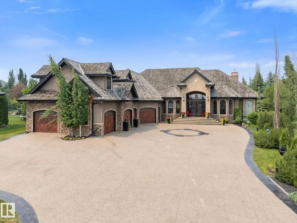
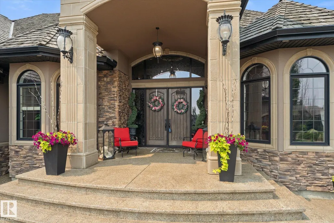
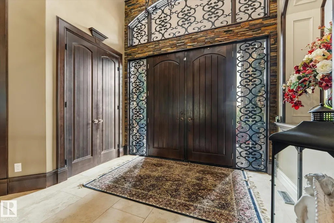
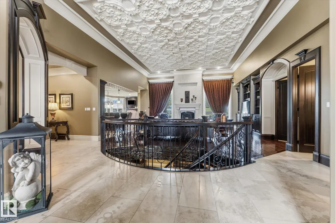
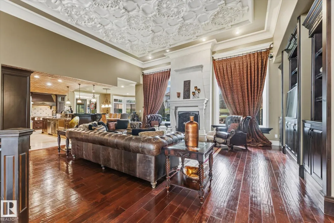
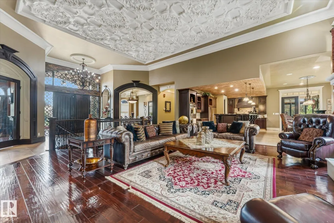
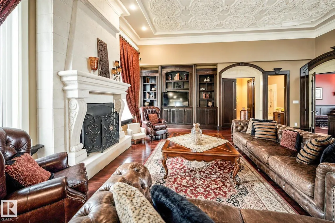
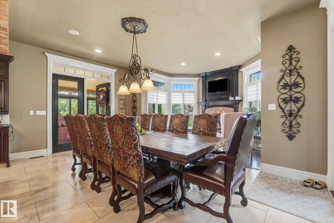
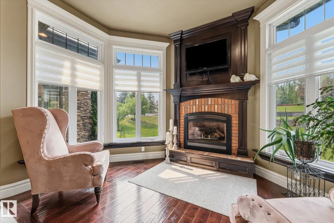
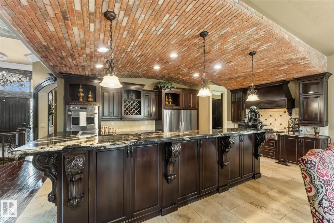
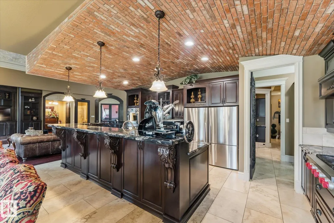
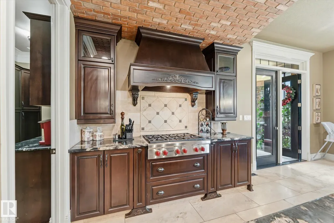
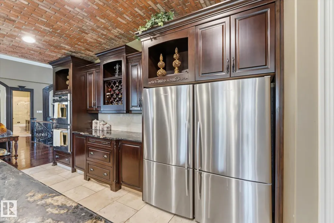
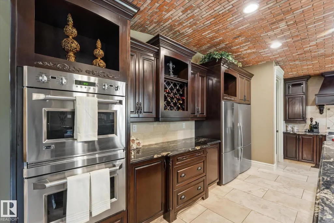
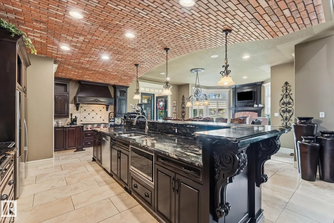
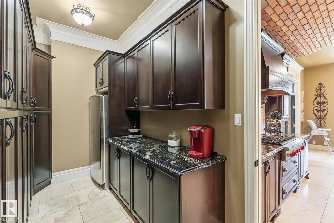
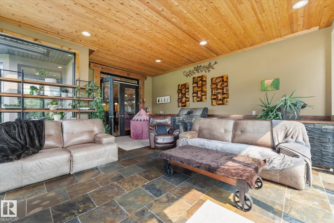
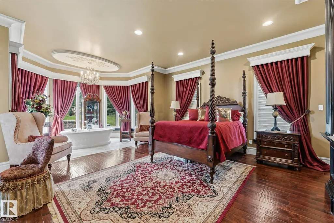
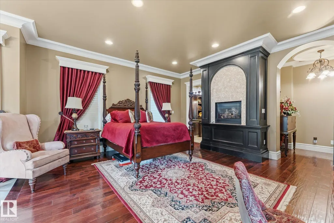
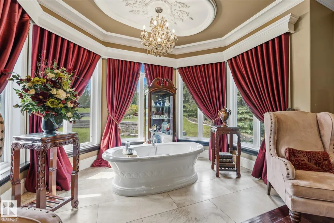
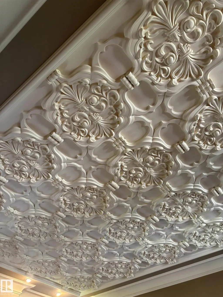
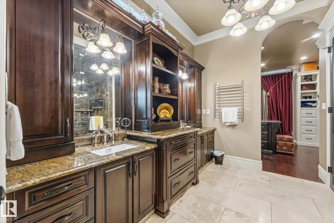
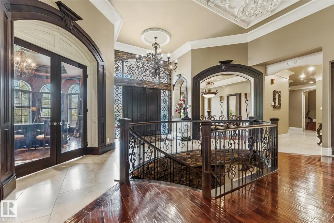
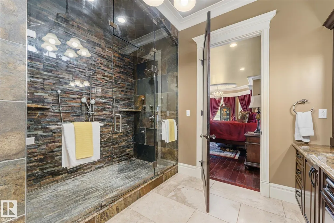
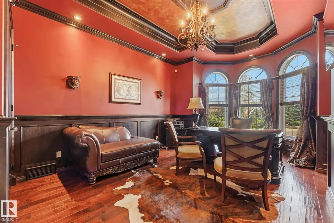
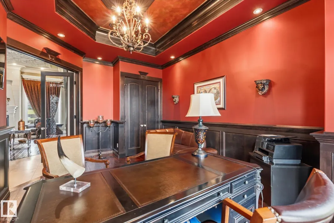
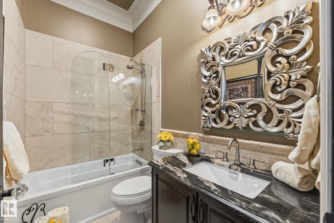
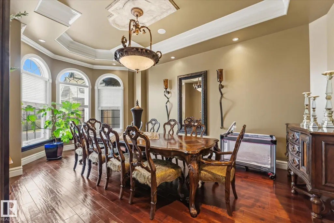
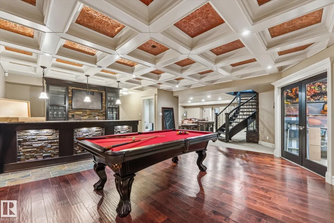
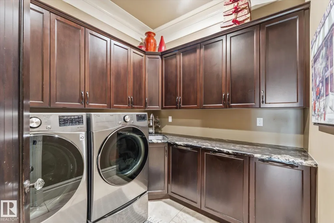
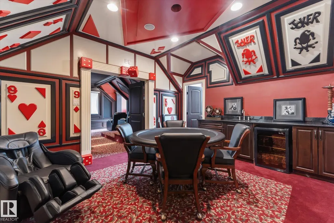
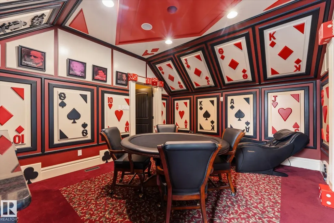
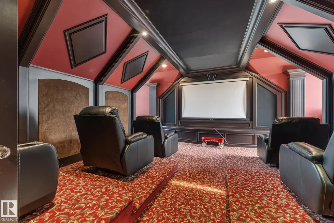
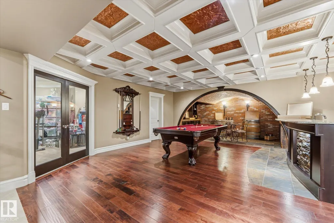
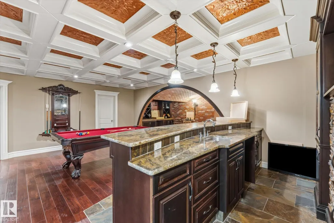
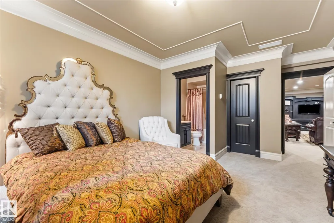
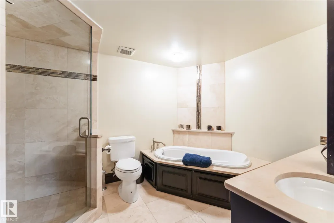
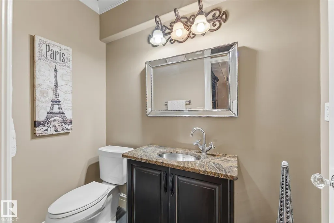
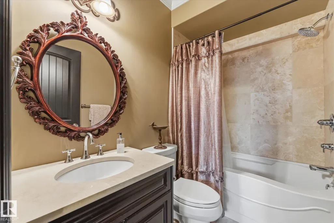
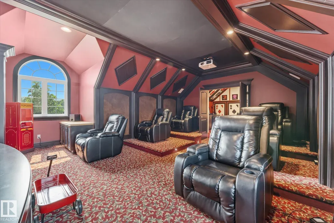
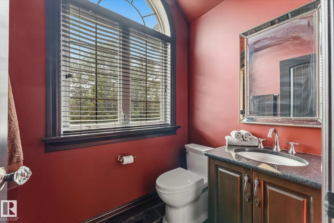
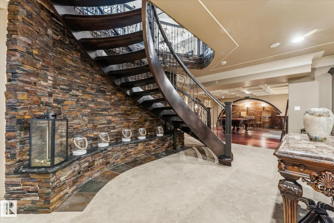
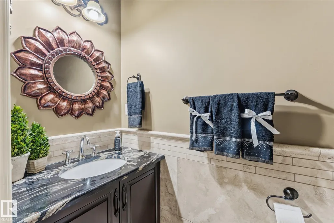
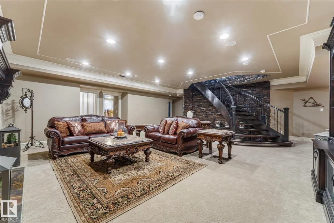
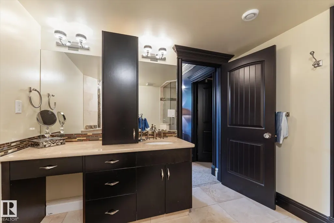
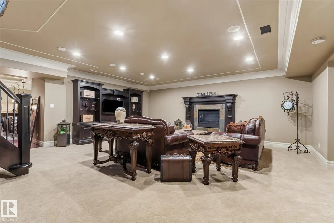
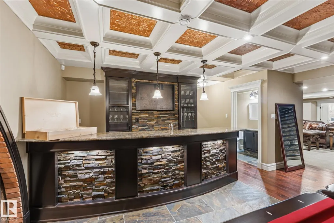
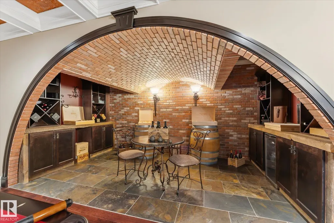
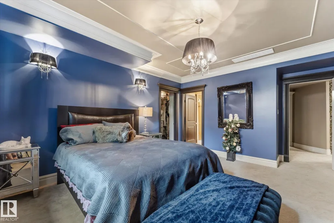
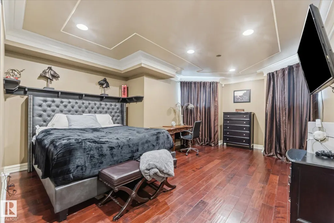
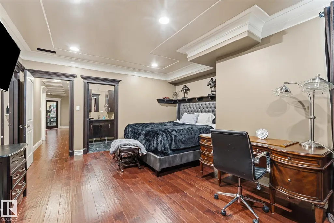
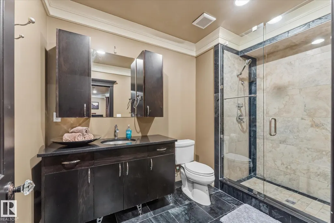
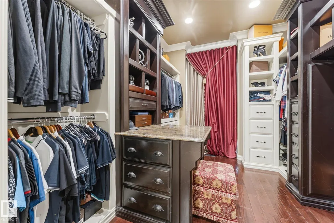
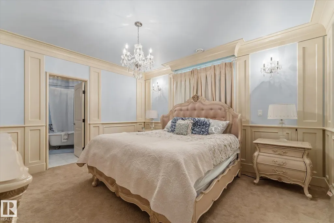
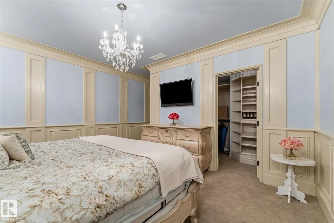
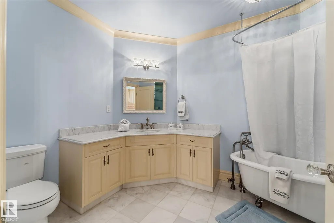
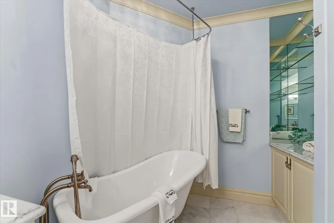
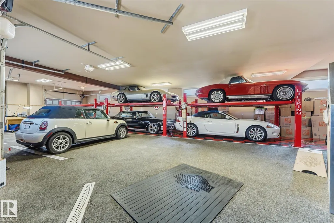
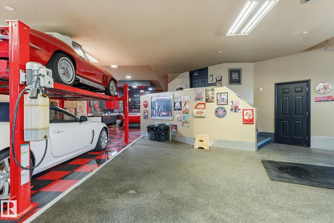
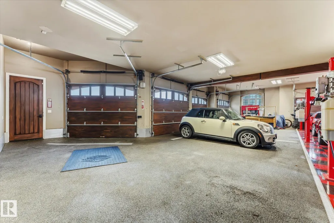
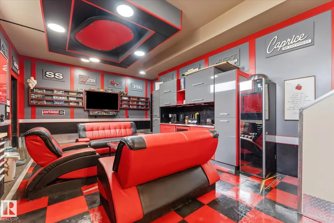
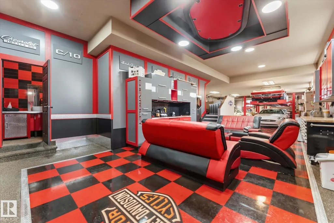
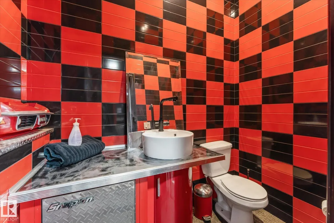
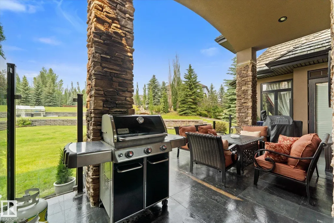
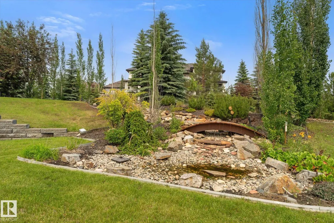
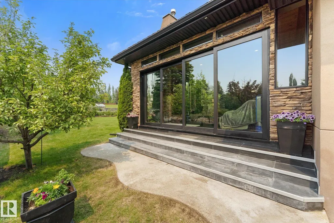
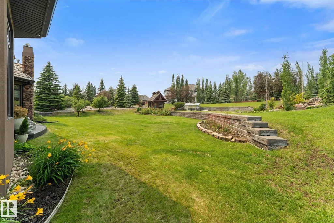
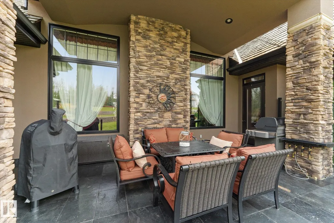
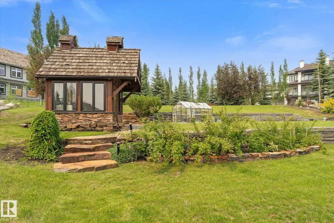
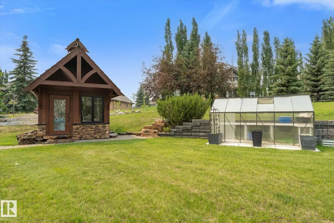
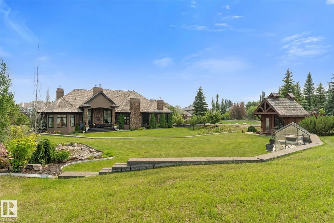
Welcome to this extraordinary, custom built bungalow in the prestigious Riverstone community of Sturgeon County minutes away from St Albert set on a professionally landscape 1 acre lot with a stunning waterfall this exceptional estate offers over 6900 ft.² of beautiful finished living space . Designed with on uncompromising quality, the home features 5 bedrooms, 10 bathrooms, handcrafted plaster ceiling by Vegas artisan exquisite, custom woodwork, 5 fireplaces, hand-scraped hardwood flooring, limestone & slate finishing, spacious walk-in closets all custom done, a four season sunroom. Adding to this unique appeal, this remarkable residence served as a filming location for a movie featuring Alan Thicke. Incredible garage is designed for automobiles enthusiast completed with vehicle lifts and floor drains with its own sump pump, even a suspended card table that comes out of the ceiling. Built to a standard that would be extraordinarily expensive to reproduce today . Don't miss out!!!!
* Sold date and price as reported on the RAE's MLS® System.
General Features
| Living Area | 4067.5 |
|---|---|
| Heating | Forced Air-2,Natural Gas |
| Zoning | Zone 60 |
| HOA Fee | 523 |
| Architectural Style | Hillside Bungalow |
| Construction Materials | Wood |
| Year Built | 2008 |
| Levels | 3 |
| Property Subtype | Detached Single Family |
| Ownership | Private |
| Parcel Number | 0032018616 |
| Assoc Fee Paid Per | Annually |
| Property Type | Residential |
| Garage Y/N | true |
| Full Baths | 6 |
| Status | Active |
| City | Rural Sturgeon County |
| MLS Area | Riverstone Pointe |
| Living Area Units | Square Feet |
| Standard Status | Active |
| Virtual Tour | https://youtu.be/x7EzbBwpL78?si=Yk2KaOCDdojl0PCy |
| RAE_LFD_RESTRICTIONS_26 | Utility Right Of Way |
| Primary Property Type | Country Residential |
| Legal Block | 1 |
| Title to Land | Fee Simple |
Interior Features
| Interior Amenities | ensuite bathroom |
|---|---|
| Basement | Full,Finished |
| Flooring | Carpet,Hardwood,Stone |
| Kitchen Level | Main |
| Heating Y/N | true |
| Half Baths | 4 |
| Total Bedrooms | 4 |
| Grade Level Entry Y/N | Yes |
| Living Room Level | Main |
| Room Type | LivingRoom,DiningRoom,Kitchen,FamilyRoom,Den,BonusRoom,MasterBedroom,Bedroom2,Bedroom3,Bedroom4,OtherRoom1,OtherRoom2,OtherRoom3,OtherRoom4,OtherRoom5,OtherRoom6 |
| Dining Room Dimensions | 14.1x20.9 |
| Kitchen Dimensions | 22.4x12.7 |
| Living Room Dimensions | 23.2x30.3 |
| Den Dimensions | 14.4x19.8 |
| Bonus Room Dimensions | 14.1x19.1 |
| Bedroom 4 Dimensions | 18.2x12.9 |
| Bedroom 3 Dimensions | 19.1x12.5 |
| Bedroom 2 Dimensions | 17.3x14.7 |
| Family Room Level | Basement |
| Dining Room Level | Main |
| RoomFamilyRoomDimensions | 25.0x28.8 |
| RoomMasterBedroomDimensions | 18.1x25.7 |
Exterior Features
| Exterior Amenities | Golf Nearby,Landscaped,Private Setting |
|---|---|
| Foundation Details | Concrete Perimeter |
| Lot Size Acres | 0.94 |
Amenities
- Views
- New Construction
- Adult 55+
- Lease To Own
- No HOA Fees
- Furnished
- Primary On Main
- Air Conditioning
- Seller Finance
- Green
- Fixer Upper
- Horse
- Golf
- Fireplace
- Deck
- Garage
- Basement
- Pool
Property vs Single Family Average in T8T 0B9
Statistics provided by Inside Real Estate
Price
Year Built
In The Neighborhood
Golf Course
Rural Sturgeon County
$ 1,375,000
- Type
- Single Family
 Listed by David M Pickering of Blackmore Real Estate
Golf Course
Rural Sturgeon County
$ 2,174,000
- Type
- Single Family
Listed by Michael Pino of RE/MAX Elite
Golf Course
Rural Sturgeon County
$ 3,300,000
- Type
- Single Family
Listed by Kelly L Grant of MaxWell Polaris
Golf Course
Rural Sturgeon County
$ 2,590,000
- Type
- Single Family
Listed by Sam Elias of RE/MAX Professionals
Golf Course
Rural Sturgeon County
$ 1,599,000
- Type
- Single Family
Listed by Sharon C Ryan of RE/MAX Elite
 Data is supplied by Pillar 9™ MLS® System. Pillar 9™ is the owner of the copyright in its MLS® System. Data is deemed reliable but is not guaranteed accurate by Pillar 9™. The trademarks MLS®, Multiple Listing Service® and the associated logos are owned by The Canadian Real Estate Association (CREA) and identify the quality of services provided by real estate professionals who are members of CREA. Used under license.
 Data is supplied by Pillar 9™ MLS® System. Pillar 9™ is the owner of the copyright in its MLS® System. Data is deemed reliable but is not guaranteed accurate by Pillar 9™. The trademarks MLS®, Multiple Listing Service® and the associated logos are owned by The Canadian Real Estate Association (CREA) and identify the quality of services provided by real estate professionals who are members of CREA. Used under license.
Last Update: September 13, 2026 11:01 AM U
Data is supplied by Pillar 9™ MLS® System. Pillar 9™ is the owner of the copyright in its MLS® System. Data is deemed reliable but is not guaranteed accurate by Pillar 9™. The trademarks MLS®, Multiple Listing Service® and the associated logos are owned by The Canadian Real Estate Association (CREA) and identify the quality of services provided by real estate professionals who are members of CREA. Used under license.
Last Update: September 13, 2026 11:01 AM U
 Data is supplied by Pillar 9™ MLS® System. Pillar 9™ is the owner of the copyright in its MLS® System. Data is deemed reliable but is not guaranteed accurate by Pillar 9™. The trademarks MLS®, Multiple Listing Service® and the associated logos are owned by The Canadian Real Estate Association (CREA) and identify the quality of services provided by real estate professionals who are members of CREA. Used under license.
 All information deemed reliable but not guaranteed. All properties are subject to prior sale, change or withdrawal. Neither listing broker(s) or information provider(s) shall be responsible for any typographical errors, misinformation, misprints and shall be held totally harmless. Listing(s) information is provided for consumer's personal, non-commercial use and may not be used for any purpose other than to identify prospective properties consumers may be interested in purchasing. The data relating
